Stately and Inviting ranch-style home featuring 5 bedrooms, 4 bathrooms, and more than 3,000 square feet of thoughtfully finished space. Designed for comfort and everyday living, this home provides an open-concept flow with private retreats for the whole family.
The large U-shaped kitchen features abundant cabinetry, generous counter space, and stainless steel appliances The open and airy living room offers a gas fireplace, vaulted ceilings, and lots of windows. Primary suite with attached full bathroom and walk-in closet. Main floor laundry room with extra storage, laundry sink and 1/2 bath. Two more nice-sized bedrooms and another full bathroom finish out the main floor.
Downstairs, a fully finished basement expands your options with a huge family room for additional gathering space, two more bedrooms, a 3/4 bath, and more storage space.
Step outside to a large, privacy-fenced backyard centered around a multi-level patio--ready for outdoor dining, relaxation, or simply enjoying the open air. The property backs directly to Boone Middle School, providing convenient access and a practical location for families.
This home balances room to spread out with the ease of ranch living. Schedule your showing today and experience the space, comfort, and setting for yourself.
For sale
$439,900
215 Morningside St, Boone, IA 50036
5beds
1,574sqft
Single Family Residence, Residential
Built in 2006
0.27 Acres Lot
$427,400 Zestimate®
$279/sqft
$-- HOA
What's special
Gas fireplaceFully finished basementMore storage spaceVaulted ceilingsLots of windowsOpen-concept flowLarge privacy-fenced backyard
- 7 days |
- 608 |
- 16 |
Zillow last checked:
Listing updated:
Listed by:
Emily Graeve 515-433-2004,
RE/MAX Generations
Source: CIBR,MLS#: 70956
Facts & features
Interior
Bedrooms & bathrooms
- Bedrooms: 5
- Bathrooms: 4
- Full bathrooms: 2
- 3/4 bathrooms: 1
- 1/2 bathrooms: 1
Primary bedroom
- Level: Main
Bedroom 2
- Level: Main
Bedroom 3
- Level: Main
Bedroom 4
- Level: Basement
Bedroom 5
- Level: Basement
Primary bathroom
- Level: Main
Full bathroom
- Level: Main
Other
- Level: Basement
Family room
- Level: Basement
Other
- Level: Main
Kitchen
- Level: Main
Laundry
- Level: Main
Living room
- Level: Main
Heating
- Forced Air, Natural Gas
Cooling
- Central Air
Appliances
- Included: Dishwasher, Disposal, Microwave, Range, Refrigerator
- Laundry: Main Level
Features
- Ceiling Fan(s)
- Flooring: Vinyl, Carpet
- Basement: Full,Sump Pump
- Has fireplace: Yes
- Fireplace features: Gas
Interior area
- Total structure area: 1,574
- Total interior livable area: 1,574 sqft
- Finished area below ground: 1,454
Property
Parking
- Parking features: Garage
- Has garage: Yes
Features
- Patio & porch: Patio
- Fencing: Fenced
Lot
- Size: 0.27 Acres
Details
- Parcel number: 088426274282132
- Zoning: Res
- Special conditions: Standard
Construction
Type & style
- Home type: SingleFamily
- Property subtype: Single Family Residence, Residential
Materials
- Foundation: Concrete Perimeter, Tile
Condition
- Year built: 2006
Utilities & green energy
- Sewer: Public Sewer
- Water: Public
Green energy
- Indoor air quality: Radon Mitigation System - Passive
Community & HOA
HOA
- Has HOA: No
Location
- Region: Boone
Financial & listing details
- Price per square foot: $279/sqft
- Tax assessed value: $360,310
- Annual tax amount: $6,210
- Date on market: 8/8/2026
Estimated market value
$427,400
$406,000 - $449,000
$1,920/mo
Price history
| Date | Event | Price |
|---|---|---|
| 8/8/2026 | Listed for sale | $439,900+18.9%$279/sqft |
Source:  CIBR #70956 Report a problem CIBR #70956 Report a problem | ||
| 9/15/2022 | Sold | $370,000$235/sqft |
Source: CIBR #60587 Report a problem | ||
| 8/6/2022 | Pending sale | $370,000$235/sqft |
Source: CIBR #60587 Report a problem | ||
| 8/1/2022 | Price change | $370,000-2.6%$235/sqft |
Source: CIBR #60587 Report a problem | ||
| 7/7/2022 | Listed for sale | $379,900+1588.4%$241/sqft |
Source: CIBR #60587 Report a problem | ||
| 6/20/2005 | Sold | $22,500$14/sqft |
Source: Public Record Report a problem | ||
Public tax history
| Year | Property taxes | Tax assessment |
|---|---|---|
| 2025 | $6,210 +4% | $360,310 +3.7% |
| 2024 | $5,974 +15.6% | $347,380 |
| 2023 | $5,168 -3.8% | $347,380 +35.6% |
| 2022 | $5,370 +3.1% | $256,156 |
| 2021 | $5,208 +2.2% | $256,156 +10.3% |
| 2020 | $5,096 -7.1% | $232,149 |
| 2019 | $5,484 +11.8% | $232,149 -3.3% |
| 2018 | $4,904 -9.8% | $240,055 +11.1% |
| 2017 | $5,438 +14.1% | $216,168 |
| 2016 | $4,764 | $216,168 |
| 2015 | $4,764 +2.9% | $216,168 |
| 2014 | $4,628 +7.6% | $216,168 |
| 2013 | $4,300 +2% | -- |
| 2012 | $4,214 +17.4% | -- |
| 2011 | $3,590 -2.1% | -- |
| 2010 | $3,666 +4.6% | -- |
| 2009 | $3,506 +4.8% | -- |
| 2008 | $3,346 +1.3% | -- |
| 2007 | $3,302 | -- |
Find assessor info on the county website
Monthly payment
Est. payment
Payment breakdown
Explore the cost of this home by adjusting the details. Changes won't be saved.Climate risks
Neighborhood: 50036
Nearby schools
GreatSchools rating
- 4/10Boone Middle SchoolGrades: 5-8Distance: 0.1 mi
- 5/10Boone High SchoolGrades: 9-12Distance: 1.3 mi
- NALedges Elementary SchoolGrades: PK-1Distance: 0.7 mi
- $347,5003 bd2 ba1.5k sqft211 Morningside St, Boone, IA 50036Off Market
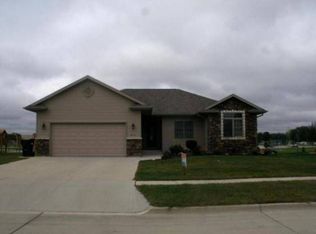
- $343,0003 bd3 ba1.4k sqft303 Morningside St, Boone, IA 50036Off Market
- $349,3004 bd4 ba1.7k sqft207 Morningside St, Boone, IA 50036Off Market

- $354,0004 bd3 ba1.6k sqft311 Morningside St, Boone, IA 50036Off Market
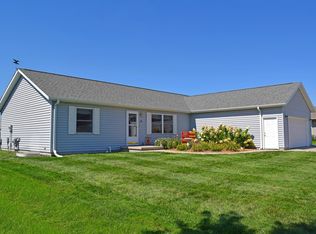
- $330,6004 bd3 ba1.5k sqft216 Morningside St, Boone, IA 50036Off Market
- $351,6004 bd3 ba1.6k sqft212 Morningside St, Boone, IA 50036Off Market
- $434,7005 bd4 ba1.8k sqft304 Morningside St, Boone, IA 50036Off Market
- $365,8004 bd3 ba1.5k sqft203 Morningside St, Boone, IA 50036Off Market
A local agent can set up tours, give advice and negotiate with sellers.
Similar homes
- $384,9004 bd3 ba1.4k sqft1811 Aldrich Ave, Boone, IA 50036For Sale

 MLS ID #70842, Shannon Crain, Hunziker & Assoc.-Boone. CIBR
 - $445,0004 bd2 ba1.4k sqft1432 Kate Shelley Dr, Boone, IA 50036For Sale
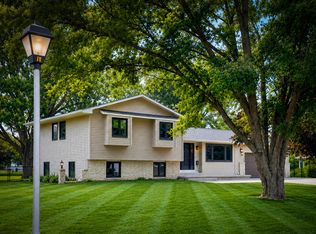 MLS ID #70885, Amanda Nichols, iHome Realty. CIBR
 - $435,0003 bd3 ba1.3k sqft1424 Clinton St, Boone, IA 50036For Sale
 MLS ID #70906, Brian Byriel, Hunziker & Assoc.-Boone. CIBR
 - $445,0003 bd2 ba1.5k sqft1416 Aldrich Ave, Boone, IA 50036For Sale
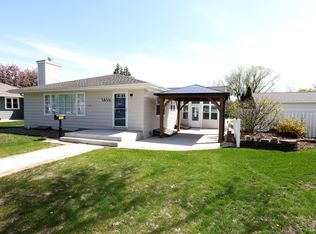 MLS ID #69963, Nate Nerem, Nerem & Associates. CIBR
 - $525,0004 bd3 ba1.6k sqft1509 Crestwood Dr, Boone, IA 50036For SaleMLS ID #738176, Steven Bunting, RE/MAX Precision. DMMLS
- $315,0004 bd3 ba2k sqft1722 Linn St, Boone, IA 50036For SaleMLS ID #70071, Jen Burkamper, RE/MAX REAL ESTATE CENTER. CIBR
- $230,0004 bd2 ba1.9k sqft424 W 5th St, Boone, IA 50036For SaleMLS ID #746799, Lisa Vance, LPT Realty, LLC. DMMLS
- $280,0003 bd2 ba1.6k sqft109 S Boone St, Boone, IA 50036For SaleMLS ID #744504, Brenda Klenk, LPT Realty, LLC. DMMLS
- $619,9004 bd3 ba1.9k sqft929 S Jackson St, Boone, IA 50036For SaleMLS ID #69641, Tara Murray, Hunziker & Assoc.-Boone. CIBR
- $245,0005 bd3 ba2.1k sqft711 Mamie Eisenhower Ave, Boone, IA 50036For SaleMLS ID #70078, Rebecca Hasbrouck, RE/MAX REAL ESTATE CENTER. CIBR
- $278,0005 bd2 ba2.1k sqft1016 Crawford St, Boone, IA 50036For SaleMLS ID #744770, Kevin Frank, NextHome Your Way. DMMLS
- $245,0003 bd2 ba1.4k sqft2003 Benton St, Boone, IA 50036For SaleMLS ID #70847, Misty Metschke, Hunziker & Assoc.-Ames. CIBR
- $369,0003 bd3 ba1.6k sqft1385 231st Rd, Boone, IA 50036For SaleMLS ID #70030, Nate Nerem, Nerem & Associates. CIBR
- $245,0003 bd3 ba1.4k sqft1228 S Linn St, Boone, IA 50036For SaleMLS ID #70945, Misty Metschke, Hunziker & Assoc.-Ames. CIBR
- $389,9004 bd3 ba1.5k sqft308 SW 9th St, Ogden, IA 50212For SaleMLS ID #70960, Shannon Crain, Hunziker & Assoc.-Boone. CIBR
- $565,0003 bd3 ba1.9k sqft1269 Knap Pl, Boone, IA 50036For SaleMLS ID #70824, Eldon L. Hutcheson, Nerem & Associates. CIBR
- $244,0003 bd2 ba2k sqft928 Union St, Boone, IA 50036For SaleMLS ID #70580, Marc Olson Team, RE/MAX Concepts-Nevada. CIBR
- $259,9004 bd2 ba1.7k sqft1927 Story St, Boone, IA 50036For SaleMLS ID #70435, Nate Nerem, Nerem & Associates. CIBR
- $449,0004 bd4 ba1.6k sqft2843 Piccadilly Sq, Ames, IA 50010For SaleMLS ID #744349, Hannah Reysack, Caliber Realty. DMMLS
- $235,0003 bd2 ba1.3k sqft2006 Linn St, Boone, IA 50036For SaleMLS ID #70511, Amanda Nichols, iHome Realty. CIBR
