Cute—and smart, too! This charming three-bedroom, 1.5-bath home in the sought-after Clarkston school district pairs a practical layout with lots of updates for only $240,000! The entry level features a spacious kitchen with plenty of room to gather and cook and a formal dining room with hardwood flooring and great built-ins that make a lovely setting for everyday meals or special occasions.
Upstairs, three bedrooms also have beautiful hardwood flooring and share an updated bath. The lower-level family room gives you plenty of space to relax, gather, enjoy movie nights, or spread out for games and hobbies. The door opens to an expansive backyard. There’s plenty of outdoor space for entertaining, games, and gardening, plus a shed for convenient storage. And it's completely fenced to contain kids and pets! And a $10 fee allows access to the private beach/playground and fishing dock on Walters Lake. The home has a great location for commuting and it's a short drive to the Village of Clarkston, keeping work, acclaimed dining, shops, and community events within easy reach.
Meaningful updates make this charmer a smart purchase, too. A newer roof (2023) and furnace (2022) lead the list, offering added peace of mind. You’ll also enjoy a newer water softener (2025), reverse osmosis system (2023), water heater (2020), and well (2012). Appliances are newer, too: dishwasher (2025); washer (2023); and refrigerator and oven (both 2020).
Cute inside and out, with lots of room to enjoy the outdoors and practical improvements that add comfort and peace of mind, this home is a smart place to start your next chapter! Excludes 2 wall shelves in kitchen and 2 wall sconces in living room. MULTIPLE OFFERS RECEIVED. SELLERS REQUEST THAT ALL OFFERS BE SUBMITTED BY 6PM SATURDAY IN ORDER TO BE CONSIDERED. THANK YOU.
Pending
$240,000
8690 N Eston Rd, Clarkston, MI 48348
3beds
1,389sqft
Single Family Residence
Built in 1971
9,147 Square Feet Lot
$241,700 Zestimate®
$173/sqft
$-- HOA
What's special
- 13 days
- 1,698
- 219
Zillow last checked:
Listing updated:
Listed by:
Peg Dilworth Hunt 248-891-5889,
Coldwell Banker Professionals 248-628-1900
Source: Realcomp II,MLS#: 20261069428
Facts & features
Interior
Bedrooms & bathrooms
- Bedrooms: 3
- Bathrooms: 2
- Full bathrooms: 1
- 1/2 bathrooms: 1
Primary bedroom
- Level: Upper
- Area: 180
- Dimensions: 15 X 12
Bedroom
- Level: Upper
- Area: 110
- Dimensions: 10 X 11
Bedroom
- Level: Upper
- Area: 100
- Dimensions: 10 X 10
Other
- Level: Upper
- Area: 40
- Dimensions: 8 X 5
Other
- Level: Lower
- Area: 35
- Dimensions: 7 X 5
Dining room
- Level: Entry
- Area: 180
- Dimensions: 15 X 12
Family room
- Level: Lower
- Area: 308
- Dimensions: 22 X 14
Kitchen
- Level: Entry
- Area: 120
- Dimensions: 15 X 8
Laundry
- Level: Lower
- Area: 63
- Dimensions: 7 X 9
Heating
- Forced Air, Natural Gas
Cooling
- Central Air
Appliances
- Included: Dishwasher, Dryer, Free Standing Electric Range, Free Standing Refrigerator, Washer, Water Softener Owned
- Laundry: Laundry Room
Features
- High Speed Internet
- Has basement: No
- Has fireplace: No
Interior area
- Total interior livable area: 1,389 sqft
- Finished area above ground: 1,389
Video & virtual tour
Property
Parking
- Parking features: No Garage
Features
- Levels: Tri Level
- Entry location: GroundLevelwSteps
- Patio & porch: Patio, Porch
- Pool features: None
- Fencing: Fenced
- Waterfront features: All Sports Lake
- Body of water: Deer Lake - Fee and Walters Lake - Fee
Lot
- Size: 9,147 Square Feet
- Dimensions: 55 x 160 x 60 x 160
- Features: Level
Details
- Additional structures: Sheds
- Parcel number: 0812451050
- Special conditions: Short Sale No,Standard
Construction
Type & style
- Home type: SingleFamily
- Architectural style: Split Level
- Property subtype: Single Family Residence
Materials
- Vinyl Siding
- Foundation: Crawl Space, Sump Pump
- Roof: Asphalt
Condition
- New construction: No
- Year built: 1971
Utilities & green energy
- Sewer: Septic Tank
- Water: Well
Community & HOA
Community
- Subdivision: SUNNY BEACH COUNTRY CLUB
HOA
- Has HOA: No
Location
- Region: Clarkston
Financial & listing details
- Price per square foot: $173/sqft
- Tax assessed value: $58,815
- Annual tax amount: $2,004
- Date on market: 10/9/2026
- Cumulative days on market: 13 days
- Listing agreement: Exclusive Right To Sell
- Listing terms: Cash,Conventional
- Exclusions: Exclusion(s) Do Not Exist
Estimated market value
$241,700
$230,000 - $254,000
$2,130/mo
Price history
| Date | Event | Price |
|---|---|---|
| 10/11/2026 | Pending sale | $240,000$173/sqft |
Source:  Realcomp II #20261069428 Report a problem | ||
| 10/9/2026 | Listed for sale | $240,000+3455.6%$173/sqft |
Source: Realcomp II #20261069428 Report a problem | ||
| 2/2/2016 | Sold | $6,750-87.9%$5/sqft |
Source: Public Record Report a problem | ||
| 7/3/2012 | Sold | $55,790-9.1%$40/sqft |
Source: Public Record Report a problem | ||
| 4/25/2012 | Price change | $61,380-7%$44/sqft |
Source: GoHoming #212033323 Report a problem | ||
| 4/20/2012 | Price change | $66,000+10%$48/sqft |
Source: GoHoming #212033323 Report a problem | ||
| 4/14/2012 | Price change | $60,000+33.3%$43/sqft |
Source: GoHoming #212033323 Report a problem | ||
| 4/12/2012 | Price change | $45,000+2.3%$32/sqft |
Source: GoHoming #212033323 Report a problem | ||
| 4/4/2012 | Price change | $44,000-12%$32/sqft |
Source: GoHoming #212033323 Report a problem | ||
| 3/20/2012 | Price change | $50,000+11.1%$36/sqft |
Source: Altisource Portfolio Solutions Report a problem | ||
| 3/13/2012 | Listed for sale | $45,000-76.5%$32/sqft |
Source: Altisource Portfolio Solutions Report a problem | ||
| 9/12/2011 | Sold | $191,456+5.4%$138/sqft |
Source: Public Record Report a problem | ||
| 8/19/2004 | Sold | $181,600$131/sqft |
Source: Public Record Report a problem | ||
Public tax history
| Year | Property taxes | Tax assessment |
|---|---|---|
| 2025 | -- | $116,800 +8.1% |
| 2024 | -- | $108,000 +15.3% |
| 2023 | -- | $93,700 +7.6% |
| 2022 | -- | $87,100 +5.3% |
| 2021 | -- | $82,700 +0.5% |
| 2020 | -- | $82,300 +31.7% |
| 2019 | -- | $62,500 +7.8% |
| 2018 | $1,633 +8.5% | $58,000 +5.1% |
| 2015 | $1,505 | $55,200 +22.4% |
| 2014 | -- | $45,100 +19.6% |
| 2011 | -- | $37,700 -1.3% |
| 2010 | -- | $38,200 -30.2% |
| 2009 | -- | $54,700 |
Find assessor info on the county website
Monthly payment
Est. payment
Payment breakdown
Explore the cost of this home by adjusting the details. Changes won't be saved.Climate risks
Neighborhood: 48348
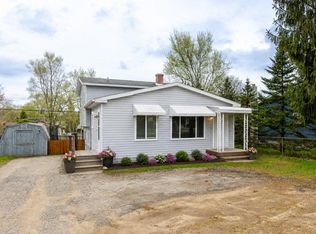
Similar homes
- $275,0003 bd1 ba1k sqft4895 Clarkston Rd, Clarkston, MI 48348For Sale
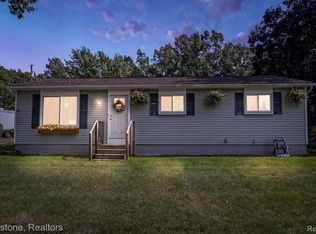
 MLS ID #20261081792, Katelyn Kotchoubay, Brookstone, Realtors LLC. Realcomp II
- $275,0003 bd2 ba1.5k sqft4955 Pine Knob Ln, Clarkston, MI 48346For Sale
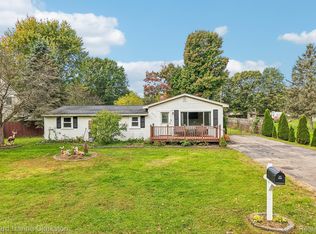 MLS ID #20261080055, Susan R Krumrey, Howard Hanna Clarkston. Realcomp II
- $344,9003 bd2 ba1.9k sqft6578 Greene Haven Dr, Clarkston, MI 48348For Sale
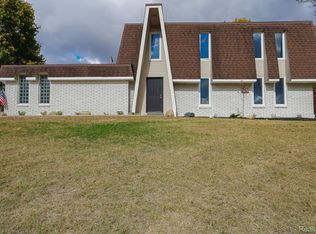 MLS ID #20261081527, John Graham, John Graham Realty, LLC. Realcomp II
- $235,9003 bd2 ba1.6k sqft4233 Merwin Rd, Lapeer, MI 48446For Sale
 MLS ID #20261084411, Tiffini Bridgett, The Brokerage Real Estate Enthusiasts. Realcomp II
- $250,0002 bd1 ba1k sqft3772 Joslyn Rd, Orion, MI 48359For SaleMLS ID #20261080072, Renee Unger, Real Estate One-W Blmfld. Realcomp II
- $200,0003 bd2 ba1.5k sqft3216 Warren Dr, Waterford, MI 48329For SaleMLS ID #20261061885, Michael Perna, EXP Realty The Perna Team. Realcomp II
- $229,9003 bd1 ba912 sqft9245 Debby Jo Dr, Clarkston, MI 48346For SaleMLS ID #20261059486, Mark Moss, Keller Williams First. Realcomp II
- $350,0003 bd2 ba1.4k sqft6588 Snow Apple Dr, Clarkston, MI 48346For SaleMLS ID #20261079188, Dave Rayner, Keller Williams Paint Creek. Realcomp II
- $239,9003 bd2 ba1.4k sqft4959 Irwindale Dr, Waterford, MI 48328For SaleMLS ID #20261067288, David Nguyen, Keller Williams Paint Creek. Realcomp II
- $264,9003 bd2 ba2k sqft7171 Bluewater Dr, Clarkston, MI 48348For SaleMLS ID #20261077414, Nicholas Allen, GoodHome Realty LLC. Realcomp II
- $275,0003 bd2 ba1.7k sqft3437 Fort Dr, Waterford, MI 48328For SaleMLS ID #20261059197, Lynn Louton, NextHome The Boulevard. Realcomp II
- $235,0002 bd1 ba2k sqft206 Coleman Dr, Waterford, MI 48328For SaleMLS ID #20261071361, Jeff Glover, KW Professionals. Realcomp II
- $279,9004 bd2 ba1.6k sqft3091 Edgefield Dr, Waterford, MI 48328For SaleMLS ID #20261075933, Katherine Nolff, The Brokerage Real Estate Enthusiasts. Realcomp II
- $299,0003 bd1 ba1.7k sqft5969 N Bay Dr, Clarkston, MI 48346For SaleMLS ID #20261068872, Dawn M Hendrix, Coldwell Banker Professionals. Realcomp II
- $260,0002 bd1 ba1.1k sqft7324 Powers Ct, Shelby Township, MI 48317For SaleMLS ID #20261080047, Thomas M Beaudet, Red Fox Realty LLC. Realcomp II
- $299,9003 bd2 ba1.3k sqft5800 Cambrook Ln, Waterford, MI 48329For SaleMLS ID #20261071825, Valerie Johnson, Good Company. Realcomp II
- $235,0003 bd1 ba984 sqft801 Farnsworth Rd, White Lake, MI 48386For Sale
 MLS ID #26049839, Jon White, 3DX Real Estate, LLC. MichRIC
- $325,0004 bd3 ba1.8k sqft7176 Perry Lake Rd, Clarkston, MI 48346For SaleMLS ID #20261055118, Kristopher J Hines, Brookstone, Realtors LLC. Realcomp II
- $199,9003 bd2 ba1.1k sqft6108 Dryden Rd, Dryden, MI 48428For SaleMLS ID #20261078374, Jasmine Dockery, ICON Realty Experts, LLC. Realcomp II
- $319,9003 bd2 ba1.3k sqft1870 Orchid St, Waterford, MI 48328For SaleMLS ID #20261078956, Christopher G Gustafson, Rise Realty. Realcomp II
