PRICE IMPROVEMENT PLUS $5,000 BUYER CLOSING CREDIT! Incredible Opportunity on 6 Private Acres! Looking for acreage, privacy, and a home with tremendous potential? This all-brick rancher checks the boxes! Nestled among mature trees and tucked away down a peaceful, winding driveway, this property offers the space and seclusion you've been searching for—just minutes from everyday conveniences! The beautifully remodeled kitchen (2023) is already complete, featuring an oversized center island, upgraded cabinetry, and a spacious, open layout ideal for entertaining and gathering with family and friends. Foundation work already completed! The foundation has been professionally stabilized and leveled and includes a transferable lifetime warranty, offering valuable reassurance to the next owner. Remaining improvements include flooring replacement, interior painting, and rear fascia repair. Priced to reflect condition and being sold AS-IS! Bring your vision and finishing touches to unlock this property's potential. An excellent opportunity for buyers seeking a home with acreage, an updated kitchen, and room to make it their own. Enjoy peaceful country living less than 10 minutes from Gloucester Courthouse, shopping, restaurants, grocery stores, medical facilities, and outdoor recreation at Beaverdam Park. Schedule your showing today!
For sale
Price cut: $10.9K (11/8)
$485,000
8697 Farys Mill Rd, Gloucester, VA 23061
3beds
2,203sqft
Single Family Residence
Built in 1977
6 Acres Lot
$-- Zestimate®
$220/sqft
$-- HOA
What's special
Surrounded by mature treesAll-brick rancherMassive central islandSerene winding drivewayPremium cabinetry
- 41 days
- 925
- 108
Zillow last checked:
Listing updated:
Listed by:
Jean Pierce,
RE/MAX Elevate 804-693-0728
Source: REIN Inc.,MLS#: 10655138
Facts & features
Interior
Bedrooms & bathrooms
- Bedrooms: 3
- Bathrooms: 3
- Full bathrooms: 2
- 1/2 bathrooms: 1
Rooms
- Room types: 1st Floor BR, 1st Floor Primary BR, PBR with Bath, Utility Room
Primary bedroom
- Level: First
Bedroom
- Level: First
Full bathroom
- Level: First
Dining room
- Level: First
Kitchen
- Level: First
Living room
- Level: First
Heating
- Heat Pump
Cooling
- Heat Pump
Appliances
- Included: Dishwasher, Microwave, Electric Range, Refrigerator, Electric Water Heater
- Laundry: Dryer Hookup, Washer Hookup
Features
- Ceiling Fan(s), Pantry
- Flooring: Ceramic Tile, Laminate/LVP
- Basement: Crawl Space
- Attic: Pull Down Stairs
- Number of fireplaces: 1
- Fireplace features: Wood Burning
Interior area
- Total interior livable area: 2,203 sqft
Property
Parking
- Parking features: Off Street
Features
- Stories: 1
- Pool features: None
- Fencing: None
- Has view: Yes
- View description: Trees/Woods
- Waterfront features: Not Waterfront
Lot
- Size: 6 Acres
- Features: Wooded
Details
- Parcel number: 30055
Construction
Type & style
- Home type: SingleFamily
- Architectural style: Ranch
- Property subtype: Single Family Residence
Materials
- Brick
- Roof: Composition
Condition
- New construction: No
- Year built: 1977
Utilities & green energy
- Sewer: Septic Tank
- Water: Well
Community & HOA
Community
- Subdivision: All Others Area 121
HOA
- Has HOA: No
Location
- Region: Gloucester
Financial & listing details
- Price per square foot: $220/sqft
- Tax assessed value: $400,810
- Annual tax amount: $2,804
- Date on market: 9/29/2026
Estimated market value
Not available
Estimated sales range
Not available
Not available
Price history
Price history is unavailable.
Public tax history
| Year | Property taxes | Tax assessment |
|---|---|---|
| 2025 | $2,461 +5.3% | $400,810 |
| 2024 | $2,337 +12.4% | $400,810 +12.4% |
| 2023 | $2,080 +3.7% | $356,720 +28.9% |
| 2022 | $2,006 +5.6% | $276,740 +1.2% |
| 2021 | $1,900 | $273,400 +11.2% |
| 2018 | -- | $245,840 |
| 2017 | $854 -49.9% | $245,840 +0.3% |
| 2016 | $1,704 | $245,200 -5.4% |
| 2015 | $1,704 +2.2% | $259,300 |
| 2014 | $1,667 | $259,300 |
| 2013 | -- | $259,300 |
| 2012 | -- | $259,300 |
| 2011 | -- | $259,300 |
| 2010 | -- | $259,300 -4.1% |
| 2009 | -- | $270,400 |
| 2008 | -- | $270,400 |
Find assessor info on the county website
Monthly payment
Est. payment
Payment breakdown
Explore the cost of this home by adjusting the details. Changes won't be saved.Climate risks
Neighborhood: 23061
Nearby schools
Schools provided by the listing agent
- Elementary: Petsworth Elementary
- Middle: Peasley Middle
- High: Gloucester
Source: REIN Inc.. This data may not be complete. We recommend contacting the local school district to confirm school assignments for this home.
Similar homes
- $540,0003 bd3 ba2.7k sqft6233 Belroi Farms Dr, Gloucester, VA 23061For Sale
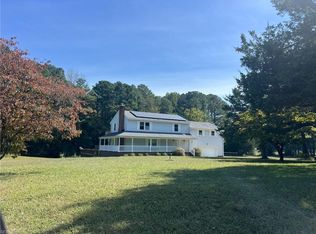 MLS ID #10661040, Michelle Helmsderfer. REIN Inc.
- $455,0003 bd3 ba2.6k sqft6200 Ruth Dr, Gloucester, VA 23061For Sale
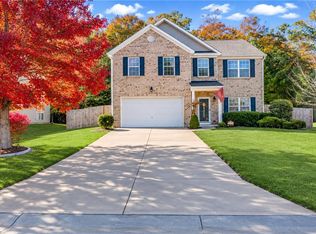 MLS ID #10660696, Frank Wingfield. REIN Inc.
- $459,9004 bd3 ba2.8k sqft8139 Manor Dr, Gloucester, VA 23061For Sale
 MLS ID #10656175, Joseph McAvoy. REIN Inc.
- $435,0004 bd2 ba1.6k sqft7847 Beaver Dr, Gloucester, VA 23061For Sale
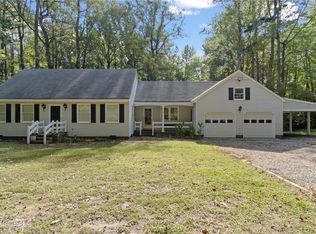 MLS ID #10656582, Kelly Liedtke. REIN Inc.
