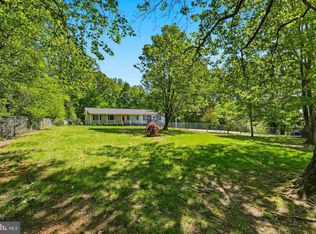
Charming 1935 Home with Character & Potential Pictures will be updated asap. Step back in time with this charming home offering over 2,600 sq. ft. of living space, built in 1935 and filled with character and possibilities. The property features 3 bedrooms, with the potential for a 4th bedroom, plus a separate entrance that offers added flexibility for guests, an office, or additional living space. Outside, the property offers plenty of room for storage and hobbies, including a large tractor shed, detached drive-in garage, and additional outdoor storage. The level lot provides usable outdoor space, complete with a barbecue grill for entertaining. Adding to the property's unique character are an abandoned home and a partial log structure, offering other creative uses. With its spacious layout, level lot, outbuildings, and distinctive historic character, this property offers plenty of opportunity for those looking for a home with room to make it their own. Property being sold as is but there are no known issues. Please do not access the abandoned home or remainder of log cabin.
Pending
$519,000
8697 Monumental Mills Rd, Rixeyville, VA 22737
3beds
2,663sqft
Single Family Residence
Built in 1935
8.71 Acres Lot
$-- Zestimate®
$195/sqft
$-- HOA
What's special
- 16 days
- 65
- 2
Zillow last checked:
Listing updated:
Listed by:
Sharon Cave 540-727-4583,
CENTURY 21 New Millennium 5408251613
Source: Bright MLS,MLS#: VACU2015106
Facts & features
Interior
Bedrooms & bathrooms
- Bedrooms: 3
- Bathrooms: 1
- Full bathrooms: 1
- Main level bathrooms: 1
- Main level bedrooms: 1
Basement
- Area: 0
Heating
- Heat Pump, Radiant, Wood Stove, Electric, Propane, Wood
Cooling
- Ceiling Fan(s), Central Air, Electric
Appliances
- Included: Dryer, Oven/Range - Electric, Refrigerator, Washer, Water Heater, Electric Water Heater
- Laundry: Main Level
Features
- Ceiling Fan(s), Dining Area, Family Room Off Kitchen
- Flooring: Wood, Other
- Has basement: No
- Number of fireplaces: 1
- Fireplace features: Gas/Propane, Wood Burning Stove
Interior area
- Total structure area: 2,663
- Total interior livable area: 2,663 sqft
- Finished area above ground: 2,663
- Finished area below ground: 0
Property
Parking
- Total spaces: 1
- Parking features: Covered, Detached
- Garage spaces: 1
Accessibility
- Accessibility features: None
Features
- Levels: One and One Half
- Stories: 1.5
- Exterior features: Satellite Dish, Other
- Pool features: None
- Has view: Yes
- View description: Pasture, Trees/Woods
Lot
- Size: 8.71 Acres
- Features: Front Yard, Level, Open Lot, Rear Yard, Rural
Details
- Additional structures: Above Grade, Below Grade, Outbuilding
- Parcel number: 13 14K
- Zoning: RA
- Special conditions: Standard
Construction
Type & style
- Home type: SingleFamily
- Architectural style: Cape Cod
- Property subtype: Single Family Residence
Materials
- Stick Built
- Foundation: Block, Permanent, Other
Condition
- New construction: No
- Year built: 1935
Utilities & green energy
- Sewer: On Site Septic
- Water: Private
- Utilities for property: Propane
Community & HOA
Community
- Subdivision: Rixeyville
HOA
- Has HOA: No
Location
- Region: Rixeyville
Financial & listing details
- Price per square foot: $195/sqft
- Tax assessed value: $439,400
- Annual tax amount: $1,977
- Date on market: 10/2/2026
- Listing agreement: Exclusive Right To Sell
- Inclusions: Sheds, Tractor Sheds, Abandoned Home, Partial Log Hom
- Ownership: Fee Simple
Estimated market value
Not available
Estimated sales range
Not available
$2,053/mo
Price history
| Date | Event | Price |
|---|---|---|
| 10/2/2026 | Pending sale | $519,000+351.3%$195/sqft |
Source:  Bright MLS #VACU2015106 Report a problem | ||
| 5/1/1991 | Sold | $115,000$43/sqft |
Source: Agent Provided Report a problem | ||
Public tax history
| Year | Property taxes | Tax assessment |
|---|---|---|
| 2024 | $1,890 +2.2% | $402,200 |
| 2023 | $1,850 +7.7% | $402,200 +28.8% |
| 2022 | $1,718 | $312,300 |
| 2021 | $1,718 | $312,300 +14.3% |
| 2020 | -- | $273,300 |
| 2019 | -- | $273,300 +5.6% |
| 2018 | -- | $258,900 |
| 2017 | $1,672 | $258,900 +1.9% |
| 2016 | $1,672 | $254,000 +10.9% |
| 2015 | $1,672 -5.4% | $229,000 +7.5% |
| 2014 | $1,768 | $213,000 -10.8% |
| 2012 | -- | $238,800 -1.6% |
| 2011 | -- | $242,800 -15.9% |
| 2010 | -- | $288,600 |
| 2009 | -- | $288,600 -13.5% |
| 2008 | -- | $333,600 |
| 2006 | -- | $333,600 +59.2% |
| 2005 | -- | $209,600 |
| 2004 | -- | $209,600 |
| 2003 | -- | $209,600 +39.5% |
| 2002 | -- | $150,300 |
| 2001 | -- | $150,300 |
| 2000 | -- | $150,300 |
Find assessor info on the county website
Monthly payment
Est. payment
Payment breakdown
Explore the cost of this home by adjusting the details. Changes won't be saved.Climate risks
Neighborhood: 22737
Nearby schools
Schools provided by the listing agent
- District: Culpeper County Public Schools
Source: Bright MLS. This data may not be complete. We recommend contacting the local school district to confirm school assignments for this home.
- $478,8003 bd2 ba2k sqft8713 Monumental Mills Rd, Rixeyville, VA 22737Off Market
- $636,1003 bd2 ba2.2k sqft14100 Sunset Woods Trl, Rixeyville, VA 22737Off Market
- $648,1002 bd1 ba2.7k sqft8572 Monumental Mills Rd, Rixeyville, VA 22737Off Market
- $981,2004 bd3 ba3.4k sqft8500 Monumental Mills Rd, Rixeyville, VA 22737Off Market
Similar homes
- $475,0004 bd3 ba1.9k sqft11057 Eggbornsville Rd, Rixeyville, VA 22737For Sale
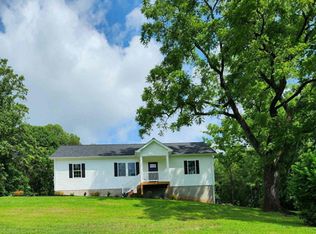
 MLS ID #VACU2015134, Kelly Thornton, Long & Foster Real Estate, Inc.. Bright MLS
- $469,0003 bd2 ba1.3k sqft11501 Homeland Rd, Rixeyville, VA 22737New Construction
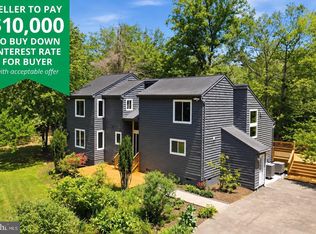
 MLS ID #VACU2014392, Vickie Watts, Williams Realty, LLC. Bright MLS
- $595,0005 bd3 ba3.5k sqft10540 Marsh Rd, Bealeton, VA 22712For Sale
 MLS ID #VAFQ2024142, Karla Cornwell, Rally Point Real Estate. Bright MLS
- $609,9004 bd4 ba2.3k sqft2391 Holly Springs Rd, Amissville, VA 20106For Sale
 MLS ID #VACU2015192, Tracy Wenger, Samson Properties. Bright MLS
- $549,0004 bd3 ba2.5k sqftNone Available, Culpeper, VA 22701For SaleMLS ID #VACU2015256, Kelly Duckett-Corbin, RE/MAX Gateway. Bright MLS
- $449,0003 bd2 ba2.2k sqft13349 Brock Ln, Culpeper, VA 22701For SaleMLS ID #VACU2015066, Keith Snider, LPT Realty, LLC. Bright MLS
- $625,0004 bd3 ba2.3k sqft12513 Calvert St, Culpeper, VA 22701For SaleMLS ID #VACU2015012, Kelly Duckett-Corbin, RE/MAX Gateway. Bright MLS
- $559,0003 bd2 ba2k sqft8150 Tinsley Pl, Culpeper, VA 22701For SaleMLS ID #VACU2015150, Sarah Pannill, CENTURY 21 New Millennium. Bright MLS
- $565,0003 bd3 ba1.5k sqft7913 Sir Topas Dr, Warrenton, VA 20186For SaleMLS ID #VAFQ2024308, Steve Gardner, EXP Realty, LLC. Bright MLS
- $614,0003 bd3 ba2k sqft6085 Jeffersonton Rd, Jeffersonton, VA 22724For SaleMLS ID #VACU2015180, Whitney Petrilli, CENTURY 21 New Millennium. Bright MLS
- $590,0003 bd3 ba2.5k sqft4499 Richards Fort Ln, Jeffersonton, VA 22724For SaleMLS ID #VACU2014744, Maribel Alvarez, Move4Free Realty, LLC. Bright MLS
- $611,9003 bd2 ba1.4k sqftLOT 1 Eggbornsville Rd, Rixeyville, VA 22737New ConstructionMLS ID #VACU2011616, Jim Cheatle, CENTURY 21 New Millennium. Bright MLS
- $499,9003 bd3 ba2.4k sqft4055 Novum Rd, Reva, VA 22735For SaleMLS ID #VACU2014540, Kim Kibben-Wright, MYVAHOME.COM LLC. Bright MLS
- $599,0004 bd4 ba3.5k sqft17065 Reid Hill Dr, Culpeper, VA 22701For SaleMLS ID #VACU2014724, Shadya Mufarreh, Samson Properties. Bright MLS
- $590,0003 bd3 ba1.8k sqft13185 Mill Creek Ct, Reva, VA 22735For SaleMLS ID #VACU2015018, Tish Smyth, Piedmont Fine Properties. Bright MLS
- $725,0005 bd4 ba3.7k sqft14100 Chesterfield Ln, Culpeper, VA 22701For SaleMLS ID #VACU2015254, Kelly Duckett-Corbin, RE/MAX Gateway. Bright MLS
- $435,0003 bd2 ba1.5k sqft12058 Mitchell Rd, Mitchells, VA 22729For SaleMLS ID #VACU2015226, Toshua Jackson, Wolford And Associates Realty LLC. Bright MLS
- $681,9004 bd3 ba2.1k sqftLOT-20A Eggbornsville Rd, Rixeyville, VA 22737New ConstructionMLS ID #VACU2011658, R.Terry Cheatle, CENTURY 21 New Millennium. Bright MLS
- $509,0003 bd3 ba2.2k sqft8749 Christopher Ln, Warrenton, VA 20186For SaleMLS ID #VAFQ2023684, Daniel Beirne, Open Door Brokerage, LLC. Bright MLS
