Talk about serious potential!! This absolutely charming 1.5 storey home sits on a fantastic lot just north of Cobourg. With fantastic decks in both the front and the back, you will be able to enjoy the warm summer and fall evenings to come! The main floor layout is versatile- with a large kitchen that overlooks both the livingroom and the bonus mud/room, PLUS a main floor family room. There is also a bedroom on the main floor that could be the primary- or it could be your guest room/ office! There are 2 more bedrooms on the 2nd floor- so make this space work for you and your family! There's an unfinished basemetn, plus a detached, oversized garage and other outbuildings for storage. This property is waiting for you to make your mark through upgrades. Just a 12 minute drive to downtown Cobourg, you get the peace of being outside the city, but the convenience of being close to amenities. Book your showing today. Taxes per Geowarehouse. Sold under power of sale. Sold As-Is, Where Is. Seller does not warranty any aspects of property, including but not limited to: sizes, taxes or condition.
For sale
C$499,000
8699 Dale Rd, Hamilton, ON K9A 0M5
3beds
1baths
Single Family Residence
Built in ----
0.63 Acres Lot
$-- Zestimate®
C$--/sqft
C$-- HOA
What's special
Fantastic lotMain floor family roomDetached oversized garageOther outbuildings for storage
- 1 hour |
- 0 |
- 0 |
Zillow last checked:
Listing updated:
Listed by:
SOLID ROCK REALTY
Source: TRREB,MLS®#: X13613234 Originating MLS®#: Toronto Regional Real Estate Board
Originating MLS®#: Toronto Regional Real Estate BoardFacts & features
Interior
Bedrooms & bathrooms
- Bedrooms: 3
- Bathrooms: 1
Heating
- Forced Air, Gas
Cooling
- None
Features
- None
- Basement: Unfinished
- Has fireplace: Yes
Interior area
- Living area range: 1100-1500 null
Property
Parking
- Total spaces: 7
- Parking features: Private
- Has garage: Yes
Features
- Stories: 1.5
- Pool features: None
Lot
- Size: 0.63 Acres
Details
- Parcel number: 511050231
Construction
Type & style
- Home type: SingleFamily
- Property subtype: Single Family Residence
Materials
- Aluminum Siding
- Foundation: Block
- Roof: Metal
Utilities & green energy
- Sewer: Septic
Community & HOA
Location
- Region: Hamilton
Financial & listing details
- Annual tax amount: C$2,460
- Date on market: 7/28/2026
SOLID ROCK REALTY
SOLID ROCK REALTY
By pressing Contact Agent, you agree that the real estate professional identified above may call/text you about your search, which may involve use of automated means and pre-recorded/artificial voices. You don't need to consent as a condition of buying any property, goods, or services. Message/data rates may apply. You also agree to our Terms of Use. Zillow does not endorse any real estate professionals. We may share information about your recent and future site activity with your agent to help them understand what you're looking for in a home.
Price history
Price history is unavailable.
Public tax history
Tax history is unavailable.
Climate risks
Neighborhood: K9A
Nearby schools
GreatSchools rating
No schools nearby
We couldn't find any schools near this home.
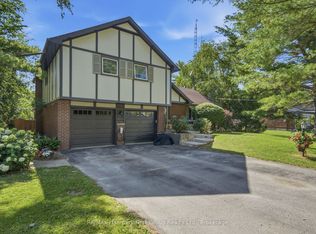
- C$939,0003 bd3 ba-- sqft2772 Division St N, Hamilton, ON K9A0M8For Sale
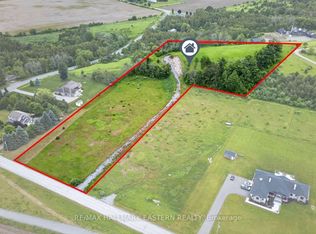
- C$549,9003.429 Acres9179 Racetrack Rd, Hamilton, ON K9A4J9Lot/Land
- C$609,0003 bd2 ba-- sqft2839 Peter St, Hamilton, ON K9A4J9For Sale

- C$1,275,0004 bd3 ba-- sqft32 Jean Davey Rd, Hamilton, ON K9A0Y1For Sale
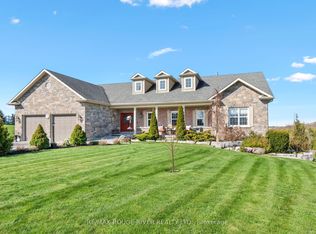
- C$1,350,0003 bd4 ba-- sqft17 Forest Hill Dr, Hamilton, ON K9A4J9For Sale
- C$975,0004 bd3 ba1.5k sqft46 Forest Hill Dr, Hamilton, ON K9A0W4Sold
- C$1,349,9005 bd5 ba-- sqft37 Forest Hill Dr, Hamilton, ON K9A0W3For Sale
- C$949,0005 bd4 ba-- sqft2311 Division St N, Hamilton, ON K9A0T9For Sale
Similar homes
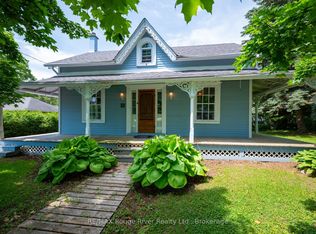
- C$539,0003 bd1 ba-- sqft20 Catherine St, Hamilton, ON K9A 4V1For Sale
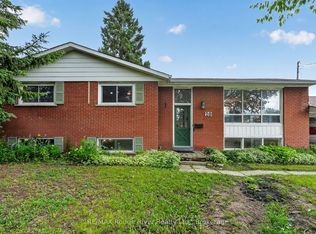 MLS ID #X13609628, RE/MAX Rouge River Realty Ltd.. TRREB
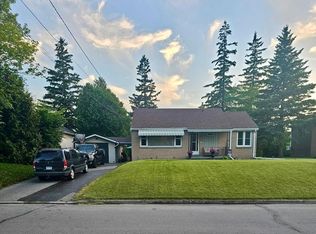
 - C$470,0003 bd2 ba-- sqft3784 Burnham St N, Hamilton, ON K9A 4J9For Sale
 MLS ID #X13441882, RE/MAX Rouge River Realty Ltd.. TRREB
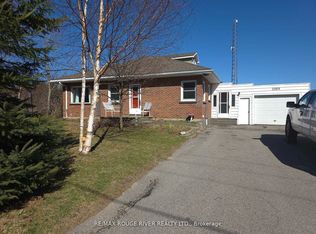
 - C$529,9003 bd1 ba-- sqft133 Abbott Blvd, Cobourg, ON K9A 4E5For Sale
 MLS ID #X13575616, Royal LePage Frank Real Estate. TRREB
 - C$569,9003 bd2 ba-- sqft3989 McIntosh St, Hamilton, ON K9A 4J9For Sale
 MLS ID #X13566476, RE/MAX ROUGE RIVER REALTY LTD.. TRREB
 - C$489,0002 bd2 ba-- sqft370 Division St, Cobourg, ON K9A 3R6For SaleMLS ID #X13585836, Royal Service Real Estate Inc.. TRREB
- C$579,0003 bd1 ba-- sqft558 Burnham St, Cobourg, ON K9A 2X1For SaleMLS ID #X13601346, Royal Service Real Estate Inc.. TRREB
- C$649,0003 bd2 ba-- sqft359 Victoria St, Cobourg, ON K9A 3G7For SaleMLS ID #X13608452, RE/MAX ROUGE RIVER REALTY LTD.. TRREB
- C$529,9003 bd1 ba-- sqft42 Meredith Cres, Cobourg, ON K9A 4M9For SaleMLS ID #X13460072, RE/MAX Rouge River Realty Ltd.. TRREB
- C$699,9004 bd4 ba-- sqft8766 Danforth Rd W, Hamilton, ON K9A 0X6For SaleMLS ID #X13570474, Homesmiths Real Estate Ltd.. TRREB
- C$609,0003 bd2 ba-- sqft2839 Peter St, Hamilton, ON K9A 4J9For SaleMLS ID #X13526406, RE/MAX HALLMARK EASTERN REALTY. TRREB
- C$484,0002 bd1 ba-- sqft182 Durham St, Cobourg, ON K9A 3H6For SaleMLS ID #X13560152, Century 21 United Realty Inc.. TRREB
- C$489,9002 bd2 ba-- sqft845 Smith Rd #103, Cobourg, ON K9A 0C2For SaleMLS ID #X13593410, RE/MAX Rouge River Realty Ltd.. TRREB
- C$699,9003 bd2 ba-- sqft3461 Burnham St N, Hamilton, ON K9A 4J7For SaleMLS ID #X13504850, Royal LePage Frank Real Estate. TRREB
- C$675,0003 bd2 ba-- sqft35 Havelock St, Cobourg, ON K9A 2J2For SaleMLS ID #X13597550, Keller Williams Energy Real Estate. TRREB
- C$629,0003 bd2 ba-- sqft624 Bayfield Ct, Cobourg, ON K9A 4P1For SaleMLS ID #X13584242, eXp Realty, Brokerage. TRREB
- C$629,0003 bd2 ba-- sqft1104 Tillison Ave, Cobourg, ON K9A 5N4For SaleMLS ID #X13588840, Royal Service Real Estate Inc.. TRREB
- C$549,0003 bd2 ba-- sqft191 Carroll Cres, Cobourg, ON K9A 5P7For SaleMLS ID #X13160508, Royal LePage Our Neighbourhood Realty. TRREB
- C$559,0005 bd2 ba-- sqft371 John St, Cobourg, ON K9A 3T4For SaleMLS ID #X13493110, COLDWELL BANKER - R.M.R. Real Estate. TRREB
- C$614,9003 bd3 ba-- sqft660 Ewing St, Cobourg, ON K9A 5N7For SaleMLS ID #X13545478, RE/MAX Rouge River Realty Ltd.. TRREB
- C$559,0003 bd3 ba-- sqft245 Elgin St W #201, Cobourg, ON K9A 5M1For SaleMLS ID #X13572552, Royal Lepage Proalliance Realty. TRREB
