Skip main navigation
Contingent - continue to show
  • $366,000

    87 Clarkson Road, Chester, NY 12817

    2beds
    792sqft
    Loading
    Single Family Residence, Residential
    Built in 1965
    0.26 Acres Lot
    $353,400 Zestimate®
    $462/sqft
    $-- HOA

    What's special

    Dinner on the deckNap on the porch
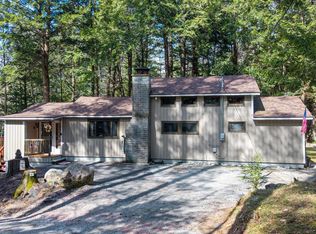
    Loon Lake Deeded Beach/Water Access. Welcome to Bella Luna - your new home for year-round Adirondack exploration and lifetime memories. Get off your devices and out into nature. Ski Gore in Winter, hike the Chester Challenge at peak foliage, spend Summer on the lake, s'mores around the fire, a nap on the porch, dinner on the deck, stargazing at night, forest bathing during the day. Everything you need is here. Bring friends or take time for yourself to recharge. Bella Luna is your base for a true, turnkey, soul-nourishing escape!
    36 days
    |
    119
    |
    5
    |

    Likely to sell faster than

    Zillow last checked:

    Listing updated:

    Listed by:

    Homecoin.com 888-400-2513,

    Jonathan Minerick 888-400-2513

    Source: Global MLS,MLS#: 202620230MLS Logo

      Facts & features

      Interior

      Bedrooms & bathrooms
      • Bedrooms: 2
      • Bathrooms: 1
      • Full bathrooms: 1
      Bedroom
      • Description: porch access, sleeps 4/5 with bunk beds
      • Level: First
      Other
      • Description: vaulted ceiling and fan/light, sleeping area
      • Level: First
      • Area: 128
      • Dimensions: 16.00 x 8.00
      Kitchen
      • Level: First
      Living room
      • Level: First
      Loft
      • Description: Large sleeping loft
      • Level: Second
      Heating
      • Baseboard, Hot Water, Oil, Wood Stove
      Cooling
      • None
      Appliances
      • Included: Built-In Electric Oven, Convection Oven, Dishwasher, Dryer, Instant Hot Water, Microwave, Oil Water Heater, Oven, Range, Refrigerator, Washer
      • Laundry: Laundry Closet, Main Level
      Features
      • Ceiling Fan(s), Radon System, Vaulted Ceiling(s), Cathedral Ceiling(s)
      • Flooring: Wood
      • Windows: Screens, Window Treatments, Blinds
      • Basement: Exterior Entry,Full,Walk-Out Access
      • Number of fireplaces: 1
      Interior area
      • Total structure area: 792
      • Total interior livable area: 792 sqft
      • Finished area above ground: 792
      • Finished area below ground: 0

      Property

      Parking
      • Total spaces: 6
      • Parking features: Stone
      Features
      • Patio & porch: Pressure Treated Deck, Screened, Deck, Enclosed, Patio, Porch
      • Exterior features: Gas Grill, Lighting
      • Has view: Yes
      • View description: Trees/Woods, Forest
      • Waterfront features: Deeded Water Access
      • Body of water: Loon Lake
      Lot
      • Size: 0.26 Acres
      • Features: Level, Private, Road Frontage, Views, Wooded
      Details
      • Parcel number: 522400 86.15117
      • Zoning description: Single Residence
      • Special conditions: Standard
      • Other equipment: Fuel Tank(s)

      Construction

      Type & style
      • Home type: SingleFamily
      • Architectural style: Ranch
      • Property subtype: Single Family Residence, Residential
      Materials
      • Wood Siding
      • Foundation: Block
      • Roof: Asbestos Shingle
      Condition
      • New construction: No
      • Year built: 1965

      Utilities & green energy

      • Electric: 100 Amp Service
      • Sewer: Septic Tank
      • Utilities for property: Cable Available

      Community & HOA

      Community
      • Security: Security Lights, Smoke Detector(s), Carbon Monoxide Detector(s), Fire Alarm
      HOA
      • Has HOA: No
      Location
      • Region: Chestertown

      Financial & listing details

      • Price per square foot: $462/sqft
      • Tax assessed value: $309,300
      • Annual tax amount: $3,418
      • Date on market: 6/23/2026

        Estimated market value

        $353,400

        $336,000 - $371,000

        $1,929/mo

        Price history

        DateEventPrice
        6/25/2026Pending sale$366,000$462/sqft
        Source: Global MLS #202620230 Report a problem
        6/23/2026Listed for sale$366,000+61.2%$462/sqft
        Source: Global MLS #202620230 Report a problem
        3/24/2021Listing removed--
        Source: Owner Report a problem
        12/1/2020Sold$227,000-0.9%$287/sqft
        Source: Public Record Report a problem
        9/15/2020Listed for sale$229,000-0.4%$289/sqft
        Source: Owner Report a problem
        8/7/2020Listing removed$230,000$290/sqft
        Source: Owner Report a problem
        5/9/2020Listed for sale$230,000+16.2%$290/sqft
        Source: Owner Report a problem
        5/6/2016Sold$198,000-10%$250/sqft
        Source: Global MLS #153421 Report a problem
        3/13/2016Pending sale$219,900$278/sqft
        Source: All-American Properties.com #153421 Report a problem
        2/29/2016Price change$219,900-4.3%$278/sqft
        Source: All-American Properties.com #153421 Report a problem
        9/19/2015Price change$229,900-1.1%$290/sqft
        Source: All-American Properties.com #153421 Report a problem
        7/21/2015Price change$232,500-4.7%$294/sqft
        Source: Adirondack Real Estate, LLC #127403 Report a problem
        4/28/2015Listed for sale$243,900$308/sqft
        Source: Adirondack Real Estate, LLC #127403 Report a problem
        1/25/2015Listing removed$243,900$308/sqft
        Source: Adirondack Real Estate, LLC #127403 Report a problem
        10/3/2014Price change$243,900+0.4%$308/sqft
        Source: Adirondack Real Estate, LLC #127403 Report a problem
        9/27/2014Price change$243,000-0.4%$307/sqft
        Source: Adirondack Real Estate, LLC #127403 Report a problem
        9/12/2014Listed for sale$243,900+16.1%$308/sqft
        Source: Owner #349135 Report a problem
        8/25/2005Sold$210,000+68%$265/sqft
        Source: Global MLS #87717 Report a problem
        9/5/2003Sold$125,000$158/sqft
        Source: Public Record Report a problem

        Public tax history

        YearProperty taxesTax assessment
        2025-- $300,000
        2024-- $300,000 +36.4%
        2023-- $220,000
        2022-- $220,000
        2021-- $220,000
        2020-- $220,000
        2019-- $220,000
        2018-- $220,000
        2017$2,853 $220,000
        2016-- $220,000
        2015-- $220,000
        2014-- $220,000
        2013-- $220,000 -3%
        2012-- $226,800
        2011-- $226,800 -2.5%
        2010-- $232,600
        2009-- $232,600
        2008-- $232,600 +74.8%
        2007-- $133,100
        2006-- $133,100
        2005-- $133,100
        2004-- $133,100 +51.2%
        2002-- $88,000 +49.4%
        2001-- $58,900
        Find assessor info on the county website

        Monthly payment

        Estimated monthly payment$1,822
        All calculations are estimates and provided by Zillow, Inc. for informational purposes only. Actual amounts may vary.
        HOA fees may include property taxes on listings classified as Co-Ops. Contact the listing agent and/or owner for fee details.
        Mortgage interest rates are dependent on a number of factors, including credit score, down payment, and repayment length. Interest rate data provided by Zillow Group Marketplace, Inc. as of 1/1/1970 from various mortgage lenders with which we have lead or other similar arrangements; the Estimated Payment is an average of those rates.
        See how much you could borrow to make a competitive offer.

        Climate risks

        Neighborhood: 12817

        Getting around

        2 / 100
        Car-Dependent
        22 / 100
        Somewhat Bikeable

        Nearby schools

        GreatSchools rating
        Schools provided by the listing agent
        • Elementary: North Warren Central
        • High: North Warren Central

        Source: Global MLS. This data may not be complete. We recommend contacting the local school district to confirm school assignments for this home.

        A local agent can set up tours, give advice and negotiate with sellers.

        Browse local experts

        Similar homes