Welcome to Cast Iron Cottage, a charming retreat where early 1900s history meets modern comfort in this lovingly updated former summer cottage. Steps from Lynn Woods Conservation, enjoy miles of scenic trails for biking, hiking w/ nearby horse stables. A large fenced yard is an oasis w/ vibrant perennial gardens, brick patios, & a tranquil meditation pond. Inside, the open floor plan offers a seamless flow between rooms that’s ideal for both cozy nights in & large get-togethers. The renovated kitchen boasts full-size fridge/freezer unit, an upgraded gas stove, pantry, marble & butcher block counters, & ample storage. Engineered oak floors flow throughout, while the primary bath dazzles w/ a Walker Zanger marble mosaic floor. The cozy 3-season porch is perfect for morning coffee or watching sunsets. Upgrades include windows, solar panels, central air, & a gas furnace for comfort & efficiency. Easy access to Route 1&128. An adjacent 10,800 sq. ft. lot is included w/ sale. This is one level living at it's finest!
Pending
$619,000
87 Great Woods Rd, Saugus, MA 01906
2beds
907sqft
Single Family Residence
Built in 1920
5,759 Square Feet Lot
$620,800 Zestimate®
$682/sqft
$-- HOA
What's special
Central airSolar panelsRenovated kitchenOpen floor planVibrant perennial gardensTranquil meditation pondEngineered oak floors
- 5 days
- 7
- 0
Zillow last checked:
Listing updated:
Listed by:
Gayle Winters & Co. Team 617-699-0310,
Compass 781-219-0313,
Gayle Winters 617-699-0310
Source: MLS PIN,MLS#: 73568869
Facts & features
Interior
Bedrooms & bathrooms
- Bedrooms: 2
- Bathrooms: 2
- Full bathrooms: 2
- Main level bathrooms: 1
- Main level bedrooms: 2
Primary bedroom
- Features: Ceiling Fan(s), Closet, Lighting - Overhead, Flooring - Engineered Hardwood
- Level: Main,First
- Area: 124
- Dimensions: 12 x 10.33
Bedroom 2
- Features: Bathroom - Full, Closet, Exterior Access, Slider, Lighting - Overhead, Flooring - Engineered Hardwood
- Level: Main,First
- Area: 128.44
- Dimensions: 11.33 x 11.33
Primary bathroom
- Features: Yes
Bathroom 1
- Features: Bathroom - Full, Bathroom - Tiled With Tub & Shower, Closet - Linen, Flooring - Stone/Ceramic Tile, Lighting - Sconce
- Level: Main,First
- Area: 57.44
- Dimensions: 7.83 x 7.33
Bathroom 2
- Features: Bathroom - Full, Bathroom - Tiled With Shower Stall, Flooring - Stone/Ceramic Tile, Lighting - Sconce
- Level: First
- Area: 69
- Dimensions: 9 x 7.67
Dining room
- Features: Open Floorplan, Lighting - Pendant, Flooring - Engineered Hardwood
- Level: Main,First
- Area: 112.75
- Dimensions: 10.25 x 11
Kitchen
- Features: Bathroom - Full, Open Floorplan, Recessed Lighting, Stainless Steel Appliances, Gas Stove, Lighting - Pendant, Flooring - Engineered Hardwood
- Level: Main,First
- Area: 153.75
- Dimensions: 10.25 x 15
Living room
- Features: Ceiling Fan(s), Exterior Access, Open Floorplan, Lighting - Overhead, Flooring - Engineered Hardwood
- Level: Main,First
- Area: 160.42
- Dimensions: 12.5 x 12.83
Heating
- Forced Air, Natural Gas
Cooling
- Central Air
Appliances
- Included: Gas Water Heater, Water Heater, Range, Dishwasher, Disposal, Microwave, Refrigerator, Range Hood, Plumbed For Ice Maker
- Laundry: Electric Dryer Hookup, Washer Hookup
Features
- Sun Room, Mud Room
- Flooring: Tile, Engineered Hardwood, Flooring - Stone/Ceramic Tile
- Windows: Insulated Windows, Screens
- Basement: Full
- Number of fireplaces: 1
Interior area
- Total structure area: 907
- Total interior livable area: 907 sqft
- Finished area above ground: 907
Property
Parking
- Total spaces: 4
- Parking features: Detached, Off Street
- Garage spaces: 1
- Uncovered spaces: 3
Features
- Patio & porch: Porch - Enclosed, Patio
- Exterior features: Porch - Enclosed, Patio, Rain Gutters, Decorative Lighting, Screens, Fenced Yard, Fruit Trees, Garden
- Fencing: Fenced
Lot
- Size: 5,759 Square Feet
- Features: Corner Lot, Additional Land Avail.
Details
- Parcel number: M:0014F B:0002 L:0007.0,2160494
- Zoning: NA
Construction
Type & style
- Home type: SingleFamily
- Architectural style: Bungalow
- Property subtype: Single Family Residence
Materials
- Frame
- Foundation: Concrete Perimeter, Stone
- Roof: Shingle
Condition
- Year built: 1920
Utilities & green energy
- Electric: 200+ Amp Service
- Sewer: Public Sewer
- Water: Public
- Utilities for property: for Gas Range, for Gas Oven, for Electric Dryer, Washer Hookup, Icemaker Connection
Community & HOA
Community
- Features: Public Transportation, Shopping, Walk/Jog Trails, Stable(s), Highway Access, House of Worship, Private School, Public School
HOA
- Has HOA: No
Location
- Region: Saugus
Financial & listing details
- Price per square foot: $682/sqft
- Tax assessed value: $532,300
- Annual tax amount: $5,547
- Date on market: 9/19/2026
Estimated market value
$620,800
$590,000 - $652,000
$2,851/mo
Price history
| Date | Event | Price |
|---|---|---|
| 8/31/2026 | Pending sale | $619,000$682/sqft |
Source: MLS PIN #73568869 Report a problem | ||
| 8/27/2026 | Listed for sale | $619,000+3.3%$682/sqft |
Source: MLS PIN #73568869 Report a problem | ||
| 2/25/2025 | Sold | $599,000$660/sqft |
Source: MLS PIN #73324921 Report a problem | ||
| 1/10/2025 | Listed for sale | $599,000+81.5%$660/sqft |
Source: MLS PIN #73324921 Report a problem | ||
| 6/19/2018 | Sold | $330,000-2.9%$364/sqft |
Source: Public Record Report a problem | ||
| 4/24/2018 | Pending sale | $339,900$375/sqft |
Source: E.W. Peterson & Son RE #72287906 Report a problem | ||
| 3/29/2018 | Listed for sale | $339,900$375/sqft |
Source: E.W. Peterson & Son RE #72287906 Report a problem | ||
| 3/26/2018 | Pending sale | $339,900$375/sqft |
Source: E.W. Peterson & Son RE #72287906 Report a problem | ||
| 3/1/2018 | Listed for sale | $339,900$375/sqft |
Source: E.W. Peterson & Son RE #72287906 Report a problem | ||
Public tax history
| Year | Property taxes | Tax assessment |
|---|---|---|
| 2025 | $5,146 +3% | $481,800 +2.7% |
| 2024 | $4,995 +3.5% | $469,000 +9.5% |
| 2023 | $4,825 | $428,500 |
| 2022 | $4,825 +13.1% | $428,500 +24% |
| 2021 | $4,266 +8.9% | $345,700 +5.2% |
| 2020 | $3,918 +8.1% | $328,700 +10.5% |
| 2019 | $3,625 +6.2% | $297,600 +0.9% |
| 2018 | $3,414 +3.9% | $294,800 +8.1% |
| 2017 | $3,286 +5.4% | $272,700 +6.7% |
| 2016 | $3,117 +6.6% | $255,500 +5% |
| 2015 | $2,924 +4% | $243,300 +0.5% |
| 2014 | $2,812 +2.9% | $242,200 |
| 2013 | $2,732 +2.2% | $242,200 |
| 2012 | $2,674 +4% | $242,200 |
| 2011 | $2,572 +2.1% | $242,200 -7% |
| 2010 | $2,520 -0.1% | $260,300 -5.4% |
| 2009 | $2,523 -2.3% | $275,100 -6.7% |
| 2008 | $2,582 +0.4% | $294,700 -5.1% |
| 2007 | $2,571 +5.3% | $310,500 +5.8% |
| 2006 | $2,441 +7.2% | $293,400 +7.4% |
| 2005 | $2,278 +7.3% | $273,200 +11% |
| 2004 | $2,124 +2.9% | $246,100 +13.6% |
| 2003 | $2,065 +23.7% | $216,700 +42.8% |
| 2001 | $1,669 +2.4% | $151,700 +7.9% |
| 2000 | $1,630 +2.3% | $140,600 +4.2% |
| 1999 | $1,593 | $134,900 |
Find assessor info on the county website
Monthly payment
Est. payment
Payment breakdown
Explore the cost of this home by adjusting the details. Changes won't be saved.Climate risks
Neighborhood: 01906
Similar homes

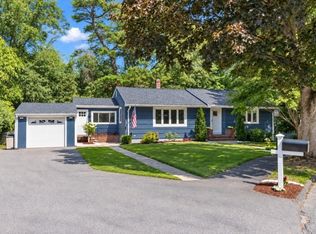
- $799,0003 bd2 ba1.2k sqft20 Viking Rd, Saugus, MA 01906For Sale
 MLS ID #73568922, Assunta Palomba, Mango Realty, Inc.. MLS PIN
 - $728,9893 bd2 ba1.2k sqft32 Grant Rd, Lynn, MA 01904For Sale
 MLS ID #73581833, Jenny Marmolejos, United Brokers. MLS PIN
 - $699,0003 bd2 ba1.2k sqft13 Brook St, Reading, MA 01867For Sale
 MLS ID #73581854, Jennifer Haloon, Keller Williams Realty North Central. MLS PIN
 - $645,0003 bd2 ba1.1k sqft69 Foss St, Medford, MA 02155For Sale
 MLS ID #73575109, Joanne McDonnell, McDonnell Real Estate Group, LLC. MLS PIN
