Rare opportunity to own a beautifully upgraded end-unit condo townhouse in one of Etobicoke's few private gated communities. Offering approximately 1,638 sq. ft. of total finished living space, including the renovated lower level, this bright and meticulously maintained home features 3 spacious bedrooms, 3 bathrooms, abundant natural light, and the privacy and feel of a semi-detached home.Thoughtful upgrades enhance comfort, functionality, and efficiency throughout, including a heated main floor above the garage, professionally insulated attic, Dimplex Eclipse energy-efficient smart baseboard heaters, upgraded electrical panel, custom wardrobe closets, LED lighting, storm doors, and a newer washer and dryer. The versatile finished lower level offers valuable additional space for a home office, gym, workshop, hobby room, storage, or family retreat.Step outside to a private interlock patio surrounded by colourful gardens and green space, perfect for morning coffee, outdoor dining, entertaining, or simply unwinding. Garden enthusiasts will appreciate the raised garden bed and mature red currant bush, which adds seasonal charm to this inviting outdoor oasis.Enjoy the security and convenience of controlled gated access, video-monitored common areas, a private residents' playground, and direct access to underground parking. Maintenance fees include unlimited high-speed internet, cable TV, water, building insurance, and exterior maintenance, delivering exceptional everyday value.Ideally located near Highways 401, 409, 400 and 427, Pearson Airport, TTC and GO Transit, with Costco, Walmart, Canadian Tire, restaurants, schools, parks, a community centre, Humber River trails, sports facilities, and everyday amenities just minutes away. This move-in-ready home offers a rare combination of privacy, space, security, outdoor living, and outstanding connectivity. An exceptional place to call home!
For sale
C$649,000
87 Irwin Rd #1, Toronto, ON M9W 5W1
3beds
3baths
Townhouse
Built in ----
-- sqft lot
$-- Zestimate®
C$--/sqft
C$658/mo HOA
What's special
Renovated lower levelAbundant natural lightProfessionally insulated atticUpgraded electrical panelCustom wardrobe closetsLed lightingStorm doors
- 2 days |
- 87 |
- 1 |
Zillow last checked:
Listing updated:
Listed by:
ARCREALTY INC.
Source: TRREB,MLS®#: W13606542 Originating MLS®#: Toronto Regional Real Estate Board
Originating MLS®#: Toronto Regional Real Estate BoardFacts & features
Interior
Bedrooms & bathrooms
- Bedrooms: 3
- Bathrooms: 3
Primary bedroom
- Level: Second
- Dimensions: 4.67 x 3
Bedroom 2
- Level: Second
- Dimensions: 3.45 x 2.67
Bedroom 3
- Level: Third
- Dimensions: 4.27 x 4.09
Dining room
- Level: Ground
- Dimensions: 4.07 x 2.2
Kitchen
- Level: Ground
- Dimensions: 4.04 x 3.28
Living room
- Level: Ground
- Dimensions: 4.07 x 3.14
Recreation
- Level: Basement
- Dimensions: 3.99 x 3.91
Heating
- Baseboard, Electric
Cooling
- Window Unit(s)
Appliances
- Laundry: In Basement, Electric Dryer Hookup, Sink, Washer Hookup
Features
- Flooring: Carpet Free
- Basement: Finished
- Has fireplace: Yes
- Fireplace features: Electric
Interior area
- Living area range: 1200-1399 null
Video & virtual tour
Property
Parking
- Total spaces: 1
- Parking features: Underground
- Has garage: Yes
Features
- Stories: 3
- Patio & porch: Patio
- Exterior features: Controlled Entry, Landscaped, Recreational Area
Details
- Parcel number: 112920005
Construction
Type & style
- Home type: Townhouse
- Property subtype: Townhouse
Materials
- Brick, Other
- Roof: Asphalt Shingle
Community & HOA
HOA
- Amenities included: Playground
- Services included: Common Elements Included, Cable TV Included, Building Insurance Included, Water Included, Parking Included
- HOA fee: C$658 monthly
- HOA name: YCC
Location
- Region: Toronto
Financial & listing details
- Annual tax amount: C$2,255
- Date on market: 7/26/2026
ARCREALTY INC.
ARCREALTY INC.
By pressing Contact Agent, you agree that the real estate professional identified above may call/text you about your search, which may involve use of automated means and pre-recorded/artificial voices. You don't need to consent as a condition of buying any property, goods, or services. Message/data rates may apply. You also agree to our Terms of Use. Zillow does not endorse any real estate professionals. We may share information about your recent and future site activity with your agent to help them understand what you're looking for in a home.
Price history
Price history is unavailable.
Public tax history
Tax history is unavailable.
Climate risks
Neighborhood: Elms
Nearby schools
GreatSchools rating
No schools nearby
We couldn't find any schools near this home.
- C$609,9003 bd2 ba-- sqft83 Irwin Rd #22, Toronto, ON M9W5W1For Sale
- C$640,0003 bd3 ba-- sqft81 Irwin Rd #18, Toronto, ON M9W5W1For Sale
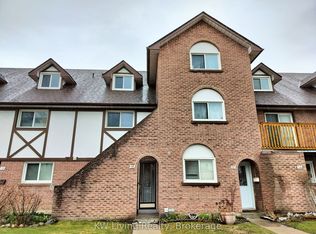
- C$878,9994 bd2 ba-- sqft2436 Islington Ave, Toronto, ON M9W3X7For Sale
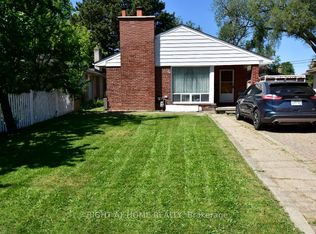
- C$990,0004 bd2 ba-- sqft10 Kennebec Cres, Toronto, ON M9W2R7For Sale
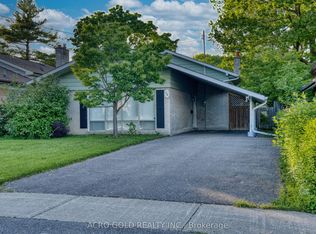
- C$1,199,0005 bd3 ba-- sqft8 Newlove Ct, Toronto, ON M9W5X5For Sale
- C$1,7002 bd1 ba-- sqft37 Irwin Rd, Toronto, ON M9W2P6For Rent
- C$---- bd-- ba-- sqft9 Orford Pl, Toronto, ON M9W4B1Off Market
- C$648,8683 bd1 ba-- sqft41 Fordwich Cres, Toronto, ON M9W2T3For Sale
Similar homes
- C$640,0003 bd3 ba-- sqft81 Irwin Rd #18, Toronto, ON M9W 5W1For SaleMLS ID #W13012824, KW Living Realty. TRREB
- C$609,9003 bd2 ba-- sqft83 Irwin Rd #22, Toronto, ON M9W 5W1For SaleMLS ID #W13517358, RE/MAX WEST REALTY INC.. TRREB
- C$654,0002 bd2 ba-- sqft2315 Sheppard Ave W #61, Toronto, ON M9M 0E8For Sale
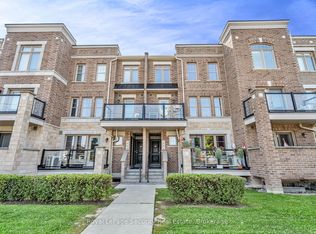 MLS ID #W13597472, Royal LePage Security Real Estate. TRREB
 - C$638,8884 bd2 ba-- sqft3 Burchell Rd, Toronto, ON M9W 3R6For Sale
 MLS ID #W13600450, SNOBAR REALTY GROUP INC.. TRREB
 - C$699,9004 bd2 ba-- sqft5 Valois Ct, Toronto, ON M9V 2Z4For SaleMLS ID #W13602678, RE/MAX PREMIER INC.. TRREB
- C$648,8683 bd1 ba-- sqft41 Fordwich Cres, Toronto, ON M9W 2T3For SaleMLS ID #W13142946, GET SOLD REALTY INC.. TRREB
- C$699,9005 bd2 ba-- sqft42 Fordwich Cres, Toronto, ON M9W 2T4For SaleMLS ID #W13585488, NEST SEEKERS INTERNATIONAL REAL ESTATE. TRREB
- C$929,0003 bd3 ba-- sqft3 Hardisty Dr, Toronto, ON M9W 2M9For SaleMLS ID #W13600010, SUTTON GROUP REALTY SYSTEMS INC.. TRREB
- C$699,0004 bd2 ba-- sqft29 Brookmere Rd, Toronto, ON M9W 2X5For SaleMLS ID #W13590686, HOMELIFE SILVERCITY REALTY INC.. TRREB
- C$888,8886 bd3 ba-- sqft99 Jeffcoat Dr, Toronto, ON M9W 3B9For SaleMLS ID #W13610644, SNOBAR REALTY GROUP INC.. TRREB
- C$849,0005 bd2 ba-- sqft35 Barkwin Dr, Toronto, ON M9V 2W4For SaleMLS ID #W13602324, RE/MAX PREMIER INC.. TRREB
- C$629,0002 bd2 ba-- sqft60 Parrotta Dr #276, Toronto, ON M9M 0E5For SaleMLS ID #W13519548, WE REALTY. TRREB
- C$599,0004 bd2 ba-- sqft36 Tandridge Cres #885, Toronto, ON M9W 2P2For SaleMLS ID #W13005132, RE/MAX REALTRON REALTY INC.. TRREB
- C$868,0004 bd2 ba-- sqft40 Benway Dr, Toronto, ON M9W 1Z3For SaleMLS ID #W13605626, COLDWELL BANKER THE REAL ESTATE CENTRE. TRREB
- C$760,0003 bd3 ba-- sqft624 Rexdale Blvd #4, Toronto, ON M9W 1N6For SaleMLS ID #W13222958, CENTURY 21 INNOVATIVE REALTY INC.. TRREB
- C$630,0002 bd2 ba-- sqft80 Parrotta Dr Unit 148, Toronto, ON M9M 0E6For SaleMLS ID #W13161022, RE/MAX WEST REALTY INC.. TRREB
- C$649,9002 bd2 ba-- sqft100 Parrotta Dr #89, Toronto, ON M9M 0G1For SaleMLS ID #W12970138, HOMELIFE CULTURELINK REALTY INC.. TRREB
- C$620,0002 bd2 ba-- sqft80 Parrotta Dr #132, Toronto, ON M9M 0E6For SaleMLS ID #W13248616, GET SOLD REALTY INC.. TRREB
- C$585,0002 bd2 ba-- sqft60 Parrotta Dr #253, Toronto, ON M9M 0E5New ConstructionMLS ID #W13544172, REALTY WEALTH GROUP INC.. TRREB
- C$748,8683 bd1 ba-- sqft131 Clearbrooke Cir, Toronto, ON M9W 2E9For SaleMLS ID #W13419308, GET SOLD REALTY INC.. TRREB
