This beautifully maintained 4-bedroom, 2-bathroom home is perched on a gracefully landscaped property, featuring soothing zen gardens and lovely views from every room. Nestled in a highly desirable neighborhood, it offers easy access to public transportation, schools, and conservation areas. Spanning 1,537 square feet of comfortable first-floor living space, this home features an inviting open layout, classic hardwood flooring, and an en-suite primary bedroom with an attached screened porch. Flooded with natural light, the heart of the home flows seamlessly from the bright kitchen into a spacious family room, making daily living and entertaining a breeze. Step outside to your private outdoor retreat, complete with a relaxing east-facing deck. The full basement offers an additional 250 square feet of finished space. Significant upgrades over the years, including a Thermador gas range, central AC, and a newer boiler, oil tank, and windows,
Sold for $560,000
$560,000
87 Logtown Rd, Amherst, MA 01002
4beds
1,537sqft
Single Family Residence
Built in 1978
0.47 Acres Lot
$565,200 Zestimate®
$364/sqft
$2,896 Estimated rent
Home value
$565,200
Estimated sales range
Not available
$2,896/mo
Zestimate® history
Owner options
List your home for rent
$2,896/mo
Rent Zestimate®
Find your next renter with Zillow Rental Manager. Plus, with online applications, you can quickly screen prospective tenants – for free.
$2,896/mo
Rent Zestimate®
Refinance and save
$3,765/mo
Est. payment
Refinancing to a lower rate could help reduce your monthly payments and save thousands over the life of the loan.
$3,765/mo
Est. payment
Explore your selling options
Work with a Zillow partner agent
Leverage their expertise and Zillow's premium Showcase listings to get your home seen by more buyers.
Get startedList with your own agent
Get your home in front of millions of buyers by listing it on Zillow.
Learn how to do itSell it yourself
Take full control of how buyers see your home on Zillow by listing For Sale by Owner (FSBO).
List your homeWhat's special
Central acBright kitchenRelaxing east-facing deckSpacious family roomInviting open layoutClassic hardwood flooringEn-suite primary bedroom
Zillow last checked:
Listing updated:
Listed by:
Gregory Haughton 413-687-2710,
5 College REALTORS® 413-549-5555
Bought with:
Cynthia O' Hare Owens
5 College REALTORS®
Source: MLS PIN,MLS#: 73525523
Facts & features
Interior
Bedrooms & bathrooms
- Bedrooms: 4
- Bathrooms: 2
- Full bathrooms: 2
Primary bedroom
- Level: First
Bedroom 2
- Level: First
Bedroom 3
- Level: First
Bedroom 4
- Level: First
Primary bathroom
- Features: Yes
Dining room
- Level: First
Family room
- Level: First
Kitchen
- Level: First
Living room
- Level: First
Heating
- Baseboard, Oil
Cooling
- Central Air
Appliances
- Included: Water Heater, Range, Dishwasher, Microwave, Refrigerator, Washer, Dryer
- Laundry: In Basement
Features
- Basement: Full,Partially Finished,Bulkhead,Concrete
- Has fireplace: No
Interior area
- Total structure area: 1,537
- Total interior livable area: 1,537 sqft
- Finished area above ground: 1,537
- Finished area below ground: 250
Property
Parking
- Total spaces: 4
- Parking features: Carport, Paved Drive, Off Street
- Garage spaces: 1
- Has carport: Yes
- Uncovered spaces: 3
Accessibility
- Accessibility features: No
Features
- Patio & porch: Screened, Deck - Wood
- Exterior features: Porch - Screened, Deck - Wood, Rain Gutters
Lot
- Size: 0.47 Acres
- Features: Sloped
Details
- Parcel number: M:018D B:0000 L:0006,3011459
- Zoning: RN
Construction
Type & style
- Home type: SingleFamily
- Architectural style: Ranch
- Property subtype: Single Family Residence
Materials
- Frame
- Foundation: Concrete Perimeter, Block
- Roof: Shingle
Condition
- Year built: 1978
Utilities & green energy
- Electric: Circuit Breakers
- Sewer: Public Sewer
- Water: Public
Community & HOA
HOA
- Has HOA: No
Location
- Region: Amherst
Financial & listing details
- Price per square foot: $364/sqft
- Tax assessed value: $438,700
- Annual tax amount: $7,418
- Date on market: 6/26/2026
Price history
| Date | Event | Price |
|---|---|---|
| 7/13/2026 | Sold | $560,000+2%$364/sqft |
Source: MLS PIN #73525523 Report a problem | ||
| 6/15/2026 | Pending sale | $549,000$357/sqft |
Source: MLS PIN #73525523 Report a problem | ||
| 6/13/2026 | Listed for sale | $549,000+1.9%$357/sqft |
Source: MLS PIN #73525523 Report a problem | ||
| 6/2/2026 | Contingent | $539,000$351/sqft |
Source: MLS PIN #73525523 Report a problem | ||
| 5/28/2026 | Listed for sale | $539,000+71.1%$351/sqft |
Source: MLS PIN #73525523 Report a problem | ||
| 6/11/2018 | Sold | $315,000-1.5%$205/sqft |
Source: Public Record Report a problem | ||
| 4/18/2018 | Pending sale | $319,900$208/sqft |
Source: Sawicki Real Estate #72308558 Report a problem | ||
| 4/13/2018 | Listed for sale | $319,900+183.3%$208/sqft |
Source: Sawicki Real Estate #72308558 Report a problem | ||
| 10/14/1994 | Sold | $112,900-1.8%$73/sqft |
Source: Public Record Report a problem | ||
| 7/24/1990 | Sold | $115,000$75/sqft |
Source: Public Record Report a problem | ||
Public tax history
| Year | Property taxes | Tax assessment |
|---|---|---|
| 2025 | $7,329 +2.5% | $408,300 +5.7% |
| 2024 | $7,149 +4.4% | $386,200 +13.4% |
| 2023 | $6,846 +4.6% | $340,600 +10.7% |
| 2022 | $6,547 +5.2% | $307,800 +7.9% |
| 2021 | $6,225 +2.3% | $285,300 |
| 2020 | $6,083 +3.3% | $285,300 +5.7% |
| 2019 | $5,886 +3.1% | $270,000 |
| 2018 | $5,708 +4.1% | $270,000 +7.5% |
| 2017 | $5,482 +2.9% | $251,100 |
| 2016 | $5,328 +3.3% | $251,100 |
| 2015 | $5,158 +1.1% | $251,100 +3.2% |
| 2014 | $5,102 +2.8% | $243,300 |
| 2013 | $4,961 +7.3% | $243,300 +3.9% |
| 2012 | $4,623 +4.6% | $234,200 -3.6% |
| 2011 | $4,421 +1.7% | $242,900 -5.3% |
| 2010 | $4,348 +1.4% | $256,500 -5.3% |
| 2009 | $4,286 +0.4% | $270,900 +1.7% |
| 2008 | $4,269 +2.2% | $266,500 |
| 2007 | $4,179 +3% | $266,500 -1% |
| 2006 | $4,056 +7.4% | $269,300 +19.1% |
| 2005 | $3,775 +21.7% | $226,200 +26.9% |
| 2004 | $3,102 +3.8% | $178,300 +2.1% |
| 2003 | $2,989 -0.2% | $174,700 +10.8% |
| 2002 | $2,996 +59.7% | $157,700 +54.2% |
| 1997 | $1,876 | $102,300 |
Find assessor info on the county website
Neighborhood: 01002
Nearby homes
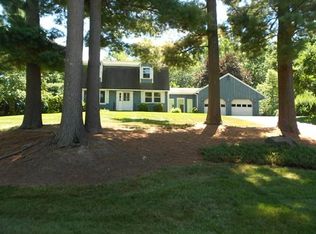
- $513,9004 bd2 ba1.6k sqft97 Logtown Rd, Amherst, MA 01002Off Market
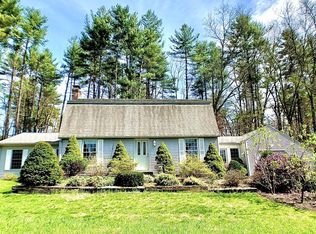
- $609,6004 bd3 ba2k sqft65 Logtown Rd, Amherst, MA 01002Off Market
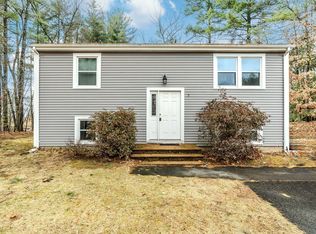
- $405,9005 bd2 ba1.6k sqft9 Edgehill Pl, Amherst, MA 01002Off Market

- $489,0005 bd2 ba1.6k sqft9 Edge Hill Rd, Amherst, MA 01002Sold
- $429,8003 bd1 ba1.1k sqft13 Edge Hill Rd, Amherst, MA 01002Off Market
- $383,5003 bd1 ba1k sqft64 Logtown Rd, Amherst, MA 01002Off Market
- $375,0003 bd2 ba1.1k sqft13 Edgehill Pl, Amherst, MA 01002Sold
- $419,9003 bd2 ba1.1k sqft5 Edge Hill Rd, Amherst, MA 01002For Sale
Nearby schools
GreatSchools rating
- 8/10Fort River Elementary SchoolGrades: K-6Distance: 1.3 mi
- 8/10Amherst Regional Middle SchoolGrades: 7-8Distance: 2.2 mi
- 8/10Amherst Regional High SchoolGrades: 9-12Distance: 2.1 mi
Schools provided by the listing agent
- Elementary: Amherst
- Middle: Amherst
- High: Amherst
Source: MLS PIN. This data may not be complete. We recommend contacting the local school district to confirm school assignments for this home.
Sell for more on Zillow
Get a Zillow Showcase℠ listing at no additional cost and you could sell for .
$565,200
2% more
+$11,304
With Zillow Showcase(estimated)
$576,504
Sell for more on Zillow
Get a Zillow Showcase℠ listing at no additional cost and you could sell for .
$565,200
2% more
+$11,304
With Zillow Showcase(estimated)
$576,504
- Massachusetts
- Hampshire County
- Amherst
- 01002
- 87 Logtown Rd
