Welcome to this updated bungalow situated on a quiet street. Currently tenanted, the home has been well maintained and features spacious principal rooms with a functional layout suitable for continued investment or a larger household. Exterior features include a double-wide driveway, a privately fenced backyard, garden shed, and wood deck for outdoor enjoyment. Included appliances are the Stainless refrigerator, stove , dishwasher and range hood.
For sale
C$729,999
56 Lower Horning Rd, Hamilton, ON L8S 3G3
5beds
1,295sqft
Single Family Residence, Residential
Built in 1975
4,900 Square Feet Lot
$-- Zestimate®
C$564/sqft
C$-- HOA
What's special
Updated bungalowSpacious principal roomsFunctional layoutDouble-wide drivewayPrivately fenced backyardGarden shedStainless refrigerator
- 47 days
- 18
- 0
Zillow last checked:
Listing updated:
Listed by:
Erin Holowach, Broker of Record,
Comfree
Source: ITSO,MLS®#: 40851810Originating MLS®#: Cornerstone Association of REALTORS®
Facts & features
Interior
Bedrooms & bathrooms
- Bedrooms: 5
- Bathrooms: 2
- Full bathrooms: 2
- Main level bathrooms: 1
- Main level bedrooms: 3
Bedroom
- Level: Main
- Area: 326.04
- Dimensions: 25ft. 8in. x 13ft. 0in.
Bedroom
- Level: Main
- Area: 130.3
- Dimensions: 13ft. 3in. x 10ft. 0in.
Bedroom
- Level: Main
- Area: 287.75
- Dimensions: 22ft. 5in. x 13ft. 5in.
Bedroom
- Level: Basement
- Area: 88.92
- Dimensions: 11ft. 6in. x 8ft. 4in.
Bedroom
- Level: Basement
Bathroom
- Features: 4-Piece
- Level: Main
Bathroom
- Features: 4-Piece
- Level: Basement
Kitchen
- Level: Main
Heating
- Forced Air, Oil
Cooling
- Central Air
Appliances
- Included: Dishwasher, Dryer, Microwave, Range Hood, Refrigerator, Stove, Washer
Features
- None
- Windows: Window Coverings
- Basement: Separate Entrance,Full,Finished
- Has fireplace: No
Interior area
- Total structure area: 1,295
- Total interior livable area: 1,295 sqft
- Finished area above ground: 1,295
Property
Parking
- Total spaces: 3
- Parking features: No Driveway Parking
- Uncovered spaces: 3
Features
- Stories: 1
- Patio & porch: Deck
- Exterior features: Other
- Frontage type: East
- Frontage length: 49.00
Lot
- Size: 4,900 Square Feet
- Dimensions: 49 x 100
- Features: Urban, Ample Parking, Hospital, Park, Playground Nearby, Public Transit, School Bus Route, Schools, Trails
Details
- Parcel number: 174550082
- Zoning: C/S-1335
Construction
Type & style
- Home type: SingleFamily
- Property subtype: Single Family Residence, Residential
Materials
- Aluminum Siding, Brick
- Foundation: Concrete Perimeter
- Roof: Asphalt Shing
Condition
- 51-99 Years
- New construction: No
- Year built: 1975
Utilities & green energy
- Sewer: Sewer (Municipal)
- Water: Municipal
Community & HOA
Location
- Region: Hamilton
Financial & listing details
- Price per square foot: C$564/sqft
- Annual tax amount: C$5,449
- Date on market: 8/10/2026
- Inclusions: Dishwasher, Dryer, Microwave, Range Hood, Refrigerator, Stove, Washer, Window Coverings, Ss Fridge, Ss Stove, Ss Dishwasher, Washer, Dryer, All Window Coverings, All Electric Light Fixtures (Elfs).
Price history
| Date | Event | Price |
|---|---|---|
| 8/10/2026 | Listed for sale | C$729,999C$564/sqft |
Source: ITSO #40851810 Report a problem | ||
Public tax history
Tax history is unavailable.
Climate risks
Neighborhood: Ainslie Wood
Nearby schools
GreatSchools rating
No schools nearby
We couldn't find any schools near this home.

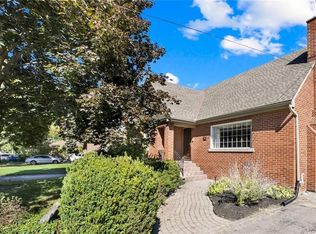
Similar homes
- C$724,9004 bd2 ba1.2k sqft120 Stone Church Rd W, Hamilton, ON L9B 1A3For Sale
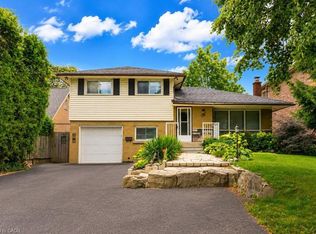 MLS ID #40855543, Albert Iavarone, Salesperson, RE/MAX Escarpment Realty Inc.. ITSO
 - C$699,9003 bd2 ba1k sqft24 Queenslea Dr, Hamilton, ON L8W 1G1For Sale
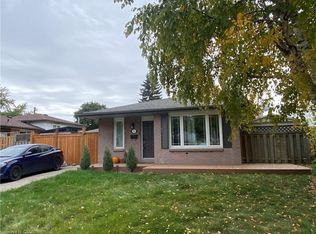 MLS ID #40866445, Gary Vandervelde, Salesperson, RE/MAX Escarpment Realty Inc.. ITSO
 - C$699,0003 bd2 ba1.2k sqft23 Bentley Pl, Hamilton, ON L9C 2R5For Sale
 MLS ID #40853161, Thomas E. Madronich, Salesperson, Realty Network. ITSO
 - C$674,9004 bd4 ba1.5k sqft467 Limeridge Rd W, Hamilton, ON L9C 2V7For Sale
 MLS ID #40858273, Anosha Maqsood, Office Manager, New Age Real Estate Group Inc.. ITSO
