This extraordinary private estate located in Princetown NY, presents a rare combination of scale, privacy, versatility, and infrastructure seldom found in the Capital Region. Set on +177 acres, this impressive residence is complemented by substantial ancillary buildings, beautifully designed grounds, and extensive systems created to support both luxurious everyday living and the demands of a private estate compound. The five-bedroom residence features five full and two half baths, two full kitchens, multiple entertaining areas, three wet bars and a dry bar, five fireplaces, a woodstove, two laundry rooms, and an oversized attached two-car garage. Its generous layout and multiple living areas offer potential for multigenerational living. Zoned HVAC, a walk-in cooler, and a walk-in freezer support everyday comfort and opportunity for large-scale entertaining. A separate heated five-stall brick garage includes a mezzanine, half bath, and five motorized overhead doors, providing space for an automobile collection, recreational vehicles, or equipment. The expansive utility building offers six motorized overhead doors, a full kitchen, full bath with shower, two private offices, open office space, and heating and HVAC systems—ideal for private workspace, hobbies, and storage. The grounds feature three ponds, a lighted fountain, engineered overflow and stormwater systems, raised garden beds with drip irrigation, and significant road frontage. Two gated entrances, commercial-grade exterior lighting, a 27-camera CCTV system, two diesel generators, three privately owned 1,000-gallon underground LP tanks, underground utilities, multiple irrigation systems, and wireless coverage throughout all three buildings enhance the property. An extraordinary combination of residential comfort, acreage, security, and adaptable space makes this estate a distinctive Capital Region offering.
Active
$1,899,000
870-878 Ennis Road, Princetown, NY 12306
5beds
4,087sqft
Single Family Residence, Residential
Built in 1965
177 Acres Lot
$-- Zestimate®
$465/sqft
$-- HOA
What's special
Lighted fountainFive fireplacesTwo gated entrancesOversized attached two-car garageTwo laundry roomsMultiple irrigation systemsTwo full kitchens
- 14 hours
- 189
- 19
Zillow last checked:
Listing updated:
Listed by:
Coldwell Banker Prime Properties 518-383-0030,
Christine Frith 518-928-9923,
Joseph Frith 518-852-9496,
Coldwell Banker Prime Properties
Source: Global MLS,MLS#: 202628622
Facts & features
Interior
Bedrooms & bathrooms
- Bedrooms: 5
- Bathrooms: 7
- Full bathrooms: 5
- 1/2 bathrooms: 2
Primary bedroom
- Level: Second
- Area: 488.52
- Dimensions: 23.60 x 20.70
Bedroom
- Level: First
- Area: 157.92
- Dimensions: 14.10 x 11.20
Bedroom
- Level: First
- Area: 171.99
- Dimensions: 11.70 x 14.70
Bedroom
- Level: Second
- Area: 150.48
- Dimensions: 13.20 x 11.40
Bedroom
- Level: Second
- Area: 199.66
- Dimensions: 13.40 x 14.90
Den
- Description: Labeled "INFORMAL DINING/SITTING ROOM" on floor plan
- Level: First
- Area: 691.73
- Dimensions: 31.30 x 22.10
Dining room
- Level: First
- Area: 331.52
- Dimensions: 14.80 x 22.40
Family room
- Description: North wing- room with office desk and wood stove. Vaulted ceilings.
- Level: First
- Area: 788.61
- Dimensions: 27.10 x 29.10
Family room
- Description: Labeled "SITTING ROOM" on floor plan between family room and formal dining room
- Level: First
- Area: 690.25
- Dimensions: 25.10 x 27.50
Family room
- Level: Basement
- Area: 235.52
- Dimensions: 18.40 x 12.80
Foyer
- Level: First
- Area: 135.42
- Dimensions: 12.20 x 11.10
Game room
- Level: Basement
- Area: 932.95
- Dimensions: 39.70 x 23.50
Great room
- Level: First
- Area: 802.62
- Dimensions: 42.00 x 19.11
Kitchen
- Level: First
- Area: 156.91
- Dimensions: 22.10 x 7.10
Kitchen
- Level: Basement
- Area: 273.24
- Dimensions: 20.70 x 13.20
Laundry
- Level: Second
- Area: 761.6
- Dimensions: 13.60 x 56.00
Laundry
- Level: Basement
- Area: 143.55
- Dimensions: 16.50 x 8.70
Other
- Description: Bar Area
- Level: Basement
- Area: 282.9
- Dimensions: 20.50 x 13.80
Other
- Description: Green House
- Level: First
- Area: 142.5
- Dimensions: 11.40 x 12.50
Other
- Level: Basement
- Area: 443.12
- Dimensions: 33.80 x 13.11
Heating
- Ductless, Electric, Fireplace Insert, Forced Air, Hot Water, Propane, Propane Tank Owned, Wood, Wood Stove
Cooling
- Central Air
Appliances
- Included: Built-In Electric Oven, Dishwasher, Double Oven, Electric Water Heater, Freezer, Indoor Grill, Microwave, Range, Range Hood, Refrigerator, Trash Compactor, Washer/Dryer, Wine Cooler
- Laundry: In Basement, Laundry Closet, Laundry Room, Upper Level
Features
- Other, High Speed Internet, Solid Surface Counters, Vaulted Ceiling(s), Walk-In Closet(s), Wet Bar, Wired for Sound, Built-in Features, Ceramic Tile Bath, Crown Molding, Dry Bar
- Flooring: Tile, Wood, Carpet, Ceramic Tile, Concrete, Hardwood, Marble
- Doors: French Doors, Mirrored Closet Door(s), Sliding Doors, Storm Door(s)
- Windows: Screens, Skylight(s), Storm Window(s), Window Coverings, Window Treatments, Wood Frames, Blinds, Double Pane Windows, Garden Window(s), Insulated Windows
- Basement: Exterior Entry,Finished,Full,Heated,Interior Entry,Walk-Out Access,Wood Stove
- Number of fireplaces: 5
- Fireplace features: Other, Wood Burning Stove, Basement, Dining Room, Family Room, Living Room, Wood Burning
Interior area
- Total structure area: 4,087
- Total interior livable area: 4,087 sqft
- Finished area above ground: 4,087
- Finished area below ground: 2,613
Property
Parking
- Total spaces: 50
- Parking features: Off Street, Storage, Under Residence, Workshop in Garage, Paved, Attached, Detached, Driveway, Garage Door Opener, Heated Garage
- Attached garage spaces: 7
- Has uncovered spaces: Yes
Features
- Patio & porch: Pressure Treated Deck, Rear Porch, Side Porch, Covered, Deck, Front Porch, Patio, Porch
- Exterior features: Garden, Gas Grill, Lighting
- Has spa: Yes
- Spa features: Bath
- Fencing: Security,Gate,Privacy
- Has view: Yes
- View description: Meadow, Pond, Trees/Woods, Forest, Garden, Hills
- Has water view: Yes
- Water view: Pond
- Waterfront features: Pond
Lot
- Size: 177 Acres
- Features: Rolling Slope, Level, Meadow, Private, Road Frontage, Sloped, Sprinklers In Front, Sprinklers In Rear, Views, Wooded, Cleared, Garden, Landscaped
Details
- Additional structures: Greenhouse, RV/Boat Storage, Second Garage, Storage, Workshop, Barn(s), Garage(s)
- Parcel number: 422600 27.15
- Special conditions: Standard
- Other equipment: Fuel Tank(s), Home Theater
Construction
Type & style
- Home type: SingleFamily
- Architectural style: Custom
- Property subtype: Single Family Residence, Residential
Materials
- Brick
- Foundation: Brick/Mortar
- Roof: Asphalt
Condition
- New construction: No
- Year built: 1965
Utilities & green energy
- Electric: Underground, Circuit Breakers, Generator
- Sewer: Septic Tank
- Utilities for property: Cable Available, Cable Connected, Underground Utilities
Community & HOA
Community
- Security: Security Gate, Security Lights, Security Fence, Smoke Detector(s), Security System, Security System Owned, Security Service, 24 Hour Security, Building Security, Carbon Monoxide Detector(s), Closed Circuit Camera(s)
HOA
- Has HOA: No
Location
- Region: Schenectady
Financial & listing details
- Price per square foot: $465/sqft
- Annual tax amount: $27,187
- Date on market: 10/21/2026
Estimated market value
Not available
Estimated sales range
Not available
Not available
Price history
| Date | Event | Price |
|---|---|---|
| 10/21/2026 | Listed for sale | $1,899,000$465/sqft |
Source:  Global MLS #202628622 Report a problem | ||
Public tax history
Tax history is unavailable.
Monthly payment
Climate risks
Neighborhood: 12306
Nearby schools
Schools provided by the listing agent
- Elementary: Jefferson ES
Source: Global MLS. This data may not be complete. We recommend contacting the local school district to confirm school assignments for this home.

Similar homes
- $1,499,9004 bd4 ba4.4k sqft3405 Rynex Corners Road, Pattersonville, NY 12137Active
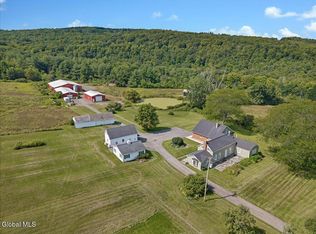 MLS ID #202626070, Monika P Cronin, Listing by: Compass Greater NY LLC. Global MLS
- $1,895,0007 bd3 ba5k sqft2820 Balltown Road, Niskayuna, NY 12309Active
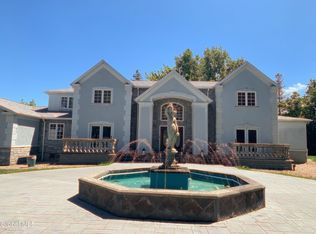 MLS ID #202610469, Wayne A Newcomb, Jr., Listing by: Newcomb Realty Group LLC. Global MLS
- $1,699,0004 bd4 ba2.9k sqft13388 Duanesburg Road, Delanson, NY 12053Active
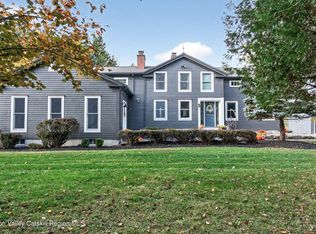
 MLS ID #20255296, Angela Lanuto, RSPS, Listing by: Coldwell Banker Village Green. HVCRMLS
- $1,325,0004 bd4 ba3k sqft19 Schermerhorn Road, Cohoes, NY 12047Active
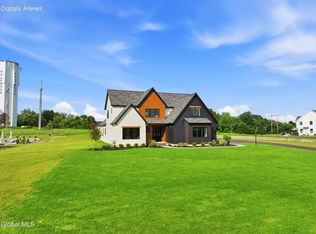 MLS ID #202628663, Michael J Field, Listing by: Field Realty. Global MLS
- $1,300,0004 bd4 ba3.5k sqft672 Lakeview Road, Broadalbin, NY 12025ActiveMLS ID #20263316, Heather Etzel, Listing by: Four Seasons Sotheby's Int.. HVCRMLS
