
Unique property!! If you need private areas for teenagers and/or are providing elderly care, or you are an investor looking for short to long term rentals you will want to see this! Each of the 3 floor living areas: a 1,273sf basement with 8' ceilings, the main floor, and 2nd floor provides a kitchen, a bath, and a washer/dryer! Each floor has its own exterior private entrance. A 2-story entrance foyer, 5 skylights, and large windows throughout offer plenty of light, and the front porch and large back deck are great for relaxing, watching wildlife, and entertaining. The main floor large kitchen has gas cooking, an 84"Hx24" pantry cabinet with 5 roll-out trays, a beverage center, and plenty of cabinets providing other storage! The living and dining rooms are tongue and groove hardwood floors in great condition. There is a 2-car garage with a spacious driveway and yard for guests and family parking. Launch your boat down the street on the beautiful Rappahannock River!
For sale
Price cut: $50K (9/25)
$575,000
870 Carlton Rd, Wake, VA 23176
3beds
3,437sqft
Single Family Residence
Built in 1993
2.64 Acres Lot
$-- Zestimate®
$167/sqft
$-- HOA
What's special
Beverage centerFront porchLarge back deckMain floor large kitchenGas cookingLarge windows throughout
- 49 days
- 279
- 16
Zillow last checked:
Listing updated:
Listed by:
Cheryl Andrews,
EXP Realty LLC 757-932-9277
Source: REIN Inc.,MLS#: 10652528
Facts & features
Interior
Bedrooms & bathrooms
- Bedrooms: 3
- Bathrooms: 4
- Full bathrooms: 3
- 1/2 bathrooms: 1
Rooms
- Room types: 1st Floor Primary BR, Breakfast Area, Fin. Rm Over Gar, PBR with Bath, Spare Room, Utility Room
Primary bedroom
- Level: First
Heating
- Heat Pump, Propane
Cooling
- Central Air, Heat Pump
Appliances
- Included: 220 V Elec, Dishwasher, Dryer, Gas Range, Refrigerator, Washer, Water Softener, Gas Water Heater
Features
- Primary Sink-Double, Walk-In Closet(s), Ceiling Fan(s), In-Law Floorplan
- Flooring: Ceramic Tile, Laminate/LVP, Wood
- Windows: Skylight(s), Window Treatments
- Has basement: Yes
- Number of fireplaces: 1
- Fireplace features: Propane
Interior area
- Total interior livable area: 3,437 sqft
Property
Parking
- Total spaces: 2
- Parking features: Garage Att 2 Car, Multi Car, Garage Door Opener
- Attached garage spaces: 2
Accessibility
- Accessibility features: Handheld Showerhead, Main Floor Laundry
Features
- Levels: Three Or More
- Stories: 2
- Patio & porch: Deck
- Pool features: None
- Fencing: None
- Has view: Yes
- View description: Trees/Woods
- Waterfront features: Not Waterfront
- Frontage length: 211
Lot
- Size: 2.64 Acres
- Features: Wooded
Details
- Parcel number: 38172
- Zoning: LDR
- Special conditions: Owner Agent
- Other equipment: Fuel In Tank Conveys
Construction
Type & style
- Home type: SingleFamily
- Architectural style: Cape Cod
- Property subtype: Single Family Residence
Materials
- Vinyl Siding
- Foundation: Basement
- Roof: Composition
Condition
- New construction: No
- Year built: 1993
Utilities & green energy
- Sewer: Septic Tank
- Water: Well
- Utilities for property: Cable Hookup
Community & HOA
Community
- Subdivision: All Others Area 125
HOA
- Has HOA: No
Location
- Region: Wake
Financial & listing details
- Price per square foot: $167/sqft
- Tax assessed value: $255,100
- Annual tax amount: $1,556
- Date on market: 9/7/2026
Estimated market value
Not available
Estimated sales range
Not available
Not available
Price history
Price history is unavailable.
Public tax history
| Year | Property taxes | Tax assessment |
|---|---|---|
| 2025 | $1,556 | $255,100 |
| 2024 | $1,556 | $255,100 |
| 2023 | $1,556 | $255,100 |
| 2022 | $1,556 +18.6% | $255,100 +20.5% |
| 2021 | $1,313 | $211,700 |
| 2020 | $1,313 +10.7% | $211,700 |
| 2018 | $1,186 | $211,700 |
| 2017 | -- | $211,700 -7.6% |
| 2016 | -- | $229,200 |
| 2015 | -- | -- |
| 2014 | -- | -- |
| 2013 | -- | -- |
| 2012 | -- | -- |
| 2010 | -- | -- |
Find assessor info on the county website
Monthly payment
Est. payment
Payment breakdown
Explore the cost of this home by adjusting the details. Changes won't be saved.Climate risks
Neighborhood: 23176
Nearby schools
Schools provided by the listing agent
- Elementary: Middlesex Elementary
- Middle: St. Clare Walker Middle
- High: Middlesex
Source: REIN Inc.. This data may not be complete. We recommend contacting the local school district to confirm school assignments for this home.
Similar homes
- $559,0003 bd3 ba2.3k sqft161 Dandelion Dr, White Stone, VA 22578For Sale
 MLS ID #121149, Fred Baughan. Northern Neck AOR
 - $589,0003 bd3 ba3k sqft9467 Dutton Rd, Dutton, VA 23050For Sale
 MLS ID #202601669, Renee Ashberry Edwards, Morgan & Edwards Real Estate. Chesapeake Bay & Rivers AOR
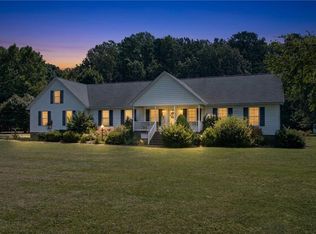
 - $575,0003 bd4 ba3.4k sqft1559 Buckley Hall Rd, Mathews, VA 23109For Sale
 MLS ID #10652579, R ReNaye Dame. REIN Inc.
 - $569,0004 bd3 ba3k sqft353 N End Ests, North, VA 23128For Sale
 MLS ID #10648451, Lauren Smith. REIN Inc.
 - $584,9004 bd3 ba2.7k sqft235 Oak Point Dr, Lancaster, VA 22503For Sale
 MLS ID #VALV2001242, Yi Zhang, Libra Realty, LLC. Bright MLS
 - $525,0003 bd3 ba2.4k sqft90 Shell Ct, Urbanna, VA 23175For SaleMLS ID #VAMX2000330, Julie Sapone, Keller Williams Fairfax Gateway. Bright MLS
- $489,0003 bd2 ba2.1k sqft16100 General Puller Hwy, Deltaville, VA 23043For SaleMLS ID #VAMX2000274, Helen Edwards, Edwards Bay & River Properties LLC. Bright MLS
