Fantastic custom-built home with quality throughout. Relax on the welcoming front porch before entering into the open gathering and dining area leading to a beautiful kitchen with oak cabinets, granite counters, island, and gas stove. The family room offers vaulted ceilings, picture windows, built-ins, and a stunning brick fireplace. Main floor includes 2 bedrooms, full bath, and a bright sunroom with beam ceiling and deck access. Bonus room over garage with half bath. Upstairs features 2 spacious bedrooms with large closets, ceiling fans, and full bath. Laundry/mudroom plus 2-car garage. All on 3 acres with a generator, 3-zone HVAC, gas, and barn with power for tractors, RV, or horses. Just 10 minutes to shopping, Gloucester, Matthews, and Middlesex. Come see this charming property buyer also has first option on two subdivided 1.5 acre lots.
Active
Price cut: $20.1K (9/3)
$599,900
9467 Dutton Rd, Dutton, VA 23050
4beds
2,840sqft
Single Family Residence
Built in 1995
3 Acres Lot
$595,900 Zestimate®
$211/sqft
$-- HOA
What's special
Stunning brick fireplaceGranite countersCeiling fansWelcoming front porchGas stoveDeck accessPicture windows
- 183 days
- 435
- 29
Zillow last checked:
Listing updated:
Listed by:
Joyce O'Neill 757-718-1954,
Atlantic Sotheby's Internation 757-777-9870
Source: WMLS,MLS#: 2600757 Originating MLS: Williamsburg MLS
Originating MLS: Williamsburg MLSFacts & features
Interior
Bedrooms & bathrooms
- Bedrooms: 4
- Bathrooms: 3
- Full bathrooms: 2
- 1/2 bathrooms: 1
Primary bedroom
- Description: Ceiling Fan
- Level: Second
Bedroom 1
- Description: Ceiling Fan
- Level: First
Bedroom 2
- Description: Ceiling Fan
- Level: First
Bedroom 3
- Description: Ceiling Fan
- Level: Second
Bonus room
- Description: Over garage; half bath
- Level: Second
Dining room
- Level: First
Family room
- Description: Gas Fireplace
- Level: First
Kitchen
- Description: Breakfast Bar
- Level: First
Laundry
- Description: Hall and Garage
- Level: First
Sunroom
- Description: Ceiling Fan
- Level: First
Heating
- Electric, Forced Air, Zoned
Cooling
- Central Air, Electric
Appliances
- Included: Dishwasher, Microwave, Propane Water Heater, Range, Refrigerator, Tankless Water Heater, ENERGY STAR Qualified Appliances
- Laundry: Washer Hookup, Dryer Hookup
Features
- Bookcases, Built-in Features, Bay Window, Ceiling Fan(s), Cathedral Ceiling(s), Dining Area, Separate/Formal Dining Room, Eat-in Kitchen, Kitchen Island, Pantry
- Flooring: Carpet, Tile, Wood
- Basement: Crawl Space
- Number of fireplaces: 1
- Fireplace features: Gas
Interior area
- Total interior livable area: 2,840 sqft
Video & virtual tour
Property
Parking
- Total spaces: 2
- Parking features: Attached, Driveway, Garage, Garage Door Opener, Unpaved
- Attached garage spaces: 2
Features
- Levels: Two
- Stories: 2
- Patio & porch: Front Porch
- Exterior features: Lighting, Unpaved Driveway
- Pool features: None
Lot
- Size: 3 Acres
Details
- Additional structures: Barn(s), Shed(s), Storage, Well House
- Parcel number: 020C23
- Zoning description: SFR
- Other equipment: Generator
Construction
Type & style
- Home type: SingleFamily
- Architectural style: Two Story
- Property subtype: Single Family Residence
Materials
- Drywall, Vinyl Siding, Wood Siding
- Roof: Asphalt,Shingle
Condition
- New construction: No
- Year built: 1995
Utilities & green energy
- Electric: Generator Hookup
- Sewer: Septic Tank
- Water: Well
Green energy
- Energy efficient items: Appliances
Community & HOA
Community
- Subdivision: Dutton
HOA
- Has HOA: No
Location
- Region: Dutton
Financial & listing details
- Price per square foot: $211/sqft
- Annual tax amount: $2,359
- Date on market: 3/19/2026
- Ownership: Fee Simple,Individuals
Estimated market value
$595,900
$566,000 - $626,000
$2,919/mo
Price history
| Date | Event | Price |
|---|---|---|
| 9/3/2026 | Price change | $599,900-3.2%$211/sqft |
Source:  REIN Inc. #10636004 Report a problem REIN Inc. #10636004 Report a problem | ||
| 7/8/2026 | Price change | $620,000-2.4%$218/sqft |
Source: REIN Inc. #10636004 Report a problem | ||
| 5/22/2026 | Price change | $635,000-10.6%$224/sqft |
Source: REIN Inc. #10636004 Report a problem | ||
| 5/4/2026 | Price change | $710,000-1.4%$250/sqft |
Source: REIN Inc. #10625203 Report a problem | ||
| 3/19/2026 | Listed for sale | $720,000$254/sqft |
Source: REIN Inc. #10625203 Report a problem | ||
Public tax history
Tax history is unavailable.
Monthly payment
Est. payment
Payment breakdown
Explore the cost of this home by adjusting the details. Changes won't be saved.Climate risks
Neighborhood: 23050
Nearby schools
Schools provided by the listing agent
- Elementary: Petsworth
- Middle: Peasley
- High: Gloucester
Source: WMLS. This data may not be complete. We recommend contacting the local school district to confirm school assignments for this home.
Similar homes
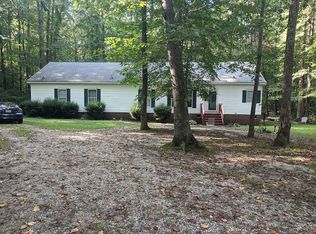
- $579,0004 bd3 ba3k sqft353 N End Ests, North, VA 23128For Sale
 MLS ID #10648451, Lauren Smith. REIN Inc.
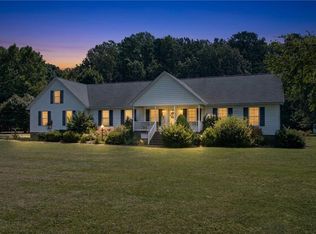
 - $565,0003 bd3 ba2.8k sqft974 Wilton Coves Dr, Hartfield, VA 23071For Sale
 MLS ID #10649774, Tracy Foster. REIN Inc.
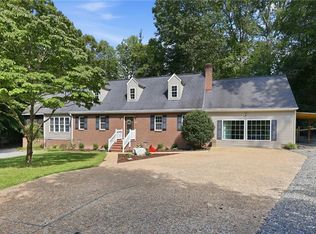
 - $469,0003 bd3 ba2.2k sqft505 Plantation Rd, North, VA 23128For Sale
 MLS ID #10646332, Kandy Fisk. REIN Inc.
 - $599,0005 bd5 ba3.2k sqft6499 Glenside Ct, Gloucester, VA 23061For Sale
 MLS ID #10647755, Luke Queen. REIN Inc.
