Welcome home to this move-in ready 4-bedroom, 2-bath retreat on 1.27 flat acres with NO HOA! Enjoy plenty of room to spread out, play, garden, park your toys, or simply make the property your own. Fresh interior paint and brand-new carpet create a bright, clean feel throughout, with additional updates including new attic insulation, new plumbing beneath the house, and a new dishwasher. The eat-in kitchen features granite countertops, stainless steel appliances, and space for a dining table. The inviting living room features hardwood floors, an electric fireplace, a TV that remains with the home, and a sliding glass door overlooking the backyard, bringing in plenty of natural light and providing easy access to the outdoor space. The primary suite offers a walk-in closet and spa-style bath with a tiled walk-in shower and double vanity. Three bedrooms, including the primary suite, are located together on one side of the home, while the fourth bedroom is conveniently situated off the living room, offering added flexibility and privacy for guests, an office, or other needs. One of the additional bedrooms also features a walk-in closet, while the secondary bath offers a shower/tub combo and double vanity. A convenient hallway laundry closet keeps everything close to the bedrooms. Outside, enjoy the fenced backyard, 2-car garage, and wheelchair-accessible ramp for easy entry. Property is located in a USDA-eligible area for potential 100% financing. Located just 4 minutes from I-20 for a convenient commute. Schedule your showing today!
Active
$324,000
870 Mount Tabor Rd, Oxford, GA 30054
4beds
1,796sqft
Single Family Residence
Built in 1995
1.27 Acres Lot
$318,100 Zestimate®
$180/sqft
$-- HOA
What's special
Electric fireplaceFenced backyardPlenty of natural lightHardwood floorsStainless steel appliancesBrand-new carpetGranite countertops
- 13 days
- 209
- 20
Zillow last checked:
Listing updated:
Listed by:
Sasha Braden 404-667-0936,
Chapman Group Realty, Inc.
Source: GAMLS,MLS#: 10854460
Facts & features
Interior
Bedrooms & bathrooms
- Bedrooms: 4
- Bathrooms: 2
- Full bathrooms: 2
- Main level bathrooms: 2
- Main level bedrooms: 4
Rooms
- Room types: Family Room
Heating
- Central, Electric
Cooling
- Central Air
Appliances
- Included: Dishwasher, Electric Water Heater, Ice Maker, Microwave, Oven/Range (Combo), Refrigerator, Stainless Steel Appliance(s)
- Laundry: In Hall, Laundry Closet
Features
- Double Vanity, Master On Main Level, Tile Bath, Walk-In Closet(s)
- Flooring: Tile, Carpet, Hardwood, Vinyl
- Windows: Window Treatments
- Basement: Crawl Space
- Attic: Pull Down Stairs
- Number of fireplaces: 1
- Fireplace features: Family Room, Other
Interior area
- Total structure area: 1,796
- Total interior livable area: 1,796 sqft
- Finished area above ground: 1,796
- Finished area below ground: 0
Property
Parking
- Parking features: Garage, Garage Door Opener, Parking Pad
- Has garage: Yes
- Has uncovered spaces: Yes
Accessibility
- Accessibility features: Accessible Approach with Ramp
Features
- Levels: One
- Stories: 1
- Patio & porch: Porch
- Fencing: Back Yard,Chain Link,Wood
- Body of water: None
Lot
- Size: 1.27 Acres
- Features: Level
- Residential vegetation: Grassed, Partially Wooded
Details
- Parcel number: 0024000000175000
Construction
Type & style
- Home type: SingleFamily
- Architectural style: Ranch
- Property subtype: Single Family Residence
Materials
- Vinyl Siding
- Foundation: Block
- Roof: Composition
Condition
- Resale
- New construction: No
- Year built: 1995
Utilities & green energy
- Sewer: Septic Tank
- Water: Well
- Utilities for property: Cable Available, Electricity Available
Community & HOA
Community
- Features: None
- Security: Smoke Detector(s), Security System, Carbon Monoxide Detector(s)
- Subdivision: TABOR LAKES
HOA
- Has HOA: No
- Services included: None
Location
- Region: Oxford
Financial & listing details
- Price per square foot: $180/sqft
- Tax assessed value: $314,700
- Annual tax amount: $67
- Date on market: 9/28/2026
- Cumulative days on market: 13 days
- Listing agreement: Exclusive Right To Sell
- Listing terms: Cash,Conventional,FHA,USDA Loan,VA Loan
- Electric utility on property: Yes
Estimated market value
$318,100
$302,000 - $334,000
$2,131/mo
Price history
| Date | Event | Price |
|---|---|---|
| 9/28/2026 | Listed for sale | $324,000+122.7%$180/sqft |
Source:  GAMLS #10854460 Report a problem GAMLS #10854460 Report a problem | ||
| 10/17/2017 | Sold | $145,500-2.9%$81/sqft |
Source: Public Record Report a problem | ||
| 9/19/2017 | Pending sale | $149,900$83/sqft |
Source: Diversified Properties LLC #8252617 Report a problem | ||
| 9/2/2017 | Listed for sale | $149,900+99.9%$83/sqft |
Source: Diversified Properties LLC #8252617 Report a problem | ||
| 6/9/2017 | Sold | $75,000-16.6%$42/sqft |
Source:  FMLS GA #5832295 Report a problem FMLS GA #5832295 Report a problem | ||
| 4/11/2017 | Listed for sale | $89,900+5.9%$50/sqft |
Source: THE HOMESTORE #8168141 Report a problem | ||
| 4/9/1998 | Sold | $84,900+671.8%$47/sqft |
Source: Public Record Report a problem | ||
| 9/19/1994 | Sold | $11,000$6/sqft |
Source: Public Record Report a problem | ||
Public tax history
| Year | Property taxes | Tax assessment |
|---|---|---|
| 2025 | $67 -10.3% | $125,880 +4.9% |
| 2024 | $74 | $120,000 +11.7% |
| 2023 | -- | $107,440 +16.8% |
| 2022 | -- | $91,960 +26.7% |
| 2021 | -- | $72,560 +23.7% |
| 2020 | -- | $58,640 +4.9% |
| 2019 | $917 -5.7% | $55,920 -2.8% |
| 2018 | $972 -27.9% | $57,520 +33.4% |
| 2017 | $1,347 | $43,120 +21.5% |
| 2016 | $1,347 | $35,480 -3.4% |
| 2015 | $1,347 +19.5% | $36,720 |
| 2014 | $1,127 | $36,720 |
| 2013 | -- | $36,720 +2.7% |
| 2012 | -- | $35,760 -22.9% |
| 2011 | -- | $46,360 -4.5% |
| 2010 | -- | $48,560 -8.4% |
| 2009 | -- | $53,040 -60.9% |
| 2008 | $1,354 +21.9% | $135,800 +16.5% |
| 2007 | $1,111 +3.5% | $116,600 +2.7% |
| 2006 | $1,074 +39.6% | $113,500 +27% |
| 2005 | $769 +3.9% | $89,400 +0.6% |
| 2004 | $740 +6.4% | $88,900 +4% |
| 2003 | $696 | $85,500 |
Find assessor info on the county website
Monthly payment
Est. payment
Payment breakdown
Explore the cost of this home by adjusting the details. Changes won't be saved.Climate risks
Neighborhood: 30054
Nearby schools
Schools provided by the listing agent
- Elementary: Fairview
- Middle: Cousins
- High: Newton
Source: GAMLS. This data may not be complete. We recommend contacting the local school district to confirm school assignments for this home.
Similar homes
- $319,9004 bd3 ba2.6k sqft220 Spring Lake Ter, Covington, GA 30016Active
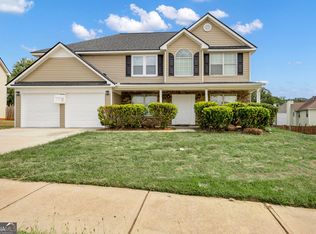
 MLS ID #10857656, June Hyde, Keller Williams Realty Atl. Partners. GAMLS
 - $325,0003 bd2 ba1.4k sqft3760 Sunny Hill Dr, Loganville, GA 30052Active
 MLS ID #10854753, Anna E Davis, Katie Arlt & Associates Real Estate. GAMLS
 - $340,0004 bd4 ba2.5k sqft4791 Cedar Dr, Loganville, GA 30052Active
 MLS ID #10813105, Peggy Brown, Virtual Properties Realty.com. GAMLS
 - $330,0004 bd3 ba1.7k sqft130 Kay Cir, Covington, GA 30014Active
 MLS ID #10848139, Robert E Jones, Offerpad Brokerage. GAMLS
 - $340,0003 bd2 ba1.8k sqft1231 Snapping Shoals Rd, McDonough, GA 30252ActiveMLS ID #10856147, Amy Scott, The Legacy Real Estate Group. GAMLS
- $349,9004 bd3 ba2k sqft15 Kestrel Cir, Covington, GA 30014ActiveMLS ID #10851845, LeAnne M Long, RE/MAX Around Atlanta East. GAMLS
- $317,0004 bd3 ba2.3k sqft832 Sweet Briar Ln SE, Conyers, GA 30094ActiveMLS ID #10844048, Dakota Bradley, Keller Williams Greater Athens. GAMLS
- $350,0003 bd2 ba1.8k sqft2725 Milton Bryan Dr, Loganville, GA 30052ActiveMLS ID #10837836, Karen M Herrera, eXp Realty. GAMLS
- $305,0003 bd2 ba1.8k sqft140 Oaklake Dr, Covington, GA 30016ActiveMLS ID #10847679, Stephanye Combs, Watkins Real Estate Associates. GAMLS
- $293,0004 bd3 ba2k sqft3662 Sweet Briar Ln SE, Conyers, GA 30094ActiveMLS ID #10846008, Tanya Pickens, Opendoor Brokerage. GAMLS
- $284,9003 bd2 ba2.2k sqft115 Autumn Cv, Covington, GA 30016ActiveMLS ID #10801527, Joseph F Chapman, Chapman Group Realty, Inc.. GAMLS
- $309,0004 bd2 ba2.1k sqft118 Bradford Pl, Stockbridge, GA 30281ActiveMLS ID #10832634, Shelby Rawlings, Self Property Advisors. GAMLS
- $319,9003 bd3 ba1.4k sqft3380 Salem Cove Way SE, Conyers, GA 30013ActiveMLS ID #10789821, Christina Parker, Trelora Realty, Inc.. GAMLS
- $347,5004 bd3 ba2.3k sqft4002 Camary Dr SE, Conyers, GA 30094ActiveMLS ID #10836757, Linda Brennan, The American Realty. GAMLS
- $289,9003 bd2 ba1.3k sqft1903 Old Concord Dr SE, Covington, GA 30016Active Under ContractMLS ID #10766751, Eterno Realty Group, The Rezerve. GAMLS
- $324,9004 bd3 ba2.3k sqft5182 Manitou Way, Stone Mountain, GA 30087ActiveMLS ID #10803536, Robert E Salmons Jr., Entera Realty. GAMLS
- $294,9003 bd2 ba1.4k sqft3417 Creekwood Dr SE, Conyers, GA 30094ActiveMLS ID #10834064, June Hyde, Keller Williams Realty Atl. Partners. GAMLS
- $384,9003 bd2 ba2k sqft517 Hamlin Rd, Jackson, GA 30233ActiveMLS ID #10855558, Savanah Black, Watkins Real Estate Associates. GAMLS
- $289,0003 bd2 ba1.4k sqft3161 Stone Mountain St NW, Covington, GA 30014ActiveMLS ID #10842006, Rhiannon L Townley, RE/MAX Around Atlanta East. GAMLS
- $329,9004 bd3 ba1.9k sqft5055 S Woodbridge Trl, Stone Mountain, GA 30088ActiveMLS ID #10821862, Jeff W Justice, Jeff Justice & Co. Realtors. GAMLS
