Room to gather, space to unwind, and possibilities to grow! This inviting 3-bedroom, 2.5-bath home features two living rooms, generously sized secondary bedrooms, and an oversized laundry room that makes everyday living easier. Granite countertops complement the kitchen, while the sunroom and screened porch offer welcoming spots for morning coffee or a quiet evening. Enjoy weekend cookouts on the large back deck overlooking the fenced backyard, with an outbuilding for additional storage or hobbies. A full unfinished basement offers room to expand or create the space you've been dreaming of. Conveniently located near town, this home brings together comfort, flexibility, and room to make it your own.
Active
$349,900
720 Kirkland Rd, Covington, GA 30016
3beds
1,862sqft
Single Family Residence
Built in 1987
0.99 Acres Lot
$343,600 Zestimate®
$188/sqft
$-- HOA
What's special
Fenced backyardLarge back deckGenerously sized secondary bedroomsGranite countertopsScreened porchOversized laundry room
- 2 days
- 28
- 2
Zillow last checked:
Listing updated:
Listed by:
Kayla Clack 678-858-2091,
Morris Realty Co LLC
Source: GAMLS,MLS#: 10874823
Facts & features
Interior
Bedrooms & bathrooms
- Bedrooms: 3
- Bathrooms: 3
- Full bathrooms: 2
- 1/2 bathrooms: 1
- Main level bathrooms: 2
- Main level bedrooms: 3
Rooms
- Room types: Den, Family Room, Laundry, Other, Sun Room
Dining room
- Features: Separate Room
Kitchen
- Features: Breakfast Bar, Pantry, Solid Surface Counters
Heating
- Central
Cooling
- Central Air
Appliances
- Included: Cooktop, Dishwasher, Disposal, Double Oven, Microwave, Oven, Refrigerator
- Laundry: Common Area, In Kitchen
Features
- Master On Main Level, Tile Bath
- Flooring: Carpet, Hardwood, Laminate
- Basement: Full,Unfinished
- Number of fireplaces: 1
- Fireplace features: Family Room
Interior area
- Total structure area: 1,862
- Total interior livable area: 1,862 sqft
- Finished area above ground: 1,862
- Finished area below ground: 0
Property
Parking
- Parking features: Garage
- Has garage: Yes
Features
- Levels: Two
- Stories: 2
- Fencing: Back Yard,Chain Link,Fenced
Lot
- Size: 0.99 Acres
- Features: Corner Lot, Level, Open Lot
Details
- Additional structures: Outbuilding
- Parcel number: 0026000000062000
Construction
Type & style
- Home type: SingleFamily
- Architectural style: Ranch
- Property subtype: Single Family Residence
Materials
- Other
- Foundation: Block
- Roof: Composition
Condition
- Resale
- New construction: No
- Year built: 1987
Utilities & green energy
- Sewer: Septic Tank
- Water: Public
- Utilities for property: High Speed Internet
Community & HOA
Community
- Features: None
- Subdivision: Beaver Creek
HOA
- Has HOA: No
- Services included: None
Location
- Region: Covington
Financial & listing details
- Price per square foot: $188/sqft
- Tax assessed value: $310,600
- Annual tax amount: $3,100
- Date on market: 10/17/2026
- Listing agreement: Exclusive Right To Sell
- Listing terms: Cash,Conventional,FHA,VA Loan
Estimated market value
$343,600
$326,000 - $361,000
$1,855/mo
Price history
| Date | Event | Price |
|---|---|---|
| 10/18/2026 | Listed for sale | $349,900+354.4%$188/sqft |
Source:  GAMLS #10874823 Report a problem | ||
| 5/18/1987 | Sold | $77,000$41/sqft |
Source: Agent Provided Report a problem | ||
Public tax history
| Year | Property taxes | Tax assessment |
|---|---|---|
| 2025 | $1,998 +7.9% | $124,240 +7.1% |
| 2024 | $1,852 -6.2% | $116,000 +11.1% |
| 2023 | $1,973 +12.7% | $104,400 +19.7% |
| 2022 | $1,751 +9.3% | $87,200 +9.1% |
| 2021 | $1,602 +7.1% | $79,920 +12.1% |
| 2020 | $1,497 -1.4% | $71,280 -0.5% |
| 2019 | $1,518 +44.5% | $71,640 +22.7% |
| 2018 | $1,051 +54% | $58,400 +22.2% |
| 2017 | $682 +7% | $47,800 +33.2% |
| 2016 | $638 | $35,880 +2.4% |
| 2015 | $638 -8.5% | $35,040 +51.6% |
| 2014 | $697 | $23,120 |
| 2013 | -- | $23,120 +0.7% |
| 2012 | -- | $22,960 -30% |
| 2011 | -- | $32,800 -27.6% |
| 2010 | -- | $45,320 -27.6% |
| 2009 | -- | $62,560 -64.3% |
| 2008 | $1,852 | $175,100 |
| 2007 | $1,852 +4.2% | $175,100 +3.6% |
| 2006 | $1,777 +23.1% | $169,000 +18.5% |
| 2005 | $1,444 +4.9% | $142,600 +1.4% |
| 2004 | $1,376 +28.4% | $140,600 +21% |
| 2003 | $1,072 +16% | $116,200 +11.7% |
| 2002 | $924 -7.7% | $104,000 |
| 2001 | $1,001 -6.3% | $104,000 |
| 2000 | $1,068 | $104,000 |
Find assessor info on the county website
Monthly payment
Est. payment
Payment breakdown
Explore the cost of this home by adjusting the details. Changes won't be saved.Climate risks
Neighborhood: 30016
Nearby schools
Schools provided by the listing agent
- Elementary: Live Oak
- Middle: Clements
- High: Newton
Source: GAMLS. This data may not be complete. We recommend contacting the local school district to confirm school assignments for this home.

Similar homes
- $387,5004 bd3 ba2.1k sqft1390 Kirkland Rd, Covington, GA 30016Active
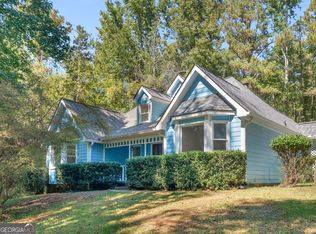
 MLS ID #10867309, Karen Jean Reynolds, Virtual Properties Realty.com. GAMLS
- $339,9004 bd3 ba2.1k sqft200 Cedar Rd, Covington, GA 30016Active
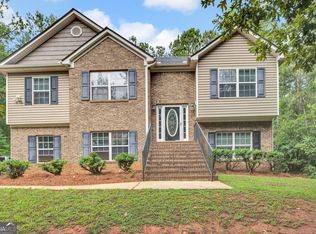 MLS ID #10814977, Kevin Berry, Keller Williams Lake Oconee. GAMLS
- $305,0003 bd2 ba1.8k sqft140 Oaklake Dr, Covington, GA 30016Active
 MLS ID #10847679, Stephanye Combs, Watkins Real Estate Associates. GAMLS
- $312,0005 bd2 ba1.9k sqft100 Sable Cir, Covington, GA 30016Active
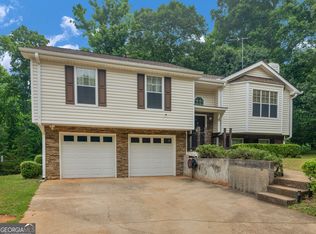 MLS ID #10856203, Hollie M Turner, Self Property Advisors. GAMLS
- $310,0003 bd2 ba1.7k sqft80 Berkshire Keep, Covington, GA 30016ActiveMLS ID #10854726, Kasey Prince, Keller Williams Realty Atl. Partners. GAMLS
- $299,9002 bd2 ba1.6k sqft150 Knights Cir, Covington, GA 30016ActiveMLS ID #10812998, Kayla Clack, Morris Realty Co LLC. GAMLS
- $319,9003 bd2 ba1.9k sqft440 Berkshire Dr, Covington, GA 30016ActiveMLS ID #10846642, Debra Stegall, Connect One Realty Group LLC. GAMLS
- $395,8003 bd3 ba2.2k sqft340 Countryside Dr, McDonough, GA 30252ActiveMLS ID #10873120, Glenys Lopez Bergeron, Southern Classic Realtors. GAMLS
- $339,9003 bd3 ba2.2k sqft2773 Harvest Dr SE, Conyers, GA 30013For Sale
 MLS ID #7840475, Ryan Cannon, Tammy Farmer Real Estate. FMLS GA
- $324,0004 bd2 ba1.7k sqft870 Mount Tabor Rd, Oxford, GA 30054ActiveMLS ID #10854460, Sasha Braden, Chapman Group Realty, Inc.. GAMLS
- $349,9003 bd3 ba2k sqft234 Glad Dale Dr SE, Conyers, GA 30094Active Under ContractMLS ID #10837859, Brandi L Lindsey, Integrity First Real Estate. GAMLS
- $439,9004 bd2 ba2.2k sqft405 Rosser Rd, Covington, GA 30016ActiveMLS ID #10839740, Lori Seabolt, Agents Realty LLC. GAMLS
- $365,0003 bd3 ba2.7k sqft1048 Birdseye Vw, Locust Grove, GA 30248ActiveMLS ID #10874508, Kristi Wallace, Market South Properties Inc.. GAMLS
- $249,9003 bd2 ba1.4k sqft75 Linsley Way, Covington, GA 30016ActiveMLS ID #10786871, Deandra Bryant, Trelora Realty, Inc.. GAMLS
- $275,0004 bd3 ba2.3k sqft35 Almond Way, Covington, GA 30016ActiveMLS ID #10866454, Aormeese Jenkins, JMAXX Properties LLC. GAMLS
- $387,5004 bd3 ba2.5k sqft185 Briar Patch Rd, Covington, GA 30014ActiveMLS ID #10856207, Whittney R Self, Self Property Advisors. GAMLS
- $265,0003 bd2 ba1.5k sqft270 Belmont Trl, Covington, GA 30016Active Under ContractMLS ID #10818804, Garry Cotto, Best Life Realty. GAMLS
- $347,5004 bd3 ba2.3k sqft4002 Camary Dr SE, Conyers, GA 30094ActiveMLS ID #10836757, Linda Brennan, The American Realty. GAMLS
- $309,9003 bd2 ba1.3k sqft30 Zebulon Pl, Covington, GA 30016ActiveMLS ID #10800413, Peter Ann Chin, Atlanta Communities. GAMLS
- $425,0003 bd2 ba2.1k sqft1296 Turner Church Rd, McDonough, GA 30252ActiveMLS ID #10874799, Jodi B Combs, Grove Side Real Estate, Inc.. GAMLS
