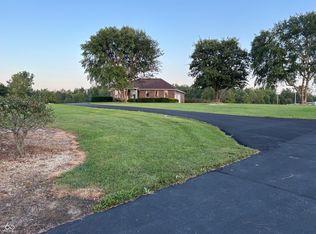
Just wait until you see this private estate where exceptional craftsmanship, modern comfort, and nearly 13 beautiful acres come together in a setting that feels removed from it all. Thoughtfully built and maintained, this custom three-bedroom home offers incredible flexibility, including an expansive upstairs space ideal for a movie room, second office, guest retreat, or additional bedroom, complete with an attached full bath and walk-in shower. Inside, soaring 12-foot ceilings in the Great Room create an impressive sense of scale, while custom millwork, custom Amish cabinetry throughout, and granite and quartz countertops showcase the exceptional quality and craftsmanship found in every detail. The kitchen offers gorgeous countertops, beautiful lighting, hardwood floors and plenty of space for gathering. Outdoor living truly sets this property apart, with two patios, two porches, and a dedicated fire pit area. One porch has been transformed into a four-season indoor-outdoor entertaining space with a premium enclosure system, commercial-grade natural gas heater, and outdoor TV for year-round enjoyment. A built-in natural gas grill adds even more opportunity for hosting and enjoying the outdoors. At the heart of the 12.43 acres is a large aerated and stocked pond with a beautiful two-level dock and zip line extending over the water. An attached two-car garage provides convenient parking and storage, while a 30x50 pole barn with a 14x27 lean-to and partially climate-controlled space offers excellent room for additional vehicles, equipment, hobbies, or a workshop. Additional features include Hardie board siding, slate tile floors, 50-year shingles with beautiful copper details, a storm/safe room constructed in accordance with FEMA guidelines, a whole-home automatic standby generator, natural gas, gigabit internet, Ring security, MyQ automation, and extensive storage. Private, peaceful, and remarkably versatile, this is a property that truly has to be experienced.
Active
$1,299,000
8700 W Georgetown Rd, Columbus, IN 47201
3beds
3,481sqft
Residential, Single Family Residence
Built in 2014
12.43 Acres Lot
$-- Zestimate®
$373/sqft
$-- HOA
What's special
Dedicated fire pit areaModern comfortAttached two-car garageHardie board sidingExceptional craftsmanshipCustom three-bedroom homeTwo porches
- 12 hours
- 195
- 11
Zillow last checked:
Listing updated:
Listed by:
Emma Moore 812-374-8584,
Weichert, REALTORS®
Source: MIBOR as distributed by MLS GRID,MLS#: 22124645
Facts & features
Interior
Bedrooms & bathrooms
- Bedrooms: 3
- Bathrooms: 4
- Full bathrooms: 3
- 1/2 bathrooms: 1
- Main level bathrooms: 3
- Main level bedrooms: 3
Bedroom 2
- Level: Main
- Area: 156 Square Feet
- Dimensions: 12x13
Bedroom 3
- Level: Main
- Area: 168 Square Feet
- Dimensions: 14x12
Other
- Level: Main
- Area: 170.52 Square Feet
- Dimensions: 17.4x9.8
Dining room
- Level: Main
- Area: 143 Square Feet
- Dimensions: 11x13
Great room
- Level: Main
- Area: 299.2 Square Feet
- Dimensions: 17x17.6
Kitchen
- Level: Main
- Area: 104 Square Feet
- Dimensions: 13x8
Laundry
- Features: Other
- Level: Main
- Area: 60 Square Feet
- Dimensions: 10x6
Office
- Level: Main
- Area: 110 Square Feet
- Dimensions: 10x11
Play room
- Level: Upper
- Area: 338 Square Feet
- Dimensions: 26x13
Heating
- High Efficiency (90%+ AFUE )
Cooling
- Central Air
Appliances
- Included: Dishwasher, Dryer, ENERGY STAR Qualified Water Heater, Disposal, Microwave, Gas Oven, Refrigerator, Washer, Water Heater, Water Purifier
- Laundry: Main Level, Sink
Features
- Attic Access, Double Vanity, Breakfast Bar, Kitchen Island, Entrance Foyer, Sauna, Walk-In Closet(s), Wet Bar
- Has basement: No
- Attic: Access Only
- Number of fireplaces: 1
- Fireplace features: Living Room
Interior area
- Total structure area: 3,481
- Total interior livable area: 3,481 sqft
Property
Parking
- Total spaces: 2
- Parking features: Attached
- Attached garage spaces: 2
- Details: Garage Parking Other(Finished Garage, Garage Door Opener, Keyless Entry)
Features
- Levels: One and One Half
- Stories: 1
- Patio & porch: Covered, Glass Enclosed, Deck, Patio, Screened
- Exterior features: Gas Grill, Lighting, Fire Pit, Outdoor Kitchen, RV Hookup, Smart Light(s), Smart Lock(s)
- Has spa: Yes
- Spa features: Above Ground, Heated
- Fencing: Fenced,Partial,Gate
- Has view: Yes
- View description: Pond, Trees/Woods
- Water view: Pond
- Waterfront features: Pond, Waterfront
Lot
- Size: 12.43 Acres
- Features: Wooded
Details
- Parcel number: 039518000001500011
- Horse amenities: None
Construction
Type & style
- Home type: SingleFamily
- Architectural style: Craftsman
- Property subtype: Residential, Single Family Residence
Materials
- Cement Siding, Stone
- Foundation: Crawl Space
Condition
- New construction: No
- Year built: 2014
Details
- Builder name: Mac
Utilities & green energy
- Water: Public
Community & HOA
Community
- Security: Fire Alarm, Security Gate, Security System
- Subdivision: No Subdivision
HOA
- Has HOA: No
Location
- Region: Columbus
Financial & listing details
- Price per square foot: $373/sqft
- Tax assessed value: $410,700
- Annual tax amount: $3,348
- Date on market: 9/15/2026
- Cumulative days on market: 1 day
Estimated market value
Not available
Estimated sales range
Not available
Not available
Price history
| Date | Event | Price |
|---|---|---|
| 9/15/2026 | Listed for sale | $1,299,000+973.6%$373/sqft |
Source:  MIBOR as distributed by MLS GRID #22124645 Report a problem MIBOR as distributed by MLS GRID #22124645 Report a problem | ||
| 11/7/2012 | Sold | $121,000$35/sqft |
Source: MIBOR as distributed by MLS GRID #21169397 Report a problem | ||
Public tax history
| Year | Property taxes | Tax assessment |
|---|---|---|
| 2025 | $3,677 +14.5% | $410,700 +2.4% |
| 2024 | $3,212 -5.1% | $401,100 +14.6% |
| 2023 | $3,383 +7% | $350,100 +0.8% |
| 2022 | $3,162 -2.7% | $347,200 +8.4% |
| 2021 | $3,248 +19.1% | $320,400 -0.8% |
| 2020 | $2,726 +3.8% | $322,900 +5.7% |
| 2019 | $2,627 -2.8% | $305,400 +3.6% |
| 2018 | $2,702 +0.5% | $294,900 -1.9% |
| 2017 | $2,689 +2.2% | $300,500 -0.8% |
| 2016 | $2,632 +49% | $302,800 +0.7% |
| 2014 | $1,766 | $300,700 +49.2% |
| 2013 | $1,766 +13% | $201,600 +97.1% |
| 2012 | $1,563 +8% | $102,300 +7.8% |
| 2011 | $1,448 +1% | $94,900 +0.5% |
| 2010 | $1,433 +4.3% | $94,400 -5.1% |
| 2009 | $1,374 | $99,500 +26.4% |
| 2005 | -- | $78,700 |
Find assessor info on the county website
Monthly payment
Est. payment
Payment breakdown
Explore the cost of this home by adjusting the details. Changes won't be saved.Climate risks
Neighborhood: 47201
Nearby schools
Schools provided by the listing agent
- High: Columbus North High School
Source: MIBOR as distributed by MLS GRID. This data may not be complete. We recommend contacting the local school district to confirm school assignments for this home.
Similar homes
- $799,9995 bd3 ba4.6k sqft2240 N 700 W, Columbus, IN 47201Active
 MLS ID #22115740, Kimberly Shewmaker, CENTURY 21 Scheetz. MIBOR as distributed by MLS GRID
 - $715,0005 bd3 ba3.9k sqft8486 E Georgetown Rd, Columbus, IN 47201Active
 MLS ID #22116186, Cody Blackburn, 1 Percent Lists Indiana Real Estate. MIBOR as distributed by MLS GRID
 - $859,0003 bd3 ba3.1k sqft2411 W 625 S, Columbus, IN 47201Active
 MLS ID #22122582, Cheryl Weddle, RE/MAX Real Estate Prof. MIBOR as distributed by MLS GRID
 - $849,9004 bd3 ba2.5k sqft7221 S Sprague Rd, Columbus, IN 47201Active
 MLS ID #22108011, Kimberly Shewmaker, CENTURY 21 Scheetz. MIBOR as distributed by MLS GRID
