Welcome to 307 Kurtz Drive! Tucked away on a quiet cul-de-sac, this spacious home offers 2 bedrooms plus a nonconforming bedroom in the basement and 2.5 bathrooms. The main floor features a bright living room with a bay window and gas fireplace, flowing into the open-concept kitchen with granite countertops, island with breakfast bar, and dining area with sliders leading to a large deck and private backyard overlooking the field. The primary bedroom offers double closets, while the second main floor bedroom provides additional space for guests or an office. The main-floor bathroom features a new walk-in shower installed in 2026, and convenient main-floor laundry is located just off the garage, with the washer and dryer included. A standout feature of this home is the large family room addition completed in 2014. Designed for gathering and entertaining, the space boasts elevated ceilings, in-floor heat, a beautiful stone electric fireplace, wet bar with mini fridge, half bath, and expansive windows overlooking the private backyard. The basement adds even more versatility, featuring a large family room, ¾ bathroom and the nonconforming bedroom with an impressive 13x5 walk-in closet, plus additional unfinished space with room to create another bedroom if needed. With the proper improvements, the basement offers potential for two additional legal bedrooms. The oversized two-stall garage provides extra room for a workbench and convenient access to the backyard. With its peaceful cul-de-sac setting, generous living spaces, private backyard, and opportunity to expand, this home offers the flexibility to fit a variety of needs. Don't miss the opportunity to make 307 Kurtz Drive your next home!
For sale
$350,000
307 Kurtz Dr, Kingsley, IA 51028
2beds
3baths
2,886sqft
Single Family Residence, Residential
Built in 1994
9,583 Square Feet Lot
$339,100 Zestimate®
$121/sqft
$-- HOA
What's special
Gas fireplaceBeautiful stone electric fireplaceIn-floor heatHalf bathPeaceful cul-de-sac settingElevated ceilingsOpen-concept kitchen
- 4 days |
- 326 |
- 3 |
Zillow last checked:
Listing updated:
Listed by:
Jessica Jager 712-224-2300,
Century 21 ProLink
Source: Northwest Iowa Regional BOR,MLS#: 834176
Facts & features
Interior
Bedrooms & bathrooms
- Bedrooms: 2
- Bathrooms: 3
- Main level bathrooms: 2
- Main level bedrooms: 2
Rooms
- Room types: Living Room, Other, Kitchen, Dining, Master, Bedroom, Laundry, Family, Half Bath, Den, 3/4 Bath
Heating
- Forced Air
Cooling
- Central Air
Appliances
- Included: Water Softener: Included, Owned
- Laundry: Main Level
Features
- Brick Accent, Eat-in Kitchen, Entrance Foyer, Wet Bar, Granite/Quartz, Kitchen Island, Vaulted/Tray Ceilings
- Flooring: Heated Floor
- Basement: Finished,Full
- Number of fireplaces: 2
Interior area
- Total structure area: 2,886
- Total interior livable area: 2,886 sqft
- Finished area above ground: 2,061
- Finished area below ground: 825
Property
Parking
- Total spaces: 2
- Parking features: Attached, Garage Door Opener, Oversized, Concrete
- Attached garage spaces: 2
Features
- Patio & porch: Deck, Porch
- Exterior features: Lighting
Lot
- Size: 9,583 Square Feet
- Features: Cul-De-Sac, Landscaped, Lawn Sprinkler System, Level, Wooded
Details
- Parcel number: 2719476004
Construction
Type & style
- Home type: SingleFamily
- Architectural style: Ranch
- Property subtype: Single Family Residence, Residential
Materials
- Vinyl Siding
- Roof: Shingle
Condition
- New construction: No
- Year built: 1994
Utilities & green energy
- Sewer: Public Sewer
- Water: City
Community & HOA
Community
- Security: Smoke Detector(s)
Location
- Region: Kingsley
Financial & listing details
- Price per square foot: $121/sqft
- Tax assessed value: $303,030
- Annual tax amount: $4,310
- Price range: $350K - $350K
- Date on market: 8/11/2026
- Inclusions: All kitchen appliances, washer, dryer, water softener
Estimated market value
$339,100
$322,000 - $356,000
$2,132/mo
Price history
| Date | Event | Price |
|---|---|---|
| 8/11/2026 | Listed for sale | $350,000+2943.5%$121/sqft |
Source:  Northwest Iowa Regional BOR #834176 Report a problem Northwest Iowa Regional BOR #834176 Report a problem | ||
| 10/23/1993 | Sold | $11,500$4/sqft |
Source: Agent Provided Report a problem | ||
Public tax history
| Year | Property taxes | Tax assessment |
|---|---|---|
| 2025 | $3,838 +1.2% | $303,030 +6.8% |
| 2024 | $3,792 +7.7% | $283,710 -5.9% |
| 2023 | $3,522 +1.1% | $301,360 +27.6% |
| 2022 | $3,482 -5.6% | $236,260 |
| 2021 | $3,688 +2.4% | $236,260 +3.8% |
| 2020 | $3,600 +4.8% | $227,560 |
| 2019 | $3,436 -2.9% | $227,560 +6.9% |
| 2018 | $3,538 | $212,880 +9.5% |
| 2017 | $3,538 +12.8% | $194,460 |
| 2016 | $3,136 +39.4% | $194,460 +32.9% |
| 2015 | $2,250 | $146,280 |
| 2014 | $2,250 +4.1% | -- |
| 2013 | $2,162 +8.3% | -- |
| 2012 | $1,996 +0.5% | -- |
| 2011 | $1,986 +3.3% | -- |
| 2010 | $1,922 +4.1% | -- |
| 2009 | $1,846 +5% | -- |
| 2008 | $1,758 -13.4% | -- |
| 2007 | $2,030 +6.7% | -- |
| 2005 | $1,902 | -- |
Find assessor info on the county website
Monthly payment
Est. payment
Payment breakdown
Explore the cost of this home by adjusting the details. Changes won't be saved.Climate risks
Neighborhood: 51028
Nearby schools
GreatSchools rating
- 6/10Kingsley Elementary SchoolGrades: K-4Distance: 1.1 mi
- 8/10Pierson Middle SchoolGrades: 5-8Distance: 5.6 mi
- 8/10Kingsley-Pierson High SchoolGrades: 9-12Distance: 1.1 mi
Schools provided by the listing agent
- Elementary: Kingsley-Pierson
- Middle: Kingsley-Pierson
- High: Kingsley-Pierson
Source: Northwest Iowa Regional BOR. This data may not be complete. We recommend contacting the local school district to confirm school assignments for this home.
- $325,6003 bd3 ba1.9k sqft305 Kurtz Dr, Kingsley, IA 51028Off Market
- $321,7002 bd3 ba2.4k sqft308 Kurtz Dr, Kingsley, IA 51028Off Market
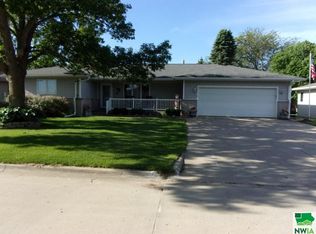
- $255,0004 bd3 ba1.8k sqft306 Kurtz Dr, Kingsley, IA 51028Sold

- $294,4004 bd2 ba1.4k sqft311 Kurtz Dr, Kingsley, IA 51028Off Market
- $292,2004 bd2 ba1.5k sqft303 Kurtz Dr, Kingsley, IA 51028Off Market
- $334,9004 bd4 ba2.7k sqft310 Kurtz Dr, Kingsley, IA 51028Sold
- $25,020-- bd-- ba-- sqftKurtz Dr, Kingsley, IA 51028Off Market
- $388,5004 bd3 ba2.1k sqft312 Kurtz Dr, Kingsley, IA 51028Off Market
A local agent can set up tours, give advice and negotiate with sellers.
Similar homes
- $294,5004 bd2 ba1.9k sqft204 E 2nd St, Kingsley, IA 51028For Sale
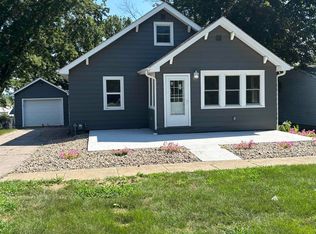
 MLS ID #833852, Shelly Jensen, Keller Williams Siouxland. Northwest Iowa Regional BOR
 - $370,0005 bd1 ba2.6k sqft247 560th St, Marcus, IA 51035For Sale
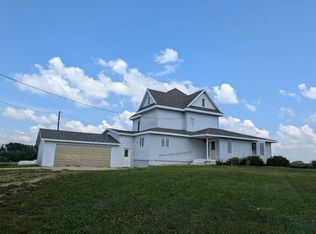 MLS ID #834199, Laura R Letsche, Farmers State Bank. Northwest Iowa Regional BOR
 - $358,0002 bd2 ba2.6k sqft15 11th Ave SE, Le Mars, IA 51031For Sale
 MLS ID #833991, Jim Klein, Century 21 ProLink - Le Mars. Northwest Iowa Regional BOR
 - $289,0004 bd3 ba2.9k sqft415 7th St SW, Le Mars, IA 51031For Sale
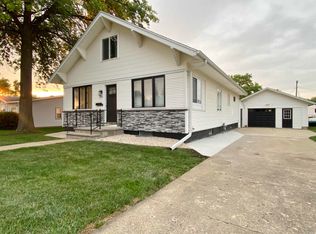 MLS ID #832811, Shane C Sitzmann, Lance Sitzmann Real Estate. Northwest Iowa Regional BOR
 - $409,5004 bd4 ba3.3k sqft432 16th St SE, Le Mars, IA 51031For SaleMLS ID #834141, Shane C Sitzmann, Lance Sitzmann Real Estate. Northwest Iowa Regional BOR
- $370,0004 bd2 ba2.3k sqft1611 Sunset Dr SW, Le Mars, IA 51031For SaleMLS ID #833336, Dawn L Conover, NextHome Tri State Realty. Northwest Iowa Regional BOR
- $345,0003 bd3 ba2.7k sqft609 Harrison St, Remsen, IA 51050For Sale By Owner
- $--4 bd1 ba1.7k sqft3343 252nd St, Oto, IA 51044AuctionServiceLink Auction
- $359,0004 bd4 ba2.7k sqft507 Lee Dr, Le Mars, IA 51031For SaleMLS ID #833492, Julie Hurt, Century 21 ProLink - Le Mars. Northwest Iowa Regional BOR
- $324,0004 bd3 ba3k sqft708 E Cedar St, Marcus, IA 51035For SaleMLS ID #833949, Andrea Larson, Midwest Land Group, LLC. Northwest Iowa Regional BOR
- $389,0003 bd3 ba2.5k sqft435 7th Ave SE, Le Mars, IA 51031For SaleMLS ID #834033, Jody Adler, Exit Realty Midwest - LeMars. Northwest Iowa Regional BOR
- $279,0002 bd2 ba1.5k sqft1290 2nd Ave SE Unit 107, Le Mars, IA 51031For SaleMLS ID #834163, Shane C Sitzmann, Lance Sitzmann Real Estate. Northwest Iowa Regional BOR
- $360,0004 bd2 ba1.5k sqft15 SE 11th Ave #37647-150T, Lemars, IA 51031For Sale By Owner
- $465,0003 bd3 ba3.1k sqft485 Titan Rd, Hinton, IA 51024For SaleMLS ID #833334, Michele Ivener, CRS, Century 21 ProLink. Northwest Iowa Regional BOR
- $450,0003 bd2 ba3.3k sqft1809 Emmett Ave, Bronson, IA 51007For SaleMLS ID #832833, Barb Maxon, Century 21 ProLink. Northwest Iowa Regional BOR
- $400,0002 bd3 ba2.9k sqft856 Springbrook Dr, Hinton, IA 51024For SaleMLS ID #833486, Joseph Krage, United Real Estate Solutions. Northwest Iowa Regional BOR
- $410,0005 bd3 ba2.5k sqft571 Prospect St SW, Le Mars, IA 51031For SaleMLS ID #833401, Kylie Petty, Century 21 ProLink - Le Mars. Northwest Iowa Regional BOR
- $295,0004 bd2 ba2k sqft411 Calvin St, Moville, IA 51039For SaleMLS ID #833488, Hannah Dolan, Keller Williams Siouxland. Northwest Iowa Regional BOR
- $255,0003 bd2 ba2k sqft414 2nd Ave NW, Le Mars, IA 51031For SaleMLS ID #834053, Aspen Coffee, Century 21 ProLink - Le Mars. Northwest Iowa Regional BOR
- $425,0005 bd3 ba2.4k sqft115 19th St SE, Le Mars, IA 51031For SaleMLS ID #833954, Kylie Petty, Century 21 ProLink - Le Mars. Northwest Iowa Regional BOR
