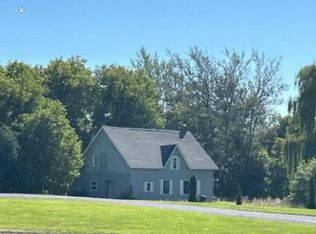
PRICE REDUCED. BRING OFFERS!! This unique 3-bedroom, 1.5-bath home offers plenty of character, privacy, and room to enjoy the outdoors. Set well back from the road on more than 3 acres, the property has a comfortable, country feel with a number of features that make it both practical and inviting.
Inside, the cozy living room features a cathedral ceiling and woodstove, creating a warm space to gather. The dining room looks out over the front lawn, while the well-planned kitchen makes good use of the available space. First-floor laundry adds everyday convenience.
Outdoors, you'll find a spacious rear deck overlooking the large, fenced backyard, along with a new front deck that provides a great spot to sit back and enjoy the western sunsets. The above-ground pool and large surrounding deck are ready for summer gatherings and relaxing afternoons.
There is also a detached garage with additional storage and firewood storage of up to 10 face cords.
Even more so, there is a second, multi-purpose building with over 1,000 square feet of heated and insulated space. It offers plenty of room for a workshop, hobbies, storage, or other uses.
A property with acreage, privacy, multiple outbuildings, and plenty of usable space like this is hard to come by. Come take a look and see all that it has to offer.
WANT TO TURN THIS INTO A 20 ACRE PROPERTY? Adjoining property (165.-4-34.1) is also for sale and SELLER WOULD LOVE TO SELL THEM TOGETHER AND IS WILLING TO NEGOTIATE!
See selling agent for more details.
For sale
Price cut: $7K (9/21)
$368,000
862 Durand Rd, Plattsburgh, NY 12901
3beds
1,200sqft
Single Family Residence
Built in 1996
3.28 Acres Lot
$-- Zestimate®
$307/sqft
$-- HOA
What's special
First-floor laundryCathedral ceilingWell-planned kitchen
- 52 days
- 1,050
- 39
Zillow last checked:
Listing updated:
Listed by:
Fesette Realty, LLC 518-324-4500,
Kevin Killeen
Source: ACVMLS,MLS#: 208178
Facts & features
Interior
Bedrooms & bathrooms
- Bedrooms: 3
- Bathrooms: 2
- Full bathrooms: 1
- 1/2 bathrooms: 1
Bedroom 1
- Features: Laminate Counters
- Level: Second
- Area: 150 Square Feet
- Dimensions: 10 x 15
Bedroom 2
- Features: Laminate Counters
- Level: Second
- Area: 150 Square Feet
- Dimensions: 10 x 15
Bedroom 3
- Description: Added closet space
- Features: Vinyl
- Level: First
- Area: 150 Square Feet
- Dimensions: 10 x 15
Primary bathroom
- Features: Laminate Counters
- Level: Second
- Area: 63 Square Feet
- Dimensions: 9 x 7
Dining room
- Features: Vinyl
- Level: First
- Area: 173650 Square Feet
- Dimensions: 1,510 x 115
Kitchen
- Features: Vinyl
- Level: First
- Area: 132 Square Feet
- Dimensions: 12 x 11
Laundry
- Description: 1/2 Bath
- Features: Vinyl
- Level: First
- Area: 311100 Square Feet
- Dimensions: 610 x 510
Living room
- Features: Vinyl
- Level: First
- Area: 1968 Square Feet
- Dimensions: 164 x 12
Heating
- Kerosene, Wood, Wood Stove
Cooling
- Window Unit(s)
Appliances
- Included: Dishwasher, Dryer, Gas Range, Microwave, Oven, Refrigerator, Washer/Dryer, Water Heater, Water Softener
- Laundry: In Bathroom, Laundry Room
Features
- Beamed Ceilings, Breakfast Bar, Cathedral Ceiling(s), Ceiling Fan(s), Open Floorplan
- Flooring: Laminate, Vinyl
- Doors: French Doors
- Windows: Double Pane Windows
- Basement: Crawl Space
Interior area
- Total structure area: 1,200
- Total interior livable area: 1,200 sqft
- Finished area above ground: 1,200
- Finished area below ground: 0
Property
Parking
- Parking features: Garage Faces Front, Gravel
- Has garage: Yes
Features
- Levels: Bi-Level,One and One Half
- Patio & porch: Deck, Front Porch
- Exterior features: Dog Run, Fire Pit, Garden, Kennel, Private Yard, Rain Gutters, Storage
- Pool features: Above Ground
- Spa features: None
- Fencing: Back Yard,Chain Link,Wood
- Has view: Yes
- View description: Trees/Woods
Lot
- Size: 3.28 Acres
- Features: Back Yard, Cleared, Few Trees, Front Yard, Level
- Topography: Level
Details
- Additional structures: Kennel/Dog Run, Second Garage, Storage
- Parcel number: 165.434.3
Construction
Type & style
- Home type: SingleFamily
- Architectural style: Contemporary
- Property subtype: Single Family Residence
Materials
- Vinyl Siding
- Foundation: Block, Poured
- Roof: Asphalt,Shingle
Condition
- Updated/Remodeled
- New construction: No
- Year built: 1996
Utilities & green energy
- Sewer: Septic Tank
- Water: Well Drilled
- Utilities for property: Cable Available, Electricity Connected, Internet Available, Phone Available
Community & HOA
Community
- Security: Carbon Monoxide Detector(s), Smoke Detector(s)
HOA
- Has HOA: No
Location
- Region: Plattsburgh
Financial & listing details
- Price per square foot: $307/sqft
- Tax assessed value: $218,300
- Annual tax amount: $3,852
- Date on market: 8/19/2026
- Listing agreement: Exclusive Right To Sell
- Listing terms: Cash,Conventional,VA Loan
- Lease term: Short Term Lease
- Electric utility on property: Yes
- Road surface type: Paved
Estimated market value
Not available
Estimated sales range
Not available
Not available
Price history
| Date | Event | Price |
|---|---|---|
| 9/21/2026 | Price change | $368,000-1.9%$307/sqft |
Source:  ACVMLS #208178 Report a problem ACVMLS #208178 Report a problem | ||
| 8/19/2026 | Listed for sale | $375,000+4587.5%$313/sqft |
Source: ACVMLS #208178 Report a problem | ||
| 8/20/2020 | Sold | $8,000-95.5%$7/sqft |
Source: Public Record Report a problem | ||
| 11/12/2019 | Sold | $175,900$147/sqft |
Source: ACVMLS #167000 Report a problem | ||
| 9/24/2019 | Pending sale | $175,900$147/sqft |
Source: Coldwell Banker Whitbeck Associates #167000 Report a problem | ||
| 9/14/2019 | Listed for sale | $175,900+8.6%$147/sqft |
Source: Coldwell Banker Whitbeck Assoc. Plattsburgh #167000 Report a problem | ||
| 8/1/2017 | Sold | $162,000-1.8%$135/sqft |
Source: ACVMLS #159529 Report a problem | ||
| 6/5/2017 | Listed for sale | $164,900$137/sqft |
Source: Castine Properties #159529 Report a problem | ||
| 6/5/2017 | Pending sale | $164,900$137/sqft |
Source: Castine Properties #159529 Report a problem | ||
| 5/24/2017 | Listed for sale | $164,900+13.3%$137/sqft |
Source: Castine Properties #159529 Report a problem | ||
| 5/14/2012 | Sold | $145,500+0.3%$121/sqft |
Source: Public Record Report a problem | ||
| 4/25/2008 | Sold | $145,000-2.7%$121/sqft |
Source: Public Record Report a problem | ||
| 4/5/2008 | Listed for sale | $149,000+65.6%$124/sqft |
Source: Century 21 Report a problem | ||
| 7/30/2004 | Sold | $90,000$75/sqft |
Source: Public Record Report a problem | ||
Public tax history
| Year | Property taxes | Tax assessment |
|---|---|---|
| 2025 | -- | $218,300 |
| 2024 | -- | $218,300 |
| 2023 | -- | $218,300 +8.2% |
| 2022 | -- | $201,800 +2.5% |
| 2021 | -- | $196,800 +10.1% |
| 2020 | -- | $178,700 +7.5% |
| 2019 | -- | $166,200 +25.5% |
| 2018 | -- | $132,400 |
| 2017 | $1,746 | $132,400 |
| 2016 | -- | $132,400 |
| 2015 | -- | $132,400 |
| 2014 | -- | $132,400 +15.9% |
| 2013 | -- | $114,200 |
| 2012 | -- | $114,200 |
| 2011 | -- | $114,200 |
| 2010 | -- | $114,200 |
| 2009 | -- | $114,200 |
| 2008 | -- | $114,200 +7.5% |
| 2007 | -- | $106,200 +10.3% |
| 2006 | -- | $96,300 +4.7% |
| 2005 | -- | $92,000 |
| 2004 | -- | $92,000 +8.2% |
| 2003 | -- | $85,000 +16.8% |
| 2002 | -- | $72,800 +24.2% |
| 2001 | -- | $58,600 |
| 2000 | -- | $58,600 |
Find assessor info on the county website
Monthly payment
Climate risks
Neighborhood: 12901
Similar homes
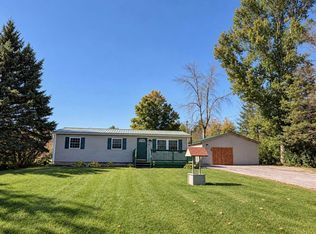
- $239,9953 bd1 ba1.2k sqft871 Durand Rd, Plattsburgh, NY 12901For Sale
 MLS ID #208570, Brandy McDonald, Listing by: Century 21 The One. ACVMLS
 - $264,9003 bd2 ba1.1k sqft863 Durand Rd, Plattsburgh, NY 12901For Sale
 MLS ID #208375, Bridget Anne Pellerin, Listing by: Coldwell Banker Whitbeck Assoc. Plattsburgh. ACVMLS
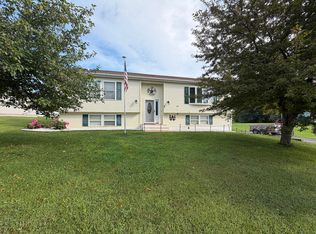
 - $329,9003 bd2 ba1.6k sqft31 Vintage Ests, Plattsburgh, NY 12901For Sale
 MLS ID #208391, Tami Smith, Listing by: Kavanaugh Realty-Plattsburgh. ACVMLS
 - $--3 bd2 ba1.7k sqft82 Moffitt Rd, Plattsburgh, NY 12901Auction
 Auction.com 1
