Skip main navigation
Pending
  • $405,000

    8712 Compass Ln, Raleigh, NC 27615

    3beds
    1,800sqft
    : 
    $2,802/mo
    Get pre-qualified
    Townhouse
    Built in 1997
    3,049 Square Feet Lot
    $405,100 Zestimate®
    $225/sqft
    $282/mo HOA

    What's special

    Gas-log fireplaceEat-in kitchenGranite countersQuiet streetWall of windowsLaminate flooringWalk-in closet
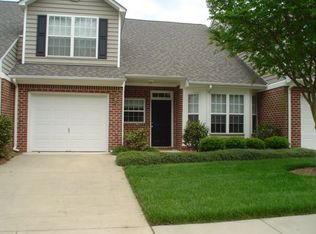
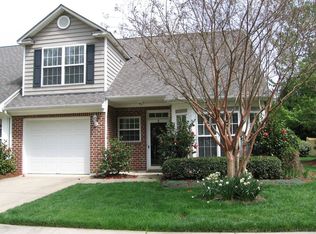
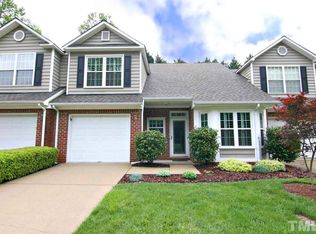
    Set in the middle of Durant Trails is The Reserve at Durant, a community of 90 townhomes surrounded by woods and adjoining the Simms Branch Greenway. This townhome sits on a quiet street and offers the feel of a single family home. Mornings offer an abundance of natural light in the rear of the home and afternoons provide a bounty of light for the front. The home offers zero-entry from the garage and front door and an equally appealing and spacious primary bedroom on the main level, complete with a walk-in closet. In the eat-in kitchen you will appreciate the oversized tile floors, pantry, granite counters and black/stainless appliances. The kitchen offers a direct view into the dining/living area. Here you'll find a vaulted ceiling leading to the loft, laminate flooring, a gas-log fireplace and a wall of windows. Out back, you can enjoy afternoons on your private, paver patio inside you fenced backyard. Upstairs reveals two additional bedrooms, a full bath and a loft overlooking the living area. At the end of the street there's access to the Simms Trail Greenway, a shaded and scenic paved path to walk or bike on. Just outside the neighborhood, you'll locate everything you need including 4 grocery stores (Sprouts, Harris Teeter and two Food Lions, a wide array of restaurants, WakeMed North (and affiliated medical services), Ace Hardware, Durant Nature Park, Green Hills County Park and Falls Lake. To top it all off you have swift access to 540 so you can get to RDU in 20 minutes and downtown Raleigh is only 20 minutes away as well. Let your next stop be here and enjoy your new life.
    28 days
    402
    15

    Zillow last checked:

    Listing updated:

    Listed by:

    John Hartofelis 919-630-2526,

    Coldwell Banker Advantage

    Source: Doorify MLS,MLS#: 10186433MLS Logo

      Facts & features

      Interior

      Bedrooms & bathrooms
      • Bedrooms: 3
      • Bathrooms: 3
      • Full bathrooms: 2
      • 1/2 bathrooms: 1
      • Main level bathrooms: 2
      • Main level bedrooms: 1
      Primary bedroom
      • Level: Main
      • Area: 249.55 Square Feet
      • Dimensions: 16.1 x 15.5
      Bedroom 2
      • Level: Second
      • Area: 163.3 Square Feet
      • Dimensions: 14.2 x 11.5
      Bedroom 3
      • Level: Second
      • Area: 120 Square Feet
      • Dimensions: 12.0 x 10.0
      Dining room
      • Level: Main
      • Area: 232.7 Square Feet
      • Dimensions: 17.9 x 13.0
      Kitchen
      • Level: Main
      • Area: 155 Square Feet
      • Dimensions: 15.5 x 10.0
      Living room
      • Level: Main
      • Area: 221.65 Square Feet
      • Dimensions: 15.5 x 14.3
      Loft
      • Level: Second
      • Area: 166.75 Square Feet
      • Dimensions: 14.5 x 11.5
      Heating
      • Fireplace(s), None
      Cooling
      • Central Air, Ceiling Fan(s)
      Appliances
      • Included: Dryer, Dishwasher, Electric Range, Free-Standing Electric Range, Free-Standing Refrigerator, Free-Standing Range, Gas Water Heater, Microwave, Range, Refrigerator, Stainless Steel Appliance(s), Washer, Washer/Dryer
      • Laundry: Laundry Closet, In Hall, Inside, Lower Level, Washer Hookup
      Features
      • Ceiling Fan(s), Double Vanity, Entrance Foyer, Eat-in Kitchen, Granite Counters, High Ceilings, Pantry, Primary Downstairs, Recessed Lighting, Stone Counters, Vaulted Ceiling(s), Walk-In Closet(s), Living/Dining Room Combination, Bathtub/Shower Combination, Water Closet, Smooth Ceilings
      • Flooring: Carpet, Ceramic Tile, Laminate, Tile, Wood
      • Doors: Storm Door(s)
      • Windows: Blinds, Double Pane Windows, Screens
      • Number of fireplaces: 1
      • Fireplace features: Gas, Glass Doors, Great Room, Living Room, Raised Hearth
      • Common walls with other units/homes: 2+ Common Walls,No One Above,No One Below
      Interior area
      • Total structure area: 1,800
      • Total interior livable area: 1,800 sqft
      • Finished area above ground: 1,800
      • Finished area below ground: 0

      Property

      Parking
      • Total spaces: 2
      • Parking features: Attached, Concrete, Driveway, Garage, Garage Door Opener, Kitchen Level
      • Garage spaces: 1
      • Uncovered spaces: 1
      Features
      • Levels: One and One Half,Two
      • Stories: 2
      • Patio & porch: Covered, Patio
      • Exterior features: Barbecue, Gas Grill, Outdoor Grill, Private Yard, Rain Gutters, Fenced Yard
      • Fencing: Back Yard,Fenced,Gate,Privacy,Wood
      • Has view: Yes
      • View description: Trees/Woods
      Lot
      • Size: 3,049 Square Feet
      • Dimensions: 32 x 95 x 32 x 95
      • Features: Back Yard, City Lot, Front Yard, Landscaped, Level
      Details
      • Parcel number: 172818219128000 0227244
      • Zoning: R-6
      • Special conditions: Standard
      • Other equipment: Satellite Dish

      Construction

      Type & style
      • Home type: Townhouse
      • Architectural style: Traditional,Transitional
      • Property subtype: Townhouse
      Materials
      • Brick, Brick Veneer, Vinyl Siding
      • Foundation: Slab
      • Roof: Asphalt,Shingle,Architectural Shingle
      Condition
      • New construction: No
      • Year built: 1997

      Utilities & green energy

      • Sewer: Public Sewer
      • Water: Public
      • Utilities for property: Cable Available, Electricity Connected, Natural Gas Connected, Sewer Connected, Underground Utilities, Water Connected

      Community & HOA

      Community
      • Features: Curbs, Playground, Street Lights, Sidewalks, Tennis Court(s)
      • Subdivision: The Reserve at Durant
      HOA
      • Has HOA: Yes
      • Amenities included: Landscaping, Maintenance Grounds, Playground, Parking, Pool, Sport Court, Tennis Court(s)
      • Services included: Maintenance Grounds, Maintenance Structure, Pest Control, Storm Water Maintenance
      • HOA fee: $282 monthly
      • HOA name: Reserve at Durant HOA
      • HOA phone: 919-847-3003
      • Second HOA name: Durant Trails HOA
      • Additional fee info: Second HOA Fee $113 Quarterly
      Location
      • Region: Raleigh

      Financial & listing details

      • Price per square foot: $225/sqft
      • Tax assessed value: $385,384
      • Annual tax amount: $3,523
      • Date on market: 8/14/2026
      • Listing agreement: Exclusive Right To Sell
      • Listing terms: Cash,Contract,Conventional,FHA
      • Ownership type: Townhouse
      • Road surface type: Asphalt

        Estimated market value

        $405,100

        $385,000 - $425,000

        $2,040/mo

        Price history

        DateEventPrice
        9/7/2026Listed for sale$405,000$225/sqft
        Source: Coldwell Banker Advantage #10186433 Report a problem
        8/18/2026Pending sale$405,000$225/sqft
        Source: Doorify MLS #10186433 Report a problem
        8/14/2026Listed for sale$405,000+55.8%$225/sqft
        Source: Doorify MLS #10186433 Report a problem
        9/16/2019Sold$260,000+12.1%$144/sqft
        Source: Public Record Report a problem
        6/12/2017Sold$232,000+19%$129/sqft
        Source: Public Record Report a problem
        4/16/2014Sold$195,000-1.5%$108/sqft
        Source: Public Record Report a problem
        2/2/2014Listed for sale$198,000+18.6%$110/sqft
        Source: Berkshire Hathaway HomeServices York Simpson Underwood Realty #1929675 Report a problem
        3/29/2001Sold$167,000+2.1%$93/sqft
        Source: Public Record Report a problem
        8/18/2000Sold$163,500+4.5%$91/sqft
        Source: Public Record Report a problem
        10/14/1997Sold$156,500$87/sqft
        Source: Public Record Report a problem

        Public tax history

        YearProperty taxesTax assessment
        2025$3,381 +0.4%$385,384
        2024$3,367 +19.5%$385,384 +50.1%
        2023$2,818 +7.6%$256,714
        2022$2,619 +4%$256,714
        2021$2,518 +1.8%$256,714
        2020$2,472 -6.1%$256,714 +13.8%
        2019$2,634 $225,562
        2018-- $225,562
        2017$2,367 +2.1%$225,562
        2016$2,318 +16.4%$225,562 +18.5%
        2015$1,991 +5.4%$190,352
        2014$1,889 $190,352
        2013-- $190,352
        2012-- $190,352
        2011-- $190,352
        2010-- $190,352
        2009-- $190,352
        2008-- --
        2007-- --
        2006-- --
        2005-- --
        2004-- --
        Find assessor info on the county website

        Monthly payment

        Est. payment

        Payment breakdown

        Explore the cost of this home by adjusting the details. Changes won't be saved.
        All calculations are estimates and provided by Zillow, Inc. for informational purposes only. Actual amounts may vary.
        HOA fees may include property taxes on listings classified as Co-Ops. Contact the listing agent and/or owner for fee details.
        See how much you could borrow to make a competitive offer.

        Climate risks

        Neighborhood: North Raleigh

        Getting around

        18 / 100
        Car-Dependent
        21 / 100
        Minimal Transit

        Nearby schools

        GreatSchools rating
        Schools provided by the listing agent
        • Elementary: Wake - Durant Road Elementary
        • Middle: Wake - Durant Road Middle
        • High: Wake - Millbrook High

        Source: Doorify MLS. This data may not be complete. We recommend contacting the local school district to confirm school assignments for this home.

        A local agent can set up tours, give advice and negotiate with sellers.

        Browse local experts