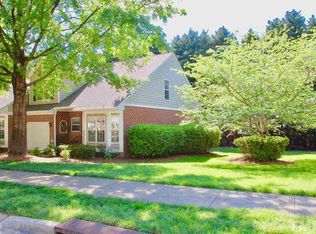
Tastefully updated home w/primary on the main floor, a large open living space, a screened porch + 2 large bedrooms, full bath & loft upstairs. You will love the vaulted ceilings with skylights, fresh paint, gorgeous hardwoods and gas logs in the living room. The kitchen has white cabinets, stainless appliances and granite counters. All bathrooms are all updated and the master bath is especially nice with custom walk-in tile shower, dual vanities and separate water closet. The best part is the well-constructed screened porch which provides extra living space most of the year!! Enjoy the outdoors without the bugs!! A cute little fenced garden area for a pet. The greenway trail entrance is steps away and leads to the community pool, pickleball court, clubhouse, playground and Durant Nature Park. Awesome location next to WakeMed North Hospital, I-540, schools, stores, restaurants & community center. This is the ideal place to call home!!
For sale
Price cut: $5K (9/4)
$419,000
8725 Courage Ct, Raleigh, NC 27615
3beds
1,813sqft
Townhouse
Built in 1997
3,049 Square Feet Lot
$413,500 Zestimate®
$231/sqft
$289/mo HOA
What's special
Vaulted ceilings with skylightsTastefully updated homeFresh paintGorgeous hardwoodsGranite countersScreened porchStainless appliances
- 51 days
- 637
- 26
Zillow last checked:
Listing updated:
Listed by:
Jennifer Decourcy 919-280-0441,
Choice Residential Real Estate
Source: Doorify MLS,MLS#: 10184649
Facts & features
Interior
Bedrooms & bathrooms
- Bedrooms: 3
- Bathrooms: 3
- Full bathrooms: 2
- 1/2 bathrooms: 1
- Main level bathrooms: 2
- Main level bedrooms: 1
Primary bedroom
- Level: Main
- Area: 208 Square Feet
- Dimensions: 16.0 x 13.0
Heating
- Forced Air
Cooling
- Central Air
Appliances
- Included: Disposal, Dishwasher, Electric Oven, Microwave, Refrigerator
- Laundry: Laundry Closet, Main Level
Features
- Chandelier, Double Vanity, High Ceilings, Primary Downstairs, Vaulted Ceiling(s), Walk-In Closet(s), Walk-In Shower, Water Closet, Smooth Ceilings
- Flooring: Carpet, Hardwood, Tile
- Windows: Blinds
- Number of fireplaces: 1
- Fireplace features: Family Room
- Common walls with other units/homes: 2+ Common Walls
Interior area
- Total structure area: 1,813
- Total interior livable area: 1,813 sqft
- Finished area above ground: 1,813
- Finished area below ground: 0
Property
Parking
- Total spaces: 2
- Parking features: Garage
- Garage spaces: 1
- Details: Street Parking for guests
Features
- Levels: Two
- Stories: 2
- Patio & porch: Screened
- Exterior features: Rain Gutters, Fenced Yard
- Fencing: Fenced
- Has view: Yes
- View description: Neighborhood
Lot
- Size: 3,049 Square Feet
- Features: Landscaped
Details
- Parcel number: 172818219187000 0233081
- Zoning: R-6
- Special conditions: Trust
Construction
Type & style
- Home type: Townhouse
- Architectural style: Traditional
- Property subtype: Townhouse
Materials
- Brick Veneer
- Foundation: Crawlspace
- Roof: Architectural Shingle
Condition
- Updated/Remodeled
- New construction: No
- Year built: 1997
Utilities & green energy
- Sewer: Public Sewer
- Water: Public
Community & HOA
Community
- Security: Security System
- Subdivision: The Reserve at Durant
HOA
- Has HOA: Yes
- Amenities included: Clubhouse, Park, Pool, Tennis Court(s)
- Services included: Maintenance Grounds
- HOA fee: $289 monthly
- HOA name: Charleston Management
- HOA phone: 919-847-3003
- Second HOA name: Durant Trails HOA
- Additional fee info: Second HOA Fee $120 Quarterly
Location
- Region: Raleigh
Financial & listing details
- Price per square foot: $231/sqft
- Tax assessed value: $410,657
- Annual tax amount: $3,601
- Date on market: 8/6/2026
- Listing agreement: Exclusive Right To Sell
- Listing terms: Cash,Conventional,FHA,VA Loan
- Ownership type: Townhouse
- Road surface type: Concrete
Estimated market value
$413,500
$393,000 - $434,000
$2,000/mo
Price history
| Date | Event | Price |
|---|---|---|
| 9/4/2026 | Price change | $419,000-1.2%$231/sqft |
Source:  Doorify MLS #10184649 Report a problem Doorify MLS #10184649 Report a problem | ||
| 8/20/2026 | Price change | $424,000-1.2%$234/sqft |
Source: Doorify MLS #10184649 Report a problem | ||
| 8/6/2026 | Listed for sale | $429,000+84.1%$237/sqft |
Source: Doorify MLS #10184649 Report a problem | ||
| 3/30/2017 | Sold | $233,000+1.3%$129/sqft |
Source: Public Record Report a problem | ||
| 2/4/2017 | Pending sale | $229,900$127/sqft |
Source: Berkshire Hathaway HomeServices Carolinas Realty #2108275 Report a problem | ||
| 2/2/2017 | Listed for sale | $229,900+45%$127/sqft |
Source: Berkshire Hathaway HomeServices Carolinas Realty #2108275 Report a problem | ||
| 4/12/1999 | Sold | $158,500$87/sqft |
Source: Public Record Report a problem | ||
Public tax history
| Year | Property taxes | Tax assessment |
|---|---|---|
| 2025 | $3,601 +0.4% | $410,657 |
| 2024 | $3,587 +24.1% | $410,657 +56% |
| 2023 | $2,889 +7.6% | $263,253 |
| 2022 | $2,685 +4% | $263,253 |
| 2021 | $2,581 +69.7% | $263,253 |
| 2020 | $1,521 -41.7% | $263,253 +17.9% |
| 2019 | $2,608 | $223,342 +2.2% |
| 2018 | -- | $218,574 |
| 2017 | -- | $218,574 |
| 2016 | -- | $218,574 +14.3% |
| 2015 | -- | $191,285 |
| 2014 | -- | $191,285 |
| 2013 | -- | $191,285 |
| 2012 | -- | $191,285 |
| 2011 | -- | $191,285 |
| 2010 | -- | $191,285 |
| 2009 | -- | $191,285 |
| 2008 | -- | -- |
| 2007 | -- | -- |
| 2006 | -- | -- |
| 2005 | -- | -- |
| 2004 | -- | -- |
Find assessor info on the county website
Monthly payment
Est. payment
Payment breakdown
Explore the cost of this home by adjusting the details. Changes won't be saved.Climate risks
Neighborhood: North Raleigh
Nearby schools
Schools provided by the listing agent
- Elementary: Wake - Durant Road Elementary
- Middle: Wake - Durant Road Middle
- High: Wake - Millbrook High
Source: Doorify MLS. This data may not be complete. We recommend contacting the local school district to confirm school assignments for this home.
Similar homes
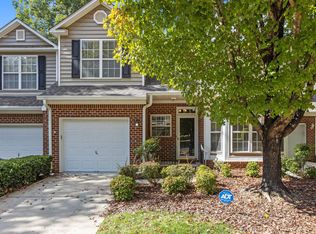
- $445,0003 bd3 ba1.7k sqft3000 Peckover Ct, Raleigh, NC 27615For Sale
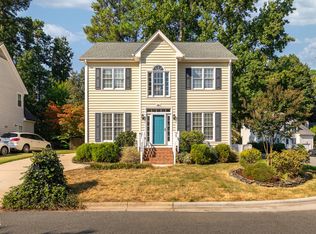
 MLS ID #10190904, Ron Carter. Doorify MLS
 - $385,0003 bd3 ba1.9k sqft3047 Coxindale Dr, Raleigh, NC 27615For Sale
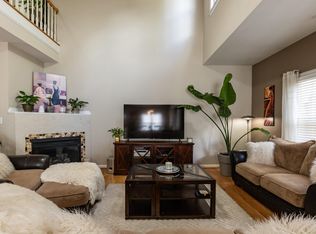 MLS ID #10151956, Kristine Cuddy. Doorify MLS
 - $389,9004 bd3 ba1.8k sqft9220 Pennythorne Ct, Raleigh, NC 27615For Sale
 MLS ID #10152306, John Cole. Doorify MLS
 - $425,0003 bd4 ba2k sqft203 Ashton Hall Ln, Raleigh, NC 27609For Sale
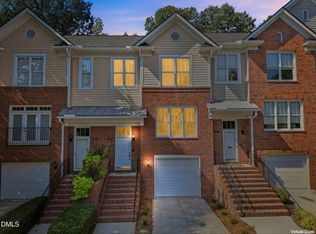 MLS ID #10192394, Steven Squires. Doorify MLS
 - $410,0003 bd3 ba1.6k sqft10845 Connally Ln, Raleigh, NC 27614For SaleMLS ID #10181846, Julie Toy. Doorify MLS
- $499,5003 bd3 ba2.1k sqft803 The Village Cir, Raleigh, NC 27615For SaleMLS ID #10173011, Anna Ball Hodge. Doorify MLS
- $445,0003 bd3 ba1.8k sqft10938 Peppermill Dr, Raleigh, NC 27614For SaleMLS ID #10186401, Brandon Bartholomew. Doorify MLS
- $449,9003 bd2 ba1.6k sqft11006 Connally Ln, Raleigh, NC 27614For SaleMLS ID #10189077, Jennifer Zech. Doorify MLS
- $445,0003 bd3 ba2k sqft13304 Ashford Park Dr, Raleigh, NC 27609For SaleMLS ID #10184304, Jean Doody. Doorify MLS
- $525,0004 bd2 ba2.4k sqft110 Bon Marche Ln, Raleigh, NC 27615For SaleMLS ID #10178876, Linda Craft. Doorify MLS
- $425,0004 bd2 ba2.7k sqft6617 Virgilia Ct, Raleigh, NC 27616For SaleMLS ID #10169445, Aimee Anderson. Doorify MLS
- $425,0003 bd3 ba1.6k sqft1115 Contessa Dr, Cary, NC 27513For SaleMLS ID #10194859, Brian Brenner. Doorify MLS
- $375,0004 bd3 ba2.1k sqft4344 Lyman Ave, Raleigh, NC 27616For SaleMLS ID #10179633, Alexandra Sokol. Doorify MLS
- $315,0003 bd2 ba1.7k sqft6001 Four Townes Ln, Raleigh, NC 27616For SaleMLS ID #10187701, Samara Presley. Doorify MLS
- $380,0003 bd2 ba1.5k sqft5215 Cardinal Grove Blvd, Raleigh, NC 27616For SaleMLS ID #10173574, Brianda Jamillet Noyola. Doorify MLS
- $435,0004 bd4 ba2.2k sqft6102 Braidwood Ct, Raleigh, NC 27612For SaleMLS ID #10174596, Kevin M McGraw. Doorify MLS
- $454,0003 bd3 ba2.3k sqft10100 Barnhart Way, Raleigh, NC 27617For SaleMLS ID #10179379, Kristina Nieshalla. Doorify MLS
- $355,0002 bd4 ba1.9k sqft5537 Red Robin Rd, Raleigh, NC 27613For SaleMLS ID #10193571, Jamie Eliahu. Doorify MLS
- $575,0004 bd3 ba2.4k sqft1409 Bridgeport Dr, Raleigh, NC 27615For SaleMLS ID #10190701, Tina Lutrario. Doorify MLS
- $419,9003 bd3 ba2k sqft9211 Calabria Dr Unit 216, Raleigh, NC 27617For SaleMLS ID #10183645, Azita Wilson. Doorify MLS
