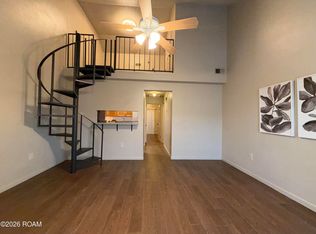
Spacious 2-Bedroom Townhome Just Minutes from LSU! Don't miss this fantastic opportunity to own a 2-bedroom, 2-bath townhouse conveniently located approximately 10 minutes from LSU, with easy access to the south Baton Rouge business corridor. Step inside to a warm and inviting living area featuring a stunning cathedral ceiling, wood-burning fireplace, and abundant natural light. A unique spiral staircase leads to a versatile loft area overlooking the den, creating the perfect space for a home office, study area, or additional living space. The kitchen is both stylish and functional with granite countertops, a beautiful tile backsplash, and a pantry for extra storage. Both bathrooms also feature granite countertops, providing a cohesive and updated feel throughout the home. The entire property is carpet-free, offering easy maintenance and a modern look. Enjoy the privacy and outdoor living opportunities provided by both the fenced front yard and fenced backyard, creating cozy spaces for relaxing and entertaining. Parking is a breeze with three dedicated parking spaces, including two covered spots. Whether you're looking for a primary residence, game-day retreat, or investment property near LSU, this townhouse offers a desirable location, thoughtful features, and a low-maintenance lifestyle. Measurements not warranted by Realtor, Agent, or Broker. Schedule your private showing today and discover everything this charming Baton Rouge townhome has to offer!
For sale
$170,000
8712 Pecan Tree Dr, Baton Rouge, LA 70810
2beds
1,398sqft
Townhouse
Built in 1987
3,049 Square Feet Lot
$-- Zestimate®
$122/sqft
$-- HOA
What's special
Fenced backyardFenced front yardThree dedicated parking spacesBeautiful tile backsplashGranite countertopsPantry for extra storageWood-burning fireplace
- 39 days
- 137
- 27
Zillow last checked:
Listing updated:
Listed by:
Troy Pater,
The Market Real Estate Co 225-953-8889
Source: ROAM MLS,MLS#: 2026017994
Facts & features
Interior
Bedrooms & bathrooms
- Bedrooms: 2
- Bathrooms: 2
- Full bathrooms: 2
Primary bedroom
- Level: First
- Area: 164.22 Square Feet
- Dimensions: 11.9 x 13.8
Bedroom
- Level: First
- Area: 158.2 Square Feet
- Dimensions: 11.3 x 14.0
Primary bathroom
- Level: First
- Area: 55.44 Square Feet
- Dimensions: 9.9 x 5.6
Bathroom
- Level: First
- Area: 39.69 Square Feet
- Dimensions: 8.1 x 4.9
Dining room
- Level: First
- Area: 87.01 Square Feet
- Dimensions: 7.7 x 11.3
Kitchen
- Level: First
- Area: 85.32 Square Feet
- Dimensions: 10.8 x 7.9
Laundry
- Level: First
- Area: 17.36 Square Feet
- Dimensions: 3.1 x 5.6
Living room
- Level: First
- Area: 262.24 Square Feet
- Dimensions: 14.9 x 17.6
Loft
- Level: Second
- Area: 198.88 Square Feet
- Dimensions: 11.3 x 17.6
Heating
- Central, Electric
Cooling
- Central Air, Ceiling Fan(s)
Appliances
- Included: Electric Cooktop, Range Hood, Stainless Steel Appliance(s), Range, Electric Stove Connection
- Laundry: Electric Dryer Hookup, Washer Hookup, Inside
Features
- Double Vanity, Eat-in Kitchen, Pantry, Primary Downstairs, Walk-In Closet(s), High Ceilings, Varied Ceiling Heights, Vaulted Ceiling(s), Shower Only, En Suite
- Flooring: Ceramic Tile, Wood
- Fireplace features: Wood Burning
Interior area
- Total structure area: 1,739
- Total interior livable area: 1,398 sqft
Property
Parking
- Total spaces: 3
- Parking features: Concrete, Covered
Features
- Levels: Two
- Stories: 2
- Exterior features: Lighting, Rain Gutters
- Fencing: Full,Privacy,Wood
Lot
- Size: 3,049 Square Feet
- Dimensions: 30 x 109
- Features: Level, Commons
Details
- Parcel number: 257389
- Zoning: Res Single Family Zone
Construction
Type & style
- Home type: Townhouse
- Architectural style: Traditional
- Property subtype: Townhouse
- Attached to another structure: Yes
Materials
- Brick, Frame, Fiber Cement
- Foundation: Slab
- Roof: Shingle
Condition
- Year built: 1987
Utilities & green energy
- Sewer: Public Sewer
- Water: Public
- Utilities for property: Cable Available
Community & HOA
Community
- Security: Smoke Detector(s)
- Subdivision: The Burbank
HOA
- Has HOA: No
Location
- Region: Baton Rouge
Financial & listing details
- Price per square foot: $122/sqft
- Tax assessed value: $147,500
- Annual tax amount: $1,767
- Date on market: 10/2/2026
- Listing terms: Cash,Conventional,FHA,USDA Loan,VA Loan
Estimated market value
Not available
Estimated sales range
Not available
Not available
Price history
| Date | Event | Price |
|---|---|---|
| 10/2/2026 | Listed for sale | $170,000+100.2%$122/sqft |
Source:  ROAM MLS #2026017994 Report a problem | ||
| 6/8/2022 | Sold | -- |
Source: ROAM MLS #2022006839 Report a problem | ||
| 5/18/2022 | Pending sale | $84,900$61/sqft |
Source: ROAM MLS #2022006839 Report a problem | ||
| 5/6/2022 | Listed for sale | $84,900$61/sqft |
Source: ROAM MLS #2022006839 Report a problem | ||
| 8/18/2018 | Listing removed | $1,150$1/sqft |
Source: American Property Management Group Report a problem | ||
| 6/11/2018 | Listed for rent | $1,150$1/sqft |
Source: American Property Management Group Report a problem | ||
| 5/8/2015 | Listing removed | $1,150$1/sqft |
Source: American Property Management Group Report a problem | ||
| 1/26/2015 | Listed for rent | $1,150$1/sqft |
Source: American Property Management Group Report a problem | ||
| 1/22/2008 | Sold | -- |
Source: ROAM MLS #2007167393 Report a problem | ||
Public tax history
| Year | Property taxes | Tax assessment |
|---|---|---|
| 2025 | $1,767 -0.4% | $14,750 |
| 2024 | $1,775 +23.1% | $14,750 +25% |
| 2023 | $1,442 +3.1% | $11,800 |
| 2022 | $1,398 +1.9% | $11,800 |
| 2021 | $1,372 +1% | $11,800 |
| 2020 | $1,359 +12.3% | $11,800 +17.4% |
| 2019 | $1,210 +1.3% | $10,050 |
| 2018 | $1,195 | $10,050 |
| 2017 | $1,195 | $10,050 |
| 2016 | $1,195 +2.6% | $10,050 |
| 2015 | $1,165 +2.3% | $10,050 |
| 2014 | $1,139 | $10,050 |
| 2013 | $1,139 0% | $10,050 |
| 2012 | $1,139 +16% | $10,050 +17.5% |
| 2011 | $982 +1.1% | $8,550 |
| 2010 | $972 | $8,550 +92.1% |
| 2008 | -- | $4,450 +29% |
| 2007 | -- | $3,450 |
| 2006 | -- | $3,450 |
| 2005 | -- | $3,450 |
| 2004 | -- | $3,450 +15% |
| 2003 | $8 | $3,000 |
| 2002 | $8 | $3,000 |
| 2001 | $8 | $3,000 |
| 2000 | -- | $3,000 |
Find assessor info on the county website
Monthly payment
Est. payment
Payment breakdown
Explore the cost of this home by adjusting the details. Changes won't be saved.Climate risks
Neighborhood: South Burbank


Similar homes
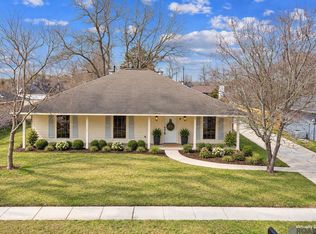
- $200,0003 bd2 ba1.6k sqft1926 General Lee Ave, Baton Rouge, LA 70810For Sale
 MLS ID #2026018324, Susan Watson, Eleve Realty. ROAM MLS
- $174,9002 bd3 ba1.3k sqft10600 Lakes Blvd APT 702, Baton Rouge, LA 70810For Sale
 MLS ID #2026014870, Matthew Bruno, Keller Williams Realty-First Choice. ROAM MLS
- $109,0001 bd1 ba760 sqft9145 Ridge Oak Dr, Baton Rouge, LA 70810For Sale
 MLS ID #200QMJ, Sheila Goins, Gaspard & Co Real Estate LLC. ROAM MLS
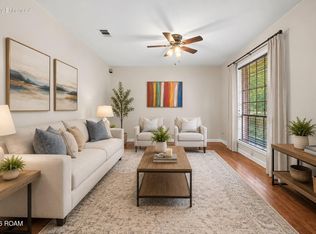
- $215,0003 bd2 ba1.2k sqft9346 Rainford Rd, Baton Rouge, LA 70810For Sale
 MLS ID #200HRC, Neal Francois, Keyfinders Team Realty. ROAM MLS
- $138,0002 bd3 ba1.2k sqft958 Ridgepoint Ct #958, Baton Rouge, LA 70810For SaleMLS ID #2026007474, Barret Blondeau, Falaya. ROAM MLS
- $165,0002 bd2 ba1.7k sqft220 McGehee Dr, Baton Rouge, LA 70815For SaleMLS ID #2026014213, Tracy Mathis, The Southern Homes Real Estate Team. ROAM MLS
- $175,0003 bd3 ba1.7k sqft7605 N Jefferson Place Cir APT D, Baton Rouge, LA 70809For SaleMLS ID #200ISE, Kevin Phillips, Keller Williams Realty-First Choice. ROAM MLS
- $214,9003 bd2 ba1.4k sqft155 Heatherwood Dr, Baton Rouge, LA 70808For SaleMLS ID #200IZR, Philip Cazayoux, Pennant Real Estate. ROAM MLS
- $195,0003 bd2 ba1.3k sqft570 Bonarbridge Dr, Baton Rouge, LA 70808For SaleMLS ID #2026013657, Juli Jenkins, Keller Williams Realty-First Choice. ROAM MLS
- $205,0003 bd2 ba1.4k sqft759 Fountain View Dr, Baton Rouge, LA 70820For SaleMLS ID #2026014446, Jamie Bell, Dawson Grey Real Estate. ROAM MLS
- $249,0003 bd2 ba1.4k sqft3121 Nicholson Lake Dr, Baton Rouge, LA 70810For SaleMLS ID #2026012722, Jessica Huber, Keller Williams Realty-First Choice. ROAM MLS
- $170,0003 bd3 ba1.6k sqft7803 Jefferson Place Blvd Unit 26C, Baton Rouge, LA 70809For SaleMLS ID #2026010818, Trey Willard, The W Group Real Estate LLC. ROAM MLS
- $199,9004 bd2 ba1.7k sqft8724 Metairie Dr, Baton Rouge, LA 70810For SaleMLS ID #2025022012, Stephen Elliott, David Landry Real Estate, LLC. ROAM MLS
- $220,0003 bd2 ba1.7k sqft13346 Perkins Rd, Baton Rouge, LA 70810For SaleMLS ID #2026015664, Barret Blondeau, Falaya. ROAM MLS
- $121,5002 bd3 ba1.2k sqft1727 S Brightside View Dr APT E, Baton Rouge, LA 70820For SaleMLS ID #2026016703, Matthew Pearce, Keller Williams Realty-First Choice. ROAM MLS
- $194,5002 bd2 ba1.3k sqft2932 Magazine Dr, Baton Rouge, LA 70816For SaleMLS ID #2026009555, Michelle Knobloch Murphy, Keller Williams Realty Red Stick Partners. ROAM MLS
- $189,9003 bd2 ba1.2k sqft1345 Harwich Dr, Baton Rouge, LA 70820For SaleMLS ID #2026014631, Amber Butler, United Properties of Louisiana. ROAM MLS
- $129,9992 bd3 ba1.2k sqft1727 S Brightside View Dr APT D, Baton Rouge, LA 70820For SaleMLS ID #2026009318, Adlee Craft, Craft Realty. ROAM MLS
- $185,0002 bd1 ba1.2k sqft5152 Blair Ln APT B, Baton Rouge, LA 70809For SaleMLS ID #2026011743, Logan Cox, Madewood Realty. ROAM MLS
- $155,0003 bd2 ba1.3k sqft16690 Webster Dr, Baton Rouge, LA 70819For SaleMLS ID #200IGO, Vershon Augustus, Prime Properties Realty Group, LLC. ROAM MLS
