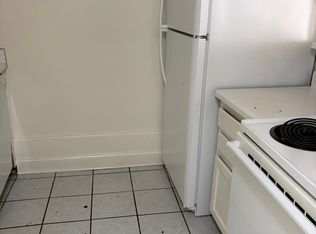
Very Clean, move in ready Townhome. This 1 BR/1 bath has a black wrought iron spiral staircase that leads to Loft which could be a 2nd Bedroom. The home is located just off Bluebonnet Blvd, close to great eating places, shopping and medical facilities. The galley-style kitchen has new granite countertops with a white subway tile backsplash. Newer SS appliances: Range, Microwave, Dishwasher (all brand new); stainless fridge has built in Ice maker, and a large undermount sink with "goose neck" faucet. Just off primary BR there is a newer white stack W/D located in end of full bath. All floors downstairs have ceramic tile; the loft has new commercial flooring. The townhome also has a brand new water heater. The location qualifies for no-money-down financing. call for your showing today!
Pending
$109,000
9145 Ridge Oak Dr, Baton Rouge, LA 70810
1beds
760sqft
Townhouse
Built in 1986
1,306 Square Feet Lot
$106,600 Zestimate®
$143/sqft
$140/mo HOA
What's special
White subway tile backsplashNew granite countertopsGalley-style kitchen
- 10 days
- 100
- 9
Likely to sell faster than
Zillow last checked:
Listing updated:
Listed by:
Sheila Goins,
Gaspard & Co Real Estate LLC 225-480-9100
Source: ROAM MLS,MLS#: 200QMJ
Facts & features
Interior
Bedrooms & bathrooms
- Bedrooms: 1
- Bathrooms: 1
- Full bathrooms: 1
Primary bedroom
- Level: First
- Area: 224 Square Feet
- Dimensions: 16 x 14
Bathroom
- Level: First
- Area: 60 Square Feet
- Dimensions: 10 x 6
Kitchen
- Level: First
- Area: 90 Square Feet
- Dimensions: 10 x 9
Living room
- Level: First
- Area: 234 Square Feet
- Dimensions: 18 x 13
Loft
- Level: Second
- Area: 144 Square Feet
- Dimensions: 12 x 12
Heating
- Central
Cooling
- Central Air
Appliances
- Included: Dryer, Disposal, Dishwasher, Electric Oven, Electric Range, Ice Maker, Microwave, Range Hood, Washer, Washer/Dryer Stacked, Stainless Steel Appliance(s), Range, Electric Stove Connection
- Laundry: Electric Dryer Hookup, Main Level, Washer Hookup, Inside, Lower Level
Features
- Primary Downstairs, Storage, Walk-In Closet(s), High Ceilings, Varied Ceiling Heights, Vaulted Ceiling(s), Cathedral Ceiling(s)
- Flooring: Carpet, Ceramic Tile
- Has fireplace: Yes
- Fireplace features: Other
Interior area
- Total interior livable area: 760 sqft
Property
Parking
- Total spaces: 2
- Parking features: Concrete
Features
- Levels: One
- Stories: 1
- Exterior features: Storage, Entry Flat or Ramped Access
- Fencing: Wood
- Has view: Yes
- View description: Neighborhood
Lot
- Size: 1,306 Square Feet
- Dimensions: 18 x 50
- Features: Level
Details
- Parcel number: 833096
- Zoning: Residential
- Special conditions: Standard
Construction
Type & style
- Home type: Townhouse
- Architectural style: Traditional
- Property subtype: Townhouse
- Attached to another structure: Yes
Materials
- Stucco, Brick Veneer
- Foundation: Slab
- Roof: Shingle,Hip
Condition
- Year built: 1986
Utilities & green energy
- Electric: Circuit Breakers
- Sewer: Public Sewer
- Water: Public
- Utilities for property: Cable Available, Electricity Connected, Natural Gas Not Available, Sewer Connected, Water Connected, Internet Available
Green energy
- Energy efficient items: Appliances, Water Heater
Community & HOA
Community
- Features: Close to Library, Close to Medical Facility
- Security: Carbon Monoxide Detector(s), Smoke Detector(s)
- Subdivision: Ridge Pecan Towne
HOA
- Has HOA: Yes
- Services included: Insurance, Pest Control, Sewer, Trash, Water, Common Area, Common Area Maintenance, Management
- HOA fee: $140 monthly
- HOA name: Magnolia Management
- HOA phone: 225-286-7546
Location
- Region: Baton Rouge
Financial & listing details
- Price per square foot: $143/sqft
- Tax assessed value: $56,100
- Annual tax amount: $693
- Date on market: 11/9/2026
- Listing terms: Cash,Conventional,FHA,USDA Loan,VA Loan
- Road surface type: Asphalt
Estimated market value
$106,600
$101,000 - $112,000
$855/mo
Price history
| Date | Event | Price |
|---|---|---|
| 11/19/2026 | Pending sale | $109,000$143/sqft |
Source:  ROAM MLS #200QMJ Report a problem | ||
| 11/9/2026 | Listed for sale | $109,000$143/sqft |
Source: ROAM MLS #200QMJ Report a problem | ||
| 7/29/2026 | Sold | -- |
Source: ROAM MLS #2026010602 Report a problem | ||
| 6/29/2026 | Pending sale | $109,000$143/sqft |
Source: ROAM MLS #2026010602 Report a problem | ||
| 6/9/2026 | Listed for sale | $109,000$143/sqft |
Source: ROAM MLS #2026010602 Report a problem | ||
Public tax history
| Year | Property taxes | Tax assessment |
|---|---|---|
| 2025 | $693 -0.4% | $5,610 |
| 2024 | $696 +62.9% | $5,610 +70% |
| 2023 | $427 +3% | $3,300 |
| 2022 | $415 +1.8% | $3,300 |
| 2021 | $408 +0.9% | $3,300 |
| 2020 | $404 -3.7% | $3,300 |
| 2019 | $420 +1.2% | $3,300 |
| 2018 | $415 | $3,300 |
| 2017 | $415 | $3,300 +42.2% |
| 2016 | $415 +40.8% | $2,320 -27.5% |
| 2015 | $294 -23.6% | $3,200 |
| 2014 | $385 | $3,200 |
| 2013 | $385 0% | $3,200 |
| 2012 | $385 -0.8% | $3,200 |
| 2011 | $388 +1% | $3,200 |
| 2010 | $384 | $3,200 |
Find assessor info on the county website
Monthly payment
Est. payment
Payment breakdown
Explore the cost of this home by adjusting the details. Changes won't be saved.Climate risks
Neighborhood: South Burbank
Similar homes
- $110,0002 bd1 ba760 sqft9133 Ridge Pecan Dr APT D, Baton Rouge, LA 70810For Sale
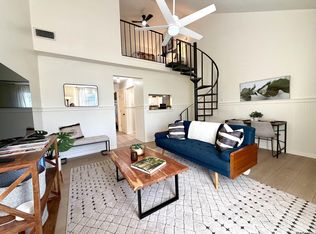
 MLS ID #2026013141, Sheila Goins, Gaspard & Co Real Estate LLC. ROAM MLS
- $120,0002 bd2 ba1k sqft8150 Baringer Rd, Baton Rouge, LA 70817For Sale
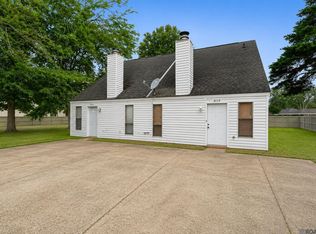 MLS ID #2026018329, Jessica Landers, LPT Realty, LLC. ROAM MLS
- $121,0002 bd1 ba1k sqft827 E Boyd Dr APT A, Baton Rouge, LA 70808For Sale By Owner

- $77,4002 bd3 ba1k sqft8091 Bayou Fountain Ave APT 601, Baton Rouge, LA 70820For Sale
 MLS ID #2026014782, Juli Jenkins, Keller Williams Realty-First Choice. ROAM MLS
- $125,0002 bd2 ba1k sqft8152 Baringer Rd, Baton Rouge, LA 70817For SaleMLS ID #2026018332, Jessica Landers, LPT Realty, LLC. ROAM MLS
- $110,0001 bd2 ba880 sqft8545 Summa Ave APT 5, Baton Rouge, LA 70809For SaleMLS ID #2025022345, Kim Blanchard, Compass - Perkins. ROAM MLS
- $110,0001 bd1 ba662 sqft402 Lee Dr APT 2A, Baton Rouge, LA 70808For SaleMLS ID #2026010023, Tonya Hill, Real Broker LLC. ROAM MLS
- $92,0002 bd2 ba1k sqft1738 Brightside Dr APT C, Baton Rouge, LA 70820For SaleMLS ID #200MSP, Stephanie Clarke, Summit Realtors, LLC. ROAM MLS
- $109,0003 bd2 ba1.1k sqft10292 W Winston Ave APT 3, Baton Rouge, LA 70809For SaleMLS ID #2026008885, Stephen Williams, Keller Williams Realty-First Choice. ROAM MLS
- $139,9993 bd2 ba1.1k sqft2564 Elvin Dr, Baton Rouge, LA 70810For SaleMLS ID #2025013236, Kyle Evans, Keller Williams Realty-First Choice. ROAM MLS
- $117,0001 bd1 ba691 sqft888 S Kenilworth Pkwy APT 1A, Baton Rouge, LA 70820For SaleMLS ID #2025019123, Emily Saunier, Southerly Real Estate. ROAM MLS
- $119,9002 bd2 ba1.1k sqft838 Meadow Bend Dr APT C, Baton Rouge, LA 70820For SaleMLS ID #2026003188, Bridgette Hardy, Novak Realty, LLC. ROAM MLS
- $110,0002 bd2 ba1k sqft759 E Boyd Dr APT C, Baton Rouge, LA 70808For SaleMLS ID #2026015743, Jay Cascio, Cascio Realty LLC. ROAM MLS
- $120,0001 bd1 ba769 sqft888 S Kenilworth Pkwy APT 2G, Baton Rouge, LA 70820For SaleMLS ID #2026014031, Catherine Lawrence, Coldwell Banker ONE. ROAM MLS
- $110,0002 bd1 ba1k sqft3450 Mohican St, Baton Rouge, LA 70805For SaleMLS ID #2600008916, Kreshonda Robertson, Keller Williams Realty Acadiana. ROAM MLS
- $77,0002 bd3 ba1.1k sqft1739 Boulevard De Province #A, Baton Rouge, LA 70816For SaleMLS ID #200JMU, Brittany Collins, Alvin Washington Realty. ROAM MLS
- $110,0002 bd2 ba1.1k sqft10926 Old Hammond Hwy APT 7, Baton Rouge, LA 70816For SaleMLS ID #2025020254, Karen Hillyard, Hollier Real Estate. ROAM MLS
- $112,0002 bd2 ba975 sqft921 W Tony St #13D, Gonzales, LA 70737For SaleMLS ID #200QWM, David Madaffari, Grassroots Real Estate Group. ROAM MLS
- $110,0001 bd1 ba731 sqft5080 Eudora Dr, Addis, LA 70710For SaleMLS ID #2026011163, Aimee Blount, RE/MAX Professional. ROAM MLS
- $109,9003 bd1 ba915 sqft2857 Weller Ave, Baton Rouge, LA 70805For SaleMLS ID #200MWT, Larry Clark, LPT Realty, LLC. ROAM MLS
