Coming soon.....Welcome to this inviting Vienna home in the highly sought-after neighborhood of Tysons Green - ideally located near Tysons Corner, major commuter routes, shopping and dining - and within walking distance of Westbriar Elementary School. Hardwood floors flow throughout the main level, while a large bay window fills the living room with natural light. Just off the dining room, a spacious screened porch opens to a private, level backyard - perfect for relaxing, entertaining or enjoying the outdoors. The main level features three generously sized bedrooms and two full baths. Downstairs, you'll find and additional bedroom, half bath and comfortable rec room highlighted by a beautiful brick wall fireplace and raised hearth. This home provides a wonderful opportunity to enjoy space, convenience, and an exceptional Vienna location!
Coming soon 10/01
$1,050,000
8714 Old Courthouse Rd, Vienna, VA 22182
4beds
1,988sqft
Single Family Residence
Built in 1965
0.27 Acres Lot
$982,500 Zestimate®
$528/sqft
$-- HOA
What's special
- 11 days
- 547
- 36
Zillow last checked:
Listing updated:
Listed by:
Kelly Vornadore 703-507-1050,
New Dimensions Realty Group LLC 7035071050,
Co-Listing Agent: Kate Katherine Reilly 703-919-3022,
New Dimensions Realty Group LLC
Source: Bright MLS,MLS#: VAFX2341834
Facts & features
Interior
Bedrooms & bathrooms
- Bedrooms: 4
- Bathrooms: 3
- Full bathrooms: 2
- 1/2 bathrooms: 1
- Main level bathrooms: 2
- Main level bedrooms: 3
Rooms
- Room types: Living Room, Dining Room, Kitchen, Family Room, Utility Room
Dining room
- Level: Main
Family room
- Level: Lower
Kitchen
- Level: Main
Living room
- Level: Main
Screened porch
- Level: Main
Utility room
- Level: Lower
Heating
- Forced Air, Natural Gas
Cooling
- Central Air, Electric
Appliances
- Included: Dishwasher, Disposal, Dryer, Exhaust Fan, Refrigerator, Cooktop, Washer, Gas Water Heater
- Laundry: Lower Level
Features
- Dining Area, Floor Plan - Traditional, Kitchen - Table Space, Primary Bath(s), Dry Wall
- Flooring: Hardwood, Wood
- Doors: Storm Door(s)
- Windows: Bay/Bow, Window Treatments
- Basement: Interior Entry,Improved,Garage Access,Finished
- Number of fireplaces: 1
- Fireplace features: Brick
Interior area
- Total structure area: 1,988
- Total interior livable area: 1,988 sqft
- Finished area above ground: 1,278
- Finished area below ground: 710
Property
Parking
- Total spaces: 7
- Parking features: Garage Door Opener, Concrete, Driveway, Attached, Off Street, On Street
- Attached garage spaces: 1
- Uncovered spaces: 3
Accessibility
- Accessibility features: None
Features
- Levels: Split Foyer,Two
- Stories: 2
- Patio & porch: Screened Porch
- Exterior features: Lighting, Rain Gutters, Sidewalks, Street Lights
- Pool features: None
Lot
- Size: 0.27 Acres
Details
- Additional structures: Above Grade, Below Grade
- Parcel number: 29311 174
- Zoning: 130
- Special conditions: Standard
Construction
Type & style
- Home type: SingleFamily
- Property subtype: Single Family Residence
Materials
- Aluminum Siding
- Foundation: Slab
- Roof: Asphalt
Condition
- Very Good
- New construction: No
- Year built: 1965
Details
- Builder model: ESSEX
Utilities & green energy
- Electric: 200+ Amp Service
- Sewer: Public Sewer
- Water: Public
Community & HOA
Community
- Security: Main Entrance Lock
- Subdivision: Tysons Green
HOA
- Has HOA: No
Location
- Region: Vienna
Financial & listing details
- Price per square foot: $528/sqft
- Tax assessed value: $916,170
- Annual tax amount: $10,568
- Date on market: 10/1/2026
- Listing agreement: Exclusive Right To Sell
- Listing terms: Conventional,Cash,FHA,VA Loan
- Inclusions: Window Treatments
- Ownership: Fee Simple
Estimated market value
$982,500
$924,000 - $1.04M
$3,939/mo
Price history
| Date | Event | Price |
|---|---|---|
| 3/31/2004 | Sold | $454,900$229/sqft |
Source: Public Record Report a problem | ||
Public tax history
| Year | Property taxes | Tax assessment |
|---|---|---|
| 2025 | $10,198 +7.6% | $882,170 +7.8% |
| 2024 | $9,477 +7.8% | $818,030 +5% |
| 2023 | $8,793 +3.6% | $779,200 +5% |
| 2022 | $8,485 | $742,010 +9.1% |
| 2021 | -- | $680,110 |
| 2020 | $8,049 +1.8% | $680,110 +1.8% |
| 2019 | $7,909 +3.4% | $668,260 +3.4% |
| 2018 | $7,652 +10.3% | $646,540 +8.2% |
| 2017 | $6,938 -6.6% | $597,580 -6.8% |
| 2016 | $7,427 +3.8% | $641,120 |
| 2015 | $7,155 +5.3% | $641,120 +5.1% |
| 2014 | $6,794 | $610,170 +3.4% |
| 2013 | -- | $589,940 +7.1% |
| 2012 | -- | $551,040 +0.8% |
| 2011 | -- | $546,880 +6.2% |
| 2010 | -- | $514,930 |
| 2009 | -- | $514,930 -7.2% |
| 2008 | -- | $555,090 |
| 2007 | -- | $555,090 +60.9% |
| 2003 | -- | $345,025 +15% |
| 2002 | -- | $300,020 +15% |
| 2001 | -- | $260,885 |
Find assessor info on the county website
Monthly payment
Est. payment
Payment breakdown
Explore the cost of this home by adjusting the details. Changes won't be saved.Climate risks
Neighborhood: 22182
Nearby schools
Schools provided by the listing agent
- Elementary: Westbriar
- Middle: Kilmer
- High: Marshall
- District: Fairfax County Public Schools
Source: Bright MLS. This data may not be complete. We recommend contacting the local school district to confirm school assignments for this home.
- $1,019,3004 bd3 ba1.6k sqft8712 Old Courthouse Rd, Vienna, VA 22182Off Market
- $986,0004 bd2 ba1.4k sqft8716 Old Courthouse Rd, Vienna, VA 22182Off Market
- $1,097,8004 bd3 ba2.1k sqft1740 Burning Tree Dr, Vienna, VA 22182Off Market
- $957,700-- bd2 ba1.4k sqft1738 Burning Tree Dr, Vienna, VA 22182Off Market
Similar homes
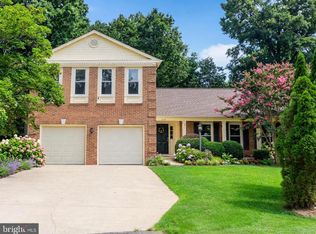
- $1,100,0004 bd3 ba1.2k sqft1640 Besley Rd, Vienna, VA 22182For Sale By Owner
- $1,099,0004 bd4 ba2.2k sqft2107 Silentree Dr, Vienna, VA 22182For Sale
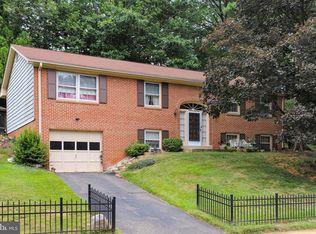
 MLS ID #VAFX2342264, Kai Zhang, Harbor Realty & Investments LLC. Bright MLS
 - $1,025,0004 bd3 ba1.6k sqft1843 Foxstone Dr, Vienna, VA 22182For Sale
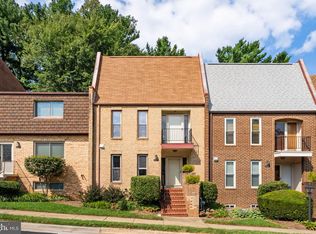
 MLS ID #VAFX2337328, Mike Snow, Pearson Smith Realty, LLC. Bright MLS
 - $815,0004 bd4 ba2.1k sqft1722 Cy Ct, Vienna, VA 22182For Sale
 MLS ID #VAFX2330776, Blake Davenport, TTR Sotheby's International Realty. Bright MLS
 - $999,0004 bd4 ba2.7k sqft2000 Gallows Tree Ln, Vienna, VA 22182For SaleMLS ID #VAFX2343578, Jennifer Young, Keller Williams Realty. Bright MLS
- $985,0004 bd3 ba2k sqft900 Carole Ct SE, Vienna, VA 22180For SaleMLS ID #VAFX2306330, Patrick Ohlhorst, Solutions Realty Group LLC. Bright MLS
- $1,035,0003 bd4 ba2.5k sqft1813 Brentridge St, Vienna, VA 22182For SaleMLS ID #VAFX2327570, Norm Odeneal, KW Metro Center. Bright MLS
- $1,150,0005 bd4 ba2.2k sqft131 Casmar St SE, Vienna, VA 22180For SaleMLS ID #VAFX2339580, FERI SOHRABIAN, Samson Properties. Bright MLS
- $1,200,0004 bd4 ba2.5k sqft300 Valeview Ct NW, Vienna, VA 22180For SaleMLS ID #VAFX2339664, Dina Shaminova, TTR Sotheby's International Realty. Bright MLS
- $900,0004 bd3 ba1.6k sqft8520 Pepperdine Dr, Vienna, VA 22180For SaleMLS ID #VAFX2339604, Laura Schwartz, Real Broker, LLC. Bright MLS
- $1,400,0005 bd4 ba2k sqft1324 Towlston Rd, Vienna, VA 22182For SaleMLS ID #VAFX2338296, Anna-Marie Termini, Samson Properties. Bright MLS
- $1,195,0003 bd4 ba2.5k sqft1816 Brentridge St, Vienna, VA 22182For SaleMLS ID #VAFX2333848, Saundra J Giannini, Washington Fine Properties, LLC. Bright MLS
- $944,9003 bd3 ba2k sqft8046 Reserve Way, Vienna, VA 22182For SaleMLS ID #VAFX2342034, David Luckenbaugh, Samson Properties. Bright MLS
- $1,289,9004 bd4 ba2.8k sqft8215 Bucknell Dr, Vienna, VA 22180For SaleMLS ID #VAFX2340902, Monica Hugie, Compass. Bright MLS
- $947,9003 bd4 ba2.3k sqft2164 Wolftrap Ct, Vienna, VA 22182For SaleMLS ID #VAFX2340410, Alex Burrell-Hodges, Cottage Street Realty LLC. Bright MLS
- $1,077,4902 bd2 ba1.5k sqft1961 Illumination Dr #302, Vienna, VA 22182New ConstructionBright MLS
- $875,0005 bd2 ba2.1k sqft7353 Magarity Rd, Falls Church, VA 22043For SaleMLS ID #VAFX2341818, Giovanni SantaAna, Move4Free Realty, LLC. Bright MLS
- $925,0003 bd2 ba2.1k sqft100 Tapawingo Rd SE, Vienna, VA 22180For SaleMLS ID #VAFX2298770, Laura Yi, Coldwell Banker Realty. Bright MLS
- $925,0003 bd4 ba2.1k sqft8847 Ashgrove House Ln, Vienna, VA 22182For SaleMLS ID #VAFX2323316, Claudia Kern, Compass. Bright MLS
- $904,0004 bd2 ba1.5k sqft2017 Edgar Ct, Falls Church, VA 22043For SaleMLS ID #VAFX2332828, Jon DeHart, TTR Sotheby's International Realty. Bright MLS
