Welcome home to 409 Sikes Road – 2.62 unrestricted acres in popular Bellville! This tastefully updated 3-bedroom, 2-bath home offers the perfect blend of comfort & country living. The gorgeous updated kitchen features stainless steel appliances, perfect for the home chef. Cozy up by the fireplace in the spacious living room, or spread out in the bonus family/game room – ideal for movie nights or entertaining. Brand-new roof (2026) means true peace of mind, and the home is truly move-in ready. Enjoy the peace and quiet of country living, far from the hustle and bustle, yet close enough to town for convenience. With no restrictions and 2.62 sprawling acres, there's room for the kids to run, room to garden, and plenty of space to build the pool of your dreams. Whether you're seeking small-town charm, wide open space, or freedom to make this property your own, this Bellville gem checks every box. Don't miss your chance to own acreage in this very popular area! Schedule your showing today!
For sale
$595,000
409 Sikes Rd, Bellville, TX 77418
3beds
2,362sqft
Single Family Residence
Built in 1978
2.63 Acres Lot
$560,300 Zestimate®
$252/sqft
$25/mo HOA
What's special
Room to garden
- 2 days |
- 189 |
- 15 |
Likely to sell faster than
Zillow last checked:
Listing updated:
Listed by:
Cole Lumley TREC #0635314 281-300-3997,
Compass RE Texas, LLC - Houston
Source: HAR,MLS#: 57400774
Facts & features
Interior
Bedrooms & bathrooms
- Bedrooms: 3
- Bathrooms: 2
- Full bathrooms: 2
Rooms
- Room types: Family Room, Utility Room
Primary bedroom
- Level: First
- Area: 180
- Dimensions: 12 x 15
Bedroom
- Level: First
- Area: 121
- Dimensions: 11 x 11
Bedroom
- Level: First
- Area: 150
- Dimensions: 15 x 10
Other
- Level: First
Dining room
- Level: First
- Area: 130
- Dimensions: 13 x 10
Family room
- Level: First
- Area: 360
- Dimensions: 18 x 20
Kitchen
- Level: First
- Area: 143
- Dimensions: 13 x 11
Living room
- Level: First
- Area: 300
- Dimensions: 20 x 15
Primary bath
- Level: First
Utility room
- Level: First
Heating
- Electric
Cooling
- Electric
Appliances
- Included: Electric Oven, Microwave, Electric Cooktop, Dishwasher
- Laundry: Electric Dryer Hookup, Washer Hookup
Features
- All Bedrooms Down
- Flooring: Carpet, Engineered Hardwood, Tile
- Doors: Insulated Doors
- Windows: Insulated/Low-E windows
- Number of fireplaces: 1
- Fireplace features: Wood Burning
Interior area
- Total structure area: 2,362
- Total interior livable area: 2,362 sqft
Property
Parking
- Total spaces: 2
- Parking features: Detached, Additional Parking, Garage Door Opener
- Garage spaces: 2
Features
- Stories: 1
- Patio & porch: Patio/Deck
- Exterior features: Back Green Space
- Fencing: Back Yard
Lot
- Size: 2.63 Acres
- Features: Back Yard, Cleared, 2 Up to 5 Acres
Details
- Additional structures: Shed(s)
- Parcel number: R000005598
Construction
Type & style
- Home type: SingleFamily
- Architectural style: Traditional
- Property subtype: Single Family Residence
Materials
- Blown-In Insulation, Brick, Cement Siding, Wood Siding
- Foundation: Slab
- Roof: Composition
Condition
- New construction: No
- Year built: 1978
Utilities & green energy
- Sewer: Septic Tank
- Water: Public
Green energy
- Energy efficient items: Attic Vents, Thermostat
Community & HOA
Community
- Subdivision: Hickory Creek #2
HOA
- Has HOA: Yes
- HOA fee: $300 annually
Location
- Region: Bellville
Financial & listing details
- Price per square foot: $252/sqft
- Tax assessed value: $454,783
- Annual tax amount: $7,194
- Date on market: 8/12/2026
- Listing terms: Cash,Conventional,FHA,VA Loan
- Road surface type: Gravel
Estimated market value
$560,300
$532,000 - $588,000
$2,642/mo
Price history
| Date | Event | Price |
|---|---|---|
| 8/12/2026 | Listed for sale | $595,000+72.5%$252/sqft |
Source:  HAR #57400774 Report a problem HAR #57400774 Report a problem | ||
| 10/3/2017 | Sold | -- |
Source: Public Record Report a problem | ||
| 8/7/2017 | Pending sale | $344,900$146/sqft |
Source: Houston Memorial #30903000 Report a problem | ||
| 6/5/2017 | Price change | $344,900-10.4%$146/sqft |
Source: RE/MAX Advantage #30903000 Report a problem | ||
| 6/1/2017 | Price change | $384,9000%$163/sqft |
Source: RE/MAX Advantage #30903000 Report a problem | ||
| 3/3/2017 | Price change | $385,000-2.5%$163/sqft |
Source: United Partners Real Estate #7374436 Report a problem | ||
| 10/4/2016 | Listed for sale | $395,000+619.5%$167/sqft |
Source: United Partners Real Estate #7374436 Report a problem | ||
| 12/8/2012 | Listing removed | $54,900$23/sqft |
Source: Atlantic & Pacific Real Estate #22216596 Report a problem | ||
| 12/7/2012 | Price change | $54,900-8.3%$23/sqft |
Source: Atlantic & Pacific Real Estate #22216596 Report a problem | ||
| 11/7/2012 | Listed for sale | $59,900-20.1%$25/sqft |
Source: Atlantic & Pacific Real Estate #22216596 Report a problem | ||
| 8/15/2012 | Listing removed | $75,000$32/sqft |
Source: Fogle, Hinze & Associates #74252594 Report a problem | ||
| 7/28/2012 | Price change | $75,000-11.8%$32/sqft |
Source: Fogle, Hinze & Associates #74252594 Report a problem | ||
| 6/17/2012 | Listed for sale | $85,000$36/sqft |
Source: Fogle, Hinze & Associates #74252594 Report a problem | ||
Public tax history
| Year | Property taxes | Tax assessment |
|---|---|---|
| 2025 | $7,194 -0.4% | $454,783 -1.1% |
| 2024 | $7,219 +1.9% | $459,767 +3% |
| 2023 | $7,083 +23.2% | $446,423 +39.6% |
| 2022 | $5,749 -4.1% | $319,890 -3.4% |
| 2021 | $5,992 | $331,141 |
| 2020 | -- | $331,141 +1.4% |
| 2019 | $5,852 -3.8% | $326,491 |
| 2018 | $6,082 | $326,491 +121.4% |
| 2017 | -- | $147,472 +0.4% |
| 2016 | -- | $146,949 +14.1% |
| 2015 | -- | $128,837 +3.2% |
| 2014 | -- | $124,845 |
| 2012 | -- | $124,845 0% |
| 2011 | -- | $124,846 |
| 2010 | -- | $124,846 -5.3% |
| 2009 | -- | $131,804 0% |
| 2008 | -- | $131,865 -5.8% |
| 2007 | -- | $140,030 |
Find assessor info on the county website
Monthly payment
Est. payment
Payment breakdown
Explore the cost of this home by adjusting the details. Changes won't be saved.Climate risks
Neighborhood: 77418
Nearby schools
GreatSchools rating
- 5/10O'Bryant Intermediate SchoolGrades: 4-5Distance: 4.5 mi
- 6/10Bellville Junior High SchoolGrades: 6-8Distance: 4.5 mi
- 6/10Bellville High SchoolGrades: 9-12Distance: 5.8 mi
Schools provided by the listing agent
- Elementary: O'bryant Primary School
- Middle: Bellville Junior High
- High: Bellville High School
Source: HAR. This data may not be complete. We recommend contacting the local school district to confirm school assignments for this home.
- $29,7571.13 acres405 Sikes Rd, Bellville, TX 77418Off Market
- $243,500-- bd1 ba840 sqft411 Sikes Rd, Bellville, TX 77418Off Market
- $524,600-- bd-- ba2.4k sqft403 Sikes Rd, Bellville, TX 77418Off Market
- $336,900-- bd2 ba1.5k sqft415 Sikes Rd, Bellville, TX 77418Off Market
- $53,9293 bd3 ba1.5k sqft402 Sikes Rd, Bellville, TX 77418Off Market
- $16,605-- bd-- ba-- sqft402 Sikes Rd, Bellville, TX 77418Off Market
- $391,800-- bd2 ba1.9k sqft401 Sikes Rd, Bellville, TX 77418Off Market
- $216,000-- bd-- ba2.1k sqft406 Sikes Rd, Bellville, TX 77418Off Market
A local agent can set up tours, give advice and negotiate with sellers.
Similar homes
- $625,0003 bd3 ba2.5k sqft475 Piney Creek Rd, Bellville, TX 77418For Sale
 MLS ID #23609037, Tonja McAllen, Texas Premier Realty. HAR
 - $649,0003 bd2 ba2.4k sqft601 Piney Creek Rd, Bellville, TX 77418For Sale
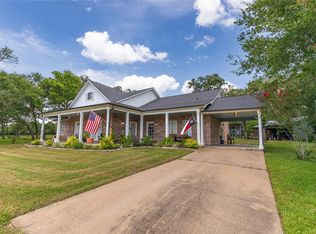 MLS ID #38636735, Kristina Pier, 1851 Properties, Inc. HAR
 - $675,0004 bd3 ba2.4k sqft724 S Tesch St, Bellville, TX 77418For Sale
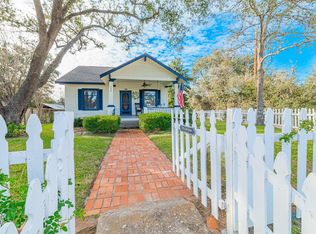 MLS ID #4188414, Nancy Cottrell, CB&A, Realtors-Katy. HAR
 - $645,0004 bd3 ba3.4k sqft5960 Highway 36 Hwy N, Bellville, TX 77418For Sale
 MLS ID #44398191, Tammy Massengale, Coldwell Banker Properties Unlimited. HAR
 - $850,0003 bd2 ba3.3k sqft690 Meadow Bend Rd, Bellville, TX 77418For SaleMLS ID #11771472, Deborah Stepanek, CB&A, Realtors. HAR
- $590,0003 bd3 ba2.8k sqft227 Briarwood Dr, Bellville, TX 77418For SaleMLS ID #50894810, Kristina Pier, 1851 Properties, Inc. HAR
- $599,9004 bd3 ba2.2k sqft184 Randi Rd, Bellville, TX 77418For SaleMLS ID #38604311, Alexandra Alaine, Orchard Brokerage. HAR
- $555,0003 bd2 ba2.7k sqft410 N Cochran St, Bellville, TX 77418For SaleMLS ID #13224185, Christopher Webb, Bill Johnson & Assoc. Real Estate. HAR
- $499,5003 bd2 ba2k sqft145 Camilla Cir, Bellville, TX 77418For SaleMLS ID #95185745, Kim Shoquist, 1851 Properties, Inc. HAR
- $595,0004 bd5 ba2.5k sqft111 S Masonic St, Bellville, TX 77418For SaleMLS ID #17901433, Shannon Binder, Binder Real Estate, Inc. HAR
- $365,0004 bd2 ba2k sqft116 Briarwood Ln, Bellville, TX 77418For SaleMLS ID #52595607, Kimberly Janosky, 1851 Properties, Inc. HAR
- $575,0003 bd3 ba2.6k sqft322 E Obryant St, Bellville, TX 77418For SaleMLS ID #17456528, Reesa Ueckert, 1851 Properties, Inc. HAR
- $670,0003 bd3 ba2.9k sqft840 E Glenn St, Bellville, TX 77418For SaleMLS ID #12601881, Candace Cornell, Bill Johnson & Assoc. Real Estate. HAR
- $480,0003 bd3 ba2.1k sqft308 S Masonic St, Bellville, TX 77418For SaleMLS ID #71209406, Ariana Mock, Amy K. Fogle Real Estate LLC. HAR
- $--4 bd3 ba1.8k sqft1011 Garden Sun Dr, Bellville, TX 77418AuctionAuction.com 2
- $625,0003 bd2 ba2.1k sqft16292 Sycamore Rd, Cat Spring, TX 78933For SaleMLS ID #3929834, Christopher Webb, Bill Johnson & Assoc. Real Estate. HAR
- $670,0003 bd2 ba2k sqft9467 Loop Rd, Bellville, TX 77418For SaleMLS ID #88174462, Jessie Mikeska, Keller Williams Realty Brazos Valley office. HAR
- $599,0004 bd3 ba3.2k sqft10507 E 159th Hwy, Bellville, TX 77418For SaleMLS ID #28265329, Rankin Hunt, Integrity Texas Properties. HAR
- $399,0003 bd2 ba2.4k sqft1524 Highway 159 W, Bellville, TX 77418For SaleMLS ID #28510186, Cari Goeke, Southern District Sotheby's International Realty. HAR
- $299,0003 bd2 ba1.7k sqft104 Machemehl Dr, Bellville, TX 77418For SaleMLS ID #74411602, Tiffany Johnston, Coldwell Banker Properties Unlimited. HAR
