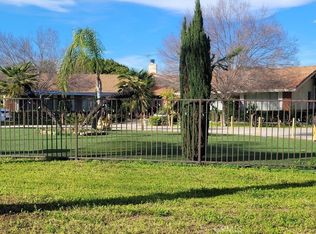
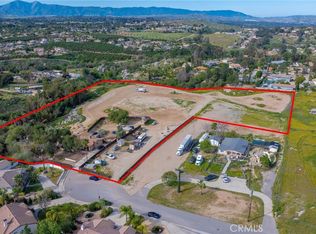
Income-producing avocado and citrus grove on approximately 9.62 acres in Riverside’s Arlington Heights agricultural area. The grove includes approximately 2,700 GEM avocado trees, 600 Hass avocado trees, and 1,400 navel orange trees, all serviced by irrigation. The property also includes 19 shares of Gage Canal water, a large retention pond for water storage and distribution, and a fully fenced perimeter. According to the seller, total water expense for the property is approximately $5,500 annually, and the avocado grove has the potential to produce approximately 185,000 pounds per year as the trees mature. Buyers should independently verify production projections, operating costs, water availability, and agricultural information.
A well-maintained single-story home provides approximately 2,222 square feet with 3 bedrooms, 2.5 bathrooms, an open kitchen, dining and living area, indoor laundry, and an attached 3-car garage. Additional features include LVP flooring, plantation shutters, a fireplace, built-in kitchen appliances, a pantry, and a comfortable primary suite with a soaking tub and separate shower. The covered rear patio overlooks the surrounding grove.
A separate approximately 1,500-square-foot stucco shop/barn with a composition roof provides substantial space for farm equipment, storage, vehicles, or projects. This is a strong opportunity to acquire an established agricultural property with productive citrus, a developing avocado operation, valuable water resources, equipment storage, and a comfortable on-site residence.
For sale
Listed by: Tower Agency • JASON SPARKS • Contact: 951-850-5163
Price cut: $100 (10/14)
$2,149,900
8715 Dufferin Ave, Riverside, CA 92504
3beds
2,222sqft
Single Family Residence
Built in 1999
9.62 Acres Lot
$2,070,800 Zestimate®
$968/sqft
$-- HOA
What's special
- 164 days
- 900
- 30
Zillow last checked:
Listing updated:
Listed by:
JASON SPARKS DRE #01309681 951-850-5163,
Tower Agency
Source: CRMLS,MLS#: IV26198373 Originating MLS: California Regional MLS
Originating MLS: California Regional MLSFacts & features
Interior
Bedrooms & bathrooms
- Bedrooms: 3
- Bathrooms: 3
- Full bathrooms: 2
- 1/2 bathrooms: 1
- Main level bathrooms: 3
- Main level bedrooms: 3
Rooms
- Room types: Bedroom, Family Room, Kitchen, Laundry, Living Room, Primary Bathroom, Primary Bedroom
Bedroom
- Features: All Bedrooms Down
Bedroom
- Features: Bedroom on Main Level
Bathroom
- Features: Bathtub, Dual Sinks, Soaking Tub, Separate Shower, Vanity, Walk-In Shower
Kitchen
- Features: Granite Counters, Kitchen Island, Kitchen/Family Room Combo
Heating
- Central
Cooling
- Central Air
Appliances
- Included: Built-In Range, Double Oven, Dishwasher, Disposal, Gas Oven, Microwave, Water To Refrigerator
- Laundry: Electric Dryer Hookup, Gas Dryer Hookup, Inside, Laundry Room
Features
- Ceiling Fan(s), Granite Counters, High Ceilings, Open Floorplan, Pantry, Storage, Unfurnished, All Bedrooms Down, Bedroom on Main Level
- Flooring: Tile
- Doors: Insulated Doors, Sliding Doors
- Windows: Plantation Shutters
- Has fireplace: Yes
- Fireplace features: Family Room
- Common walls with other units/homes: No Common Walls
Interior area
- Total interior livable area: 2,222 sqft
Property
Parking
- Total spaces: 29
- Parking features: Direct Access, Driveway, Garage, Paved, RV Access/Parking
- Attached garage spaces: 9
- Uncovered spaces: 20
Accessibility
- Accessibility features: Safe Emergency Egress from Home, Accessible Doors
Features
- Levels: One
- Stories: 1
- Entry location: 1
- Patio & porch: Patio
- Exterior features: Rain Gutters
- Pool features: None
- Spa features: None
- Fencing: Chain Link,Good Condition,Vinyl
- Has view: Yes
- View description: Trees/Woods
Lot
- Size: 9.62 Acres
- Features: 6-10 Units/Acre
Details
- Additional structures: Second Garage, Storage, Workshop
- Parcel number: 238100006
- Special conditions: Standard
- Horse amenities: Riding Trail
Construction
Type & style
- Home type: SingleFamily
- Property subtype: Single Family Residence
Materials
- Drywall, Glass, Stucco
- Foundation: Slab
- Roof: Tile
Condition
- Turnkey
- New construction: No
- Year built: 1999
Utilities & green energy
- Electric: Electricity - On Property, Standard
- Sewer: Septic Tank
- Water: Public, Other
- Utilities for property: Cable Available, Electricity Available, Natural Gas Available, Phone Available
Community & HOA
Community
- Features: Gutter(s), Horse Trails, Storm Drain(s), Street Lights
- Security: Carbon Monoxide Detector(s), Smoke Detector(s)
Location
- Region: Riverside
Financial & listing details
- Price per square foot: $968/sqft
- Tax assessed value: $1,104,078
- Date on market: 9/11/2026
- Cumulative days on market: 164 days
- Listing terms: Submit
- Road surface type: Paved
Estimated market value
$2,070,800
$1.97M - $2.17M
$4,053/mo
Price history
| Date | Event | Price |
|---|---|---|
| 10/14/2026 | Price change | $2,149,9000%$968/sqft |
Source:  CRMLS #IV26198373 Report a problem CRMLS #IV26198373 Report a problem | ||
| 9/12/2026 | Listed for sale | $2,150,000+115%$968/sqft |
Source: CRMLS #IV26198373 Report a problem | ||
| 10/28/2022 | Listing removed | -- |
Source: Zillow Rental Manager Report a problem | ||
| 9/16/2022 | Price change | $4,200-6.6%$2/sqft |
Source: Zillow Rental Manager Report a problem | ||
| 9/13/2022 | Price change | $4,495-6.4%$2/sqft |
Source: Zillow Rental Manager Report a problem | ||
| 9/7/2022 | Listed for rent | $4,800$2/sqft |
Source: Zillow Rental Manager Report a problem | ||
| 9/25/2020 | Sold | $1,000,000-20%$450/sqft |
Source:  CRMLS #IG20060849 Report a problem CRMLS #IG20060849 Report a problem | ||
| 9/15/2020 | Pending sale | $1,250,000$563/sqft |
Source: Carmichael West Realty #IG20060849 Report a problem | ||
| 9/12/2020 | Listed for sale | $1,250,000$563/sqft |
Source: Carmichael West Realty #IG20060849 Report a problem | ||
| 6/28/2020 | Pending sale | $1,250,000$563/sqft |
Source: Carmichael West Realty #IG20060849 Report a problem | ||
| 3/21/2020 | Listed for sale | $1,250,000$563/sqft |
Source: Carmichael West Realty #IG20060849 Report a problem | ||
Public tax history
| Year | Property taxes | Tax assessment |
|---|---|---|
| 2026 | -- | $1,104,078 +2% |
| 2025 | $12,200 +3.4% | $1,082,430 +2% |
| 2024 | $11,802 +0.4% | $1,061,207 +2% |
| 2023 | $11,751 +1.9% | $1,040,400 +2% |
| 2022 | $11,535 +1.5% | $1,020,000 +2% |
| 2021 | $11,360 +187.1% | $1,000,000 +192.1% |
| 2020 | $3,957 +1.9% | $342,315 +2% |
| 2019 | $3,883 +2% | $335,604 +2% |
| 2018 | $3,809 +1.8% | $329,024 +2% |
| 2017 | $3,742 | $322,574 +2% |
| 2016 | $3,742 +8.2% | $316,250 +1.5% |
| 2015 | $3,460 +1% | $311,502 +2% |
| 2014 | $3,427 | $305,402 +0.5% |
| 2013 | -- | $304,023 +2% |
| 2012 | -- | $298,063 +2% |
| 2011 | -- | $292,220 +0.8% |
| 2010 | -- | $290,039 -0.2% |
| 2009 | -- | $290,730 +2% |
| 2008 | -- | $285,030 +2% |
| 2007 | -- | $279,442 +2% |
| 2006 | -- | $273,964 +0.5% |
| 2005 | -- | $272,537 +3.9% |
| 2003 | -- | $262,301 +2% |
| 2002 | -- | $257,159 +3.5% |
| 2001 | $2,639 +1.8% | $248,466 +2% |
| 2000 | $2,592 | $243,595 |
Find assessor info on the county website
Monthly payment
Est. payment
Payment breakdown
Explore the cost of this home by adjusting the details. Changes won't be saved.Climate risks
Neighborhood: Arlington Heights
Nearby schools
Schools provided by the listing agent
- Elementary: Harrison
- Middle: Chemawa
- High: Arlington
Source: CRMLS. This data may not be complete. We recommend contacting the local school district to confirm school assignments for this home.

Similar homes
- $1,950,0004 bd2 ba2.4k sqft14435 Wood Rd, Riverside, CA 92508For Sale
 MLS ID #IV26051947, MILES TURNER, Tower Agency. CRMLS
 - $1,649,9005 bd3 ba3.2k sqft17041 Frankland Ln, Riverside, CA 92504For Sale
 MLS ID #IV26084028, JASON SPARKS, Tower Agency. CRMLS
 - $1,999,0003 bd3 ba1.9k sqft3563 Pedley Ave, Norco, CA 92860For Sale
 MLS ID #IG25234952, Marcie Campbell, Gold Real Estate. CRMLS
 - $1,175,0003 bd4 ba2.8k sqft17715 Timberview Dr, Riverside, CA 92504For Sale
 MLS ID #IV26204757, MAGGIE RAMIREZ-GARCIA, Vista Sotheby's International Realty. CRMLS
