Searching for a newer home in Rowlett with flexible living space, multiple bedrooms & a location that doesn’t feel boxed in? Welcome to 8715 Royal Star Road in Rowlett’s Merritt Village. The location within the neighborhood is a standout with no direct neighbors connected to the property. With open space along one side, a few steps from the pond & directly adjacent to the mailboxes and community park.
Built in 2022, this 4-bedroom, 3.5-bath home offers approximately 2,702 square feet with a dedicated home office, 2 living space, a secondary ensuite & 2 covered patios.
The main level features an open-concept living area with fireplace & an eat-in kitchen with quartz countertops, stainless-steel appliances & LVP flooring. A dedicated study provides separate work-from-home space, while the private primary suite.
Upstairs, offers another spacious living or entertainment area along with 3 additional bedrooms & 2 full bathrooms. One secondary bedroom features its own private ensuite bath & walk-in closet ... ideal for buyers looking for added privacy, guest accommodations or multi-generational living options.
Located in Merritt Village in Rowlett, TX with convenient access to President George Bush Turnpike, Lake Ray Hubbard, shopping, dining & surrounding Dallas suburbs ... this home combines newer construction, flexible living space & a hard-to-duplicate stand alone property.
AND ... With an acceptable Offer, seller will provide a $10,000 Seller Credit to be applied to Buyers Closing Costs, pending buyer's Lender approval, and the Refrigerator, Washer & Dryer will convey with purchase!
For sale
Price cut: $25K (10/23)
$500,000
8715 Royal Star Rd, Rowlett, TX 75089
4beds
2,702sqft
Single Family Residence
Built in 2022
4,399 Square Feet Lot
$493,700 Zestimate®
$185/sqft
$79/mo HOA
What's special
Dedicated home officeStainless-steel appliancesFlexible living spaceLvp flooringHard-to-duplicate stand alone propertyPrivate primary suiteSecondary ensuite
- 54 days
- 134
- 7
Zillow last checked:
Listing updated:
Listed by:
Samantha Smith 0606700 214-422-0729,
Real Broker, LLC 855-450-0442
Source: NTREIS,MLS#: 21371047
Facts & features
Interior
Bedrooms & bathrooms
- Bedrooms: 4
- Bathrooms: 4
- Full bathrooms: 3
- 1/2 bathrooms: 1
Primary bedroom
- Features: Ceiling Fan(s), Dual Sinks, En Suite Bathroom, Garden Tub/Roman Tub, Separate Shower, Walk-In Closet(s)
- Level: First
- Dimensions: 13 x 12
Bedroom
- Features: Walk-In Closet(s)
- Level: Second
- Dimensions: 9 x 11
Bedroom
- Features: Walk-In Closet(s)
- Level: Second
- Dimensions: 13 x 12
Bedroom
- Features: En Suite Bathroom, Walk-In Closet(s)
- Level: Second
- Dimensions: 13 x 14
Dining room
- Level: First
- Dimensions: 0 x 0
Family room
- Level: Second
- Dimensions: 14 x 14
Kitchen
- Features: Breakfast Bar, Built-in Features, Eat-in Kitchen, Kitchen Island, Stone Counters, Walk-In Pantry
- Level: First
- Dimensions: 14 x 9
Living room
- Features: Ceiling Fan(s), Fireplace
- Level: First
- Dimensions: 13 x 20
Office
- Features: Ceiling Fan(s)
- Level: First
- Dimensions: 9 x 11
Utility room
- Features: Utility Room
- Level: First
- Dimensions: 0 x 0
Heating
- Natural Gas
Cooling
- Central Air, Ceiling Fan(s), Electric
Appliances
- Included: Dishwasher, Gas Cooktop, Disposal, Gas Oven, Gas Range, Microwave, Refrigerator, Vented Exhaust Fan
- Laundry: Washer Hookup, Gas Dryer Hookup, Laundry in Utility Room
Features
- Built-in Features, Decorative/Designer Lighting Fixtures, Eat-in Kitchen, High Speed Internet, Kitchen Island, Open Floorplan, Wired for Sound
- Has basement: No
- Number of fireplaces: 1
- Fireplace features: Gas Log, Living Room
Interior area
- Total interior livable area: 2,702 sqft
Video & virtual tour
Property
Parking
- Total spaces: 2
- Parking features: Alley Access, Door-Single, Driveway
- Attached garage spaces: 2
Features
- Levels: Two
- Stories: 2
- Patio & porch: Covered
- Pool features: None
- Fencing: Wood,Wrought Iron
Lot
- Size: 4,399 Square Feet
Details
- Parcel number: 440147300C0540000
Construction
Type & style
- Home type: SingleFamily
- Architectural style: Traditional,Detached
- Property subtype: Single Family Residence
Materials
- Foundation: Slab
Condition
- Year built: 2022
Utilities & green energy
- Sewer: Public Sewer
- Water: Public
- Utilities for property: Natural Gas Available, Sewer Available, Separate Meters, Underground Utilities, Water Available
Community & HOA
Community
- Features: Community Mailbox, Curbs, Sidewalks
- Security: Security System, Carbon Monoxide Detector(s)
- Subdivision: Merritt Village
HOA
- Has HOA: Yes
- Services included: All Facilities, Maintenance Grounds, Maintenance Structure
- HOA fee: $950 annually
- HOA name: Merritt Village Homeowners Assc.
- HOA phone: 972-359-1548
Location
- Region: Rowlett
Financial & listing details
- Price per square foot: $185/sqft
- Tax assessed value: $507,780
- Annual tax amount: $12,760
- Date on market: 9/1/2026
- Cumulative days on market: 204 days
- Listing terms: Cash,Conventional,FHA,VA Loan
- Exclusions: n/a
Estimated market value
$493,700
$469,000 - $518,000
$3,827/mo
Price history
| Date | Event | Price |
|---|---|---|
| 10/23/2026 | Price change | $500,000-4.8%$185/sqft |
Source: NTREIS #21371047 Report a problem | ||
| 9/1/2026 | Listed for sale | $525,000-4.5%$194/sqft |
Source: NTREIS #21371047 Report a problem | ||
| 8/25/2026 | Listing removed | $3,950$1/sqft |
Source: Zillow Rentals Report a problem | ||
| 8/21/2026 | Listing removed | $550,000$204/sqft |
Source: NTREIS #21216649 Report a problem | ||
| 7/31/2026 | Listed for rent | $3,950$1/sqft |
Source: Zillow Rentals Report a problem | ||
| 7/30/2026 | Price change | $550,000-0.9%$204/sqft |
Source: NTREIS #21216649 Report a problem | ||
| 6/23/2026 | Price change | $555,000-0.9%$205/sqft |
Source: NTREIS #21216649 Report a problem | ||
| 6/9/2026 | Price change | $560,000-2.1%$207/sqft |
Source: NTREIS #21216649 Report a problem | ||
| 5/20/2026 | Price change | $572,000-1.4%$212/sqft |
Source: NTREIS #21216649 Report a problem | ||
| 4/21/2026 | Price change | $580,000-3.2%$215/sqft |
Source: NTREIS #21216649 Report a problem | ||
| 3/23/2026 | Listed for sale | $599,000+10.9%$222/sqft |
Source: NTREIS #21216649 Report a problem | ||
| 4/19/2024 | Sold | -- |
Source: NTREIS #20421728 Report a problem | ||
| 3/29/2024 | Pending sale | $539,900$200/sqft |
Source: NTREIS #20421728 Report a problem | ||
| 3/24/2024 | Contingent | $539,900$200/sqft |
Source: NTREIS #20421728 Report a problem | ||
| 3/8/2024 | Price change | $539,900-0.9%$200/sqft |
Source: NTREIS #20421728 Report a problem | ||
| 2/23/2024 | Listed for sale | $545,000-0.9%$202/sqft |
Source: NTREIS #20421728 Report a problem | ||
| 2/12/2024 | Listing removed | -- |
Source: NTREIS #20421728 Report a problem | ||
| 12/7/2023 | Price change | $549,999-1.6%$204/sqft |
Source: NTREIS #20421728 Report a problem | ||
| 11/25/2023 | Price change | $558,900-0.2%$207/sqft |
Source: NTREIS #20421728 Report a problem | ||
| 11/1/2023 | Price change | $559,900-0.9%$207/sqft |
Source: NTREIS #20421728 Report a problem | ||
| 10/12/2023 | Price change | $565,000-0.9%$209/sqft |
Source: NTREIS #20421728 Report a problem | ||
| 9/15/2023 | Listed for sale | $569,900$211/sqft |
Source: NTREIS #20421728 Report a problem | ||
Public tax history
| Year | Property taxes | Tax assessment |
|---|---|---|
| 2025 | $6,231 -2% | $507,780 -2.4% |
| 2024 | $6,358 -2.7% | $520,000 -0.1% |
| 2023 | $6,536 +897% | $520,510 +901% |
| 2022 | $656 | $52,000 |
Find assessor info on the county website
Monthly payment
Est. payment
Payment breakdown
Explore the cost of this home by adjusting the details. Changes won't be saved.Climate risks
Neighborhood: 75089
Nearby schools
Schools provided by the listing agent
- District: Garland ISD
Source: NTREIS. This data may not be complete. We recommend contacting the local school district to confirm school assignments for this home.
Similar homes
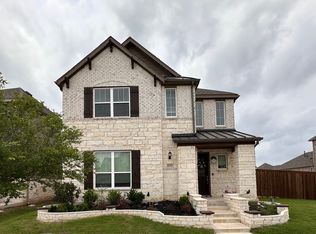
- $425,0003 bd3 ba2.6k sqft9201 Lamar St, Rowlett, TX 75089For Sale
 MLS ID #21402239, Casi Fricks. NTREIS
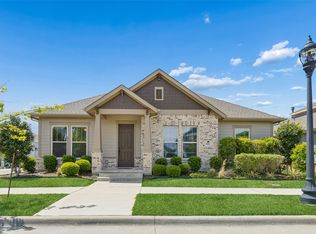
 - $385,0003 bd3 ba2k sqft9220 Lamar St, Rowlett, TX 75089For Sale
 MLS ID #21411022, Alison Houpt. NTREIS
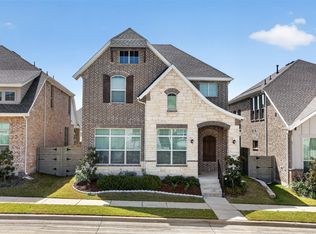
 - $515,0004 bd3 ba2.1k sqft3411 Scotsman Rd, Sachse, TX 75048For Sale
 MLS ID #21333962, Abe Thomas. NTREIS
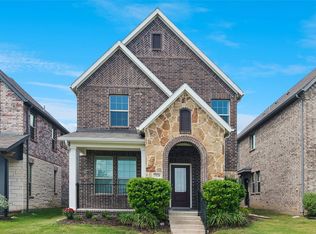
 - $369,9003 bd3 ba1.8k sqft7526 Ezra Mews, Rowlett, TX 75089For Sale
 MLS ID #21326813, Teri Schwan Titus. NTREIS
