Fresh, clean, and move-in ready! This two-story home at 4619 Raleigh Dalton Road has been freshly painted throughout, giving every room a bright, updated look and a true turnkey feel. Upstairs, brand-new carpet runs throughout the entire second story and stairway, so the bedrooms and living spaces are soft underfoot and ready for your furniture on day one. The main level offers comfortable living and dining space, with plenty of room to entertain or relax. With the major updates already done, you can skip the weekend projects and move right in. Conveniently located in southeast Dallas with easy access to major thoroughfares, shopping, dining, and downtown. Schedule your showing today. This one is ready!
For sale
$369,000
4619 Raleigh Dalton Rd, Dallas, TX 75227
4beds
2,414sqft
Single Family Residence
Built in 2020
5,270 Square Feet Lot
$365,500 Zestimate®
$153/sqft
$225/mo HOA
What's special
Freshly painted throughoutBright updated look
- 7 days
- 127
- 6
Likely to sell faster than
Zillow last checked:
Listing updated:
Listed by:
James Spence 0701778 469-964-4443,
StepStone Realty LLC 512-213-0195
Source: NTREIS,MLS#: 21409495
Facts & features
Interior
Bedrooms & bathrooms
- Bedrooms: 4
- Bathrooms: 3
- Full bathrooms: 2
- 1/2 bathrooms: 1
Primary bedroom
- Features: Ceiling Fan(s), En Suite Bathroom, Separate Shower, Walk-In Closet(s)
- Level: Second
- Dimensions: 23 x 18
Bedroom
- Features: Walk-In Closet(s)
- Level: Second
- Dimensions: 11 x 10
Bedroom
- Features: Walk-In Closet(s)
- Level: Second
- Dimensions: 11 x 12
Bedroom
- Features: Walk-In Closet(s)
- Level: Second
- Dimensions: 11 x 12
Primary bathroom
- Features: En Suite Bathroom
- Level: Second
- Dimensions: 8 x 10
Dining room
- Level: First
- Dimensions: 7 x 9
Family room
- Level: Second
- Dimensions: 17 x 20
Other
- Level: Second
- Dimensions: 10 x 5
Half bath
- Level: First
- Dimensions: 8 x 3
Kitchen
- Features: Dual Sinks, Eat-in Kitchen, Granite Counters, Kitchen Island
- Level: First
- Dimensions: 15 x 16
Laundry
- Level: Second
- Dimensions: 4 x 4
Living room
- Features: Built-in Features, Ceiling Fan(s)
- Level: First
- Dimensions: 12 x 20
Heating
- Central, Electric
Cooling
- Central Air, Electric
Appliances
- Included: Dryer, Dishwasher, Electric Range, Microwave, Refrigerator, Washer
- Laundry: Laundry in Utility Room
Features
- Built-in Features, Double Vanity, Eat-in Kitchen, Granite Counters, Kitchen Island, Open Floorplan, Walk-In Closet(s)
- Flooring: Ceramic Tile
- Windows: Window Coverings
- Has basement: No
- Has fireplace: No
Interior area
- Total interior livable area: 2,414 sqft
Video & virtual tour
Property
Parking
- Total spaces: 2
- Parking features: Concrete, Covered, Direct Access, Garage Faces Front, Garage, Garage Door Opener, Inside Entrance
- Attached garage spaces: 2
Features
- Levels: Two
- Stories: 2
- Patio & porch: Covered
- Pool features: None
- Fencing: Back Yard,Wood
Lot
- Size: 5,270 Square Feet
- Features: Cleared, Interior Lot, Landscaped, Level, Subdivision
- Residential vegetation: Cleared
Details
- Parcel number: 006127001B0370000
Construction
Type & style
- Home type: SingleFamily
- Architectural style: Traditional,Detached
- Property subtype: Single Family Residence
Materials
- Brick
- Foundation: Slab
- Roof: Composition
Condition
- Resale
- Year built: 2020
Utilities & green energy
- Sewer: Public Sewer
- Water: Public
- Utilities for property: Sewer Available, Water Available
Community & HOA
Community
- Features: Curbs
- Subdivision: Chariot Village
HOA
- Has HOA: Yes
- Services included: Association Management
- HOA fee: $225 monthly
- HOA name: Chariot Village Hoa
- HOA phone: 214-378-1112
Location
- Region: Dallas
Financial & listing details
- Price per square foot: $153/sqft
- Tax assessed value: $371,540
- Annual tax amount: $8,273
- Date on market: 10/19/2026
- Cumulative days on market: 8 days
- Listing terms: Cash,Conventional,FHA,VA Loan
Estimated market value
$365,500
$347,000 - $384,000
Not available
Price history
| Date | Event | Price |
|---|---|---|
| 10/19/2026 | Listed for sale | $369,000$153/sqft |
Source: NTREIS #21409495 Report a problem | ||
Public tax history
| Year | Property taxes | Tax assessment |
|---|---|---|
| 2025 | $7,663 +73.5% | $371,540 |
| 2024 | $4,416 +9.4% | $371,540 |
| 2023 | $4,037 -11.6% | $371,540 +56.8% |
| 2022 | $4,567 -27% | $237,010 |
| 2021 | $6,252 +821.9% | $237,010 +848% |
| 2020 | $678 | $25,000 |
Find assessor info on the county website
Monthly payment
Est. payment
Payment breakdown
Explore the cost of this home by adjusting the details. Changes won't be saved.Climate risks
Neighborhood: Buckner Terrace
Nearby schools
Schools provided by the listing agent
- Elementary: Adelfa Callejo,Rosemont
- Middle: Ann Richards,Pinkston,Young
- High: Skyline
- District: Dallas ISD
Source: NTREIS. This data may not be complete. We recommend contacting the local school district to confirm school assignments for this home.
- $335,2003 bd2 ba1.9k sqft4627 Raleigh Dalton Rd, Dallas, TX 75227Off Market
- $339,2004 bd2 ba2.4k sqft4611 Raleigh Dalton Rd, Dallas, TX 75227Off Market
- $307,1003 bd2 ba1.9k sqft4635 Raleigh Dalton Rd, Dallas, TX 75227Off Market
- $330,5003 bd3 ba2.1k sqft4603 Raleigh Dalton Rd, Dallas, TX 75227Off Market

Similar homes
- $359,9003 bd3 ba1.6k sqft4713 Craymore Rd, Dallas, TX 75228For Sale
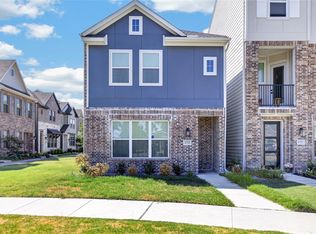 MLS ID #21372170, Ajmal Rahmani. NTREIS
- $375,0004 bd3 ba2.5k sqft3943 Sidney Ln, Heath, TX 75126For Sale
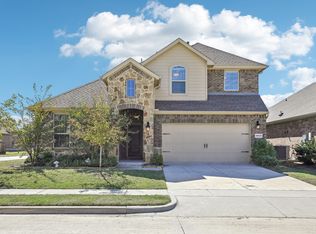 MLS ID #21413208, Jessica Hargis. NTREIS
- $368,5004 bd3 ba2.4k sqft2020 Bronte Dr #Cct6c9, Forney, TX 75126For Sale
 MLS ID #21317824, Remi Flowers. NTREIS
- $380,0004 bd3 ba2.6k sqft917 Clark Dr, Ferris, TX 75125For Sale
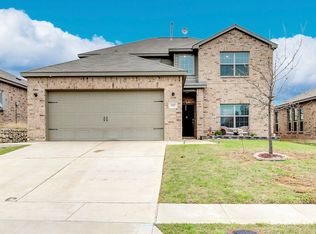 MLS ID #21409725, Kristin Jones. NTREIS
