OWNER NOW OFFERING UP TO $5,000 TOWARDS BUYER CLOSING COSTS Welcome to this beautifully upgraded 3-bedroom, 3.5-bath three-story townhome in Raleigh! This home is truly move-in ready and stands out with custom finishes throughout. The seller has thoughtfully renovated nearly every level. Luxury Vinyl Plank flooring was installed on the 1st and 2nd floors (2022), extended to the 3rd floor hallway and bathrooms (2023), and completed in the 3rd floor bedrooms and laundry area in 2025. Stair landings and steps were professionally stained for a seamless look. The kitchen is a showstopper featuring quartz countertops with a waterfall edge (2022), custom backsplash (2022), upgraded island and dining lighting (2023), and decorative wall detailing in the dining area (2023). Interior updates include fresh paint throughout (2022-2025), custom wood blinds (2021), and multiple custom mural features adding unique character. The rec room is elevated with a glass barn door (2023) and added utility sink (2022). The primary suite offers a custom Closet America build-out (2025) and a floating vanity in the ensuite bath (2023). Additional bath upgrades include updated sinks and LVP flooring. Outdoor improvements include a storm door (2021), deck installation (June 2024), and freshly painted and sealed deck (2025), perfect for entertaining or relaxing. This is not your typical townhome; the upgrades, craftsmanship, and attention to detail truly set it apart.
For sale
$364,900
8716 Red Canyon Way, Raleigh, NC 27616
3beds
1,920sqft
Townhouse
Built in 2021
1,742 Square Feet Lot
$358,300 Zestimate®
$190/sqft
$134/mo HOA
What's special
Custom finishes throughoutCustom wood blindsFresh paint throughoutStorm door
- 235 days
- 55
- 3
Zillow last checked:
Listing updated:
Listed by:
Raquel Brown 919-824-9061,
Keller Williams Realty
Source: Doorify MLS,MLS#: 10149437
Facts & features
Interior
Bedrooms & bathrooms
- Bedrooms: 3
- Bathrooms: 3
- Full bathrooms: 2
- 1/2 bathrooms: 1
Primary bedroom
- Level: Third
Bedroom 2
- Level: Third
Bedroom 3
- Level: Third
Dining room
- Level: Second
Kitchen
- Level: Second
Laundry
- Level: Third
Living room
- Level: Second
Office
- Level: First
Utility room
- Level: First
Heating
- Forced Air
Cooling
- Central Air
Appliances
- Included: Dishwasher, Microwave, Oven, Refrigerator, Washer/Dryer
Features
- Flooring: Luxury Vinyl
- Common walls with other units/homes: 2+ Common Walls
Interior area
- Total structure area: 1,920
- Total interior livable area: 1,920 sqft
- Finished area above ground: 1,920
- Finished area below ground: 0
Property
Parking
- Total spaces: 2
- Parking features: Open
- Uncovered spaces: 2
Features
- Levels: Three Or More
- Stories: 2
Lot
- Size: 1,742 Square Feet
Details
- Parcel number: 173817212643000 0477402
- Zoning: CX-3
Construction
Type & style
- Home type: Townhouse
- Architectural style: Traditional
- Property subtype: Townhouse
Materials
- Vinyl Siding
- Foundation: Slab
- Roof: Shingle
Condition
- New construction: No
- Year built: 2021
Utilities & green energy
- Sewer: Public Sewer
- Water: Public
Community & HOA
Community
- Subdivision: Thornton Reserve
HOA
- Has HOA: Yes
- Services included: Maintenance Grounds, Road Maintenance
- HOA fee: $134 monthly
- HOA name: Thornton Reserve Townhome Association
- HOA phone: 919-847-3003
Location
- Region: Raleigh
Financial & listing details
- Price per square foot: $190/sqft
- Tax assessed value: $315,220
- Annual tax amount: $2,769
- Date on market: 3/1/2026
- Listing agreement: Exclusive Right To Sell
- Listing terms: Cash,Conventional,FHA,VA Loan
- Ownership type: Townhouse
Estimated market value
$358,300
$340,000 - $376,000
$1,958/mo
Price history
| Date | Event | Price |
|---|---|---|
| 7/6/2026 | Price change | $364,9000%$190/sqft |
Source:  Doorify MLS #10149437 Report a problem Doorify MLS #10149437 Report a problem | ||
| 3/1/2026 | Listed for sale | $365,000+34.4%$190/sqft |
Source: Doorify MLS #10149437 Report a problem | ||
| 9/23/2021 | Sold | $271,500$141/sqft |
Source: Public Record Report a problem | ||
Public tax history
| Year | Property taxes | Tax assessment |
|---|---|---|
| 2025 | $2,769 -5.6% | $315,220 -6% |
| 2024 | $2,933 -1.1% | $335,431 +24.1% |
| 2023 | $2,966 +7.6% | $270,316 |
| 2022 | $2,757 +709.6% | $270,316 +672.3% |
| 2021 | $341 | $35,000 |
| 2020 | -- | -- |
Find assessor info on the county website
Monthly payment
Est. payment
Payment breakdown
Explore the cost of this home by adjusting the details. Changes won't be saved.Climate risks
Neighborhood: Northeast Raleigh
Nearby schools
Schools provided by the listing agent
- Elementary: Wake - Wildwood Forest Elementary
- Middle: Wake - East Millbrook Middle
- High: Wake - Wakefield High
Source: Doorify MLS. This data may not be complete. We recommend contacting the local school district to confirm school assignments for this home.

Similar homes
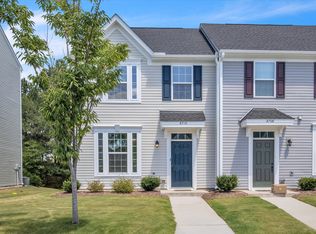
- $369,9003 bd3 ba2.1k sqft5519 Wallace Martin Way, Raleigh, NC 27616For Sale
 MLS ID #10169741, Robert Mulder. Doorify MLS
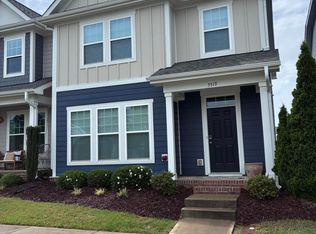
 - $357,9003 bd4 ba1.8k sqft5925 Illuminate Ave, Raleigh, NC 27616For Sale
 MLS ID #10183664, Myron Spell. Doorify MLS
 - $379,9003 bd3 ba1.7k sqft6015 Kayton Street, Raleigh, NC 27616For Sale

 MLS ID #100594733, Thomas Parker, The Thomas Parker Realty Group. Hive MLS
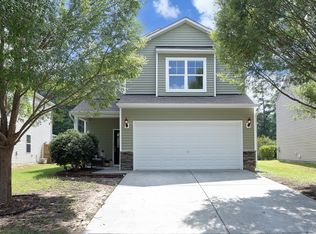
 - $375,0004 bd3 ba2.1k sqft4344 Lyman Ave, Raleigh, NC 27616For Sale
 MLS ID #10179633, Alexandra Sokol. Doorify MLS
 - $280,0003 bd3 ba1.4k sqft5104 Brooke Lauren Ln, Raleigh, NC 27616For SaleMLS ID #10193455, Brianda Jamillet Noyola. Doorify MLS
- $365,0003 bd3 ba2k sqft6903 Woodland Stream Pl, Raleigh, NC 27616For SaleMLS ID #10182458, Sherry Stoppel. Doorify MLS
- $374,9003 bd3 ba1.9k sqft3047 Coxindale Dr, Raleigh, NC 27615For SaleMLS ID #10151956, Kristine Cuddy. Doorify MLS
- $412,0003 bd3 ba1.8k sqft8725 Courage Ct, Raleigh, NC 27615For SaleMLS ID #10184649, Jennifer Decourcy. Doorify MLS
- $250,0003 bd3 ba1.3k sqft8336 McGuire Dr, Raleigh, NC 27616For SaleMLS ID #10186035, Juan Nunez. Doorify MLS
- $244,0002 bd3 ba1.2k sqft8505 Quarton Dr, Raleigh, NC 27616For SaleMLS ID #10191448, Alex Bingham. Doorify MLS
- $295,0003 bd3 ba1.6k sqft4640 Great Egret Way, Raleigh, NC 27616For SaleMLS ID #10189671, Adriana Alves Ibelli De Araujo. Doorify MLS
- $335,0004 bd3 ba2.1k sqft810 Winter Meadow Dr, Wake Forest, NC 27587For SaleMLS ID #10198069, Boyce Grooms. Doorify MLS
- $378,5003 bd3 ba2.2k sqft234 Shingle Oak Rd, Wake Forest, NC 27587For SaleMLS ID #10191752, Frankie Hagan. Doorify MLS
- $367,0003 bd3 ba1.7k sqft462 Brier Summit Pl, Durham, NC 27703For SaleMLS ID #10179596, Angela Drum. Doorify MLS
- $355,0003 bd3 ba2.1k sqft6600 Bunker Hill Dr, Raleigh, NC 27610For SaleMLS ID #10192844, Brittney Leanne Ocasio. Doorify MLS
- $330,0003 bd3 ba1.8k sqft718 Jamescroft Way, Rolesville, NC 27571For SaleMLS ID #10151482, Derrick Martin. Doorify MLS
- $369,0004 bd4 ba2.2k sqft535 Traditions Grande Blvd, Wake Forest, NC 27587For SaleMLS ID #10181857, Ruth Payne. Doorify MLS
- $370,0004 bd4 ba2.3k sqft256 Shingle Oak Rd, Wake Forest, NC 27587For SaleMLS ID #10190409, Alicia Rivera. Doorify MLS
- $239,0003 bd3 ba1.5k sqft2200 Valley Edge Dr Unit 104, Raleigh, NC 27614For SaleMLS ID #10178778, Amy Holloway. Doorify MLS
- $385,0003 bd3 ba1.7k sqft2201 Woodwyck Way, Raleigh, NC 27604For SaleMLS ID #10154402, Garrett Fry. Doorify MLS
