

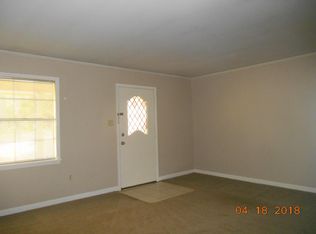
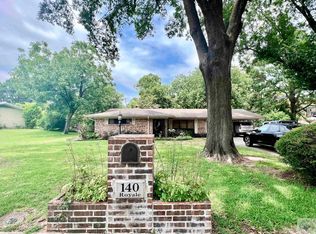
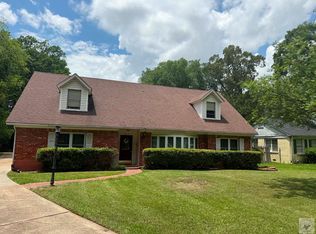
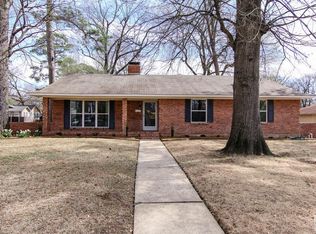
Elegant, Fully-Renovated Home in Award-Winning Pleasant Grove School District! Welcome to this charming 4-bedroom, 2-bath brick home, with large fireplace & covered patio overlooking massive backyard. Situated within the boundaries of the esteemed Pleasant Grove School District. The district's accolades are a testimony to its commitment to nurturing young minds and bodies. Its schools boast high academic performance ratings, numerous UIL Academic and Athletic championships, and a variety of recognized extracurricular programs that provide a well-rounded educational experience. You'll find every convenience has been thoughtfully melded into the design, ensuring a comfortable lifestyle. The massive covered back patio also has an additional room to provide ample storage and could double as a great man cave or she shed, encapsulating the practicality and flexibility that define this wonderful home. The 4th bedroom could easily be used as the primary living room also.
For sale
Price cut: $5K (4/28)
$244,500
101 Sierra Madre Ln, Texarkana, TX 75503
4beds
1,982sqft
Est.: Get pre-qualified
Single Family Residence
Built in ----
0.47 Acres Lot
$244,400 Zestimate®
$123/sqft
$-- HOA
What's special
Large fireplaceMassive covered back patioElegant fully-renovated home
- 198 days |
- 465 |
- 44 |
Zillow last checked:
Listing updated:
Listed by:
Brian Henry 903-824-0268,
RE/MAX Preferred
Source: GTARMLS,MLS#: 25016563
Tour with a local agent
Facts & features
Interior
Bedrooms & bathrooms
- Bedrooms: 4
- Bathrooms: 2
- Full bathrooms: 2
Rooms
- Room types: Utility Room, 1 Living Area
Primary bedroom
- Features: Master Bedroom Split
Bathroom
- Features: Shower Only, Shower and Tub, Double Lavatory
Dining room
- Features: Den/Dining Combo
Kitchen
- Features: Kitchen/Eating Combo
Heating
- Central/Gas
Cooling
- Central Electric
Appliances
- Included: Range/Oven-Electric, Free-Standing Range, Dishwasher, Disposal, Gas Water Heater
Features
- Ceiling Fan(s)
- Flooring: Carpet, Vinyl Plank
- Number of fireplaces: 1
- Fireplace features: One Wood Burning, Insert, Brick
Interior area
- Total structure area: 1,982
- Total interior livable area: 1,982 sqft
Video & virtual tour
Property
Parking
- Parking features: Open
- Has uncovered spaces: Yes
Features
- Levels: One
- Stories: 1
- Entry location: 1st floor
- Patio & porch: Patio Covered, Porch
- Pool features: None
- Fencing: Chain Link
Lot
- Size: 0.47 Acres
- Dimensions: 232' x 96'
- Features: Subdivision Lot
Details
- Additional structures: Storage
- Parcel number: 20791
- Special conditions: None
Construction
Type & style
- Home type: SingleFamily
- Architectural style: Traditional
- Property subtype: Single Family Residence
Materials
- Brick Veneer
- Foundation: Slab
- Roof: Composition
Utilities & green energy
- Sewer: Public Sewer
- Water: Public, Company: Texarkana Water Utilities
- Utilities for property: DSL, Cable Internet
Community & HOA
Community
- Security: Smoke Detector(s)
- Subdivision: Gramercy Park
HOA
- Has HOA: No
Location
- Region: Texarkana
Financial & listing details
- Price per square foot: $123/sqft
- Tax assessed value: $152,271
- Annual tax amount: $3,470
- Date on market: 11/13/2025
- Listing terms: Conventional,FHA,VA Loan,Cash
- Road surface type: Paved
Estimated market value
$244,400
$232,000 - $257,000
$1,914/mo
Price history
| Date | Event | Price |
|---|---|---|
| 4/28/2026 | Price change | $244,500-2%$123/sqft |
Source:  CARMLS #25045372 Report a problem CARMLS #25045372 Report a problem | ||
| 4/3/2026 | Price change | $249,500-2.1%$126/sqft |
Source: CARMLS #25045372 Report a problem | ||
| 3/27/2026 | Price change | $254,900+2.2%$129/sqft |
Source: NTREIS #21111600 Report a problem | ||
| 3/25/2026 | Price change | $249,500-2.1%$126/sqft |
Source: TMLS #200555 Report a problem | ||
| 2/27/2026 | Pending sale | $254,900+2.2%$129/sqft |
Source: NTREIS #21111600 Report a problem | ||
| 12/21/2025 | Price change | $249,500-2.1%$126/sqft |
Source: TMLS #200555 Report a problem | ||
| 11/11/2025 | Listed for sale | $254,900+292.8%$129/sqft |
Source: TMLS #200555 Report a problem | ||
| 2/26/2021 | Sold | -- |
Source: Agent Provided Report a problem | ||
| 10/1/2014 | Sold | -- |
Source: Public Record Report a problem | ||
| 4/21/2014 | Listing removed | $64,900$33/sqft |
Source: CENTURY 21 All Points Realty #90652 Report a problem | ||
| 4/8/2014 | Price change | $64,900-13.4%$33/sqft |
Source: CENTURY 21 All Points Realty #90652 Report a problem | ||
| 3/12/2014 | Listed for sale | $74,900$38/sqft |
Source: CENTURY 21 All Points Realty #90652 Report a problem | ||
| 9/9/2013 | Sold | -- |
Source: Public Record Report a problem | ||
Public tax history
| Year | Property taxes | Tax assessment |
|---|---|---|
| 2024 | $3,389 +2.4% | $152,271 +3.6% |
| 2023 | $3,310 -1% | $147,027 +8% |
| 2022 | $3,343 +15.6% | $136,151 +20.5% |
| 2021 | $2,891 +3.1% | $112,993 +5.4% |
| 2020 | $2,804 +3.4% | $107,232 +3.9% |
| 2019 | $2,712 +2.5% | $103,159 +3.1% |
| 2018 | $2,647 | $100,035 +1.4% |
| 2017 | $2,647 +0.3% | $98,670 |
| 2016 | $2,639 -4.2% | $98,670 +0.8% |
| 2015 | $2,754 | $97,903 -4.4% |
| 2014 | $2,754 | $102,458 |
| 2013 | -- | $102,458 -1.2% |
| 2012 | -- | $103,683 |
| 2011 | -- | $103,683 |
| 2010 | -- | $103,683 +10.2% |
| 2009 | -- | $94,109 +5.8% |
| 2008 | -- | $88,970 |
Find assessor info on the county website
Monthly payment
Est. payment$--/mo
Payment breakdown
Explore the cost of this home by adjusting the details. Changes won't be saved.
All calculations are estimates and provided by Zillow, Inc. for informational purposes only. Actual amounts may vary.
HOA fees may include property taxes on listings classified as Co-Ops. Contact the listing agent and/or owner for fee details.
Mortgage interest rates are dependent on a number of factors, including credit score, down payment, and repayment length. Interest rate data provided by Zillow Group Marketplace, Inc. as of 1/1/1970 from various mortgage lenders with which we have lead or other similar arrangements; the Estimated Payment is an average of those rates.
See how much you could borrow to make a competitive offer.
Climate risks
Neighborhood: 75503
Nearby schools
GreatSchools rating
- NAMargaret Fischer Davis Elementary SchoolGrades: PK-2Distance: 0.8 mi
- 9/10Pleasant Grove Middle SchoolGrades: 6-8Distance: 0.9 mi
- 6/10Pleasant Grove High SchoolGrades: 9-12Distance: 1.4 mi
Schools provided by the listing agent
- Elementary: Pleasant Grove
- Middle: Pleasant Grove
- High: Pleasant Grove
Source: GTARMLS. This data may not be complete. We recommend contacting the local school district to confirm school assignments for this home.
A local agent can set up tours, give advice and negotiate with sellers.



- Texas
- Bowie County
- Texarkana
- 75503
- 101 Sierra Madre Ln
Nearby cities
Nearby neighborhoods
Nearby zip codes
Other Texarkana Topics
