Skip main navigation
Sold for $260,000
  • $260,000

    8717 Little Hoop Rd, Roanoke, VA 24019

    2beds
    1,544sqft
    Townhouse
    Built in 2006
    2,178 Square Feet Lot
    $260,300 Zestimate®
    $168/sqft
    $1,802 Estimated rent

    Home value

    $260,300

    $245,000 - $276,000

    $1,802/mo

    Zestimate® history
    Loading...

    Owner options

    List your home for rent

    $1,802/mo

    Rent Zestimate®

    Find your next renter with Zillow Rental Manager. Plus, with online applications, you can quickly screen prospective tenants – for free.

    Learn more

    $1,802/mo

    Rent Zestimate®

    Refinance and save

    $1,863/mo

    Est. payment

    Refinancing to a lower rate could help reduce your monthly payments and save thousands over the life of the loan.

    See today's rates

    $1,863/mo

    Est. payment

    Explore your selling options

    Work with a Zillow partner agent

    Leverage their expertise and Zillow's premium Showcase listings to get your home seen by more buyers.

    Get started

    List with your own agent

    Get your home in front of millions of buyers by listing it on Zillow.

    Learn how to do it

    Sell it yourself

    Take full control of how buyers see your home on Zillow by listing For Sale by Owner (FSBO).

    List your home

    What's special

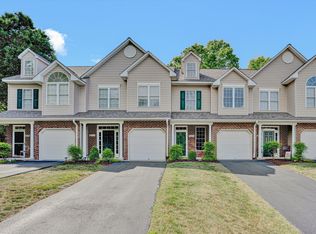
    Discover the Maintenance-free lifestyle you deserve in this Roanoke County townhome, ideally located near Hollins University, dining, and shopping. This updated property offers an Open floor plan, 9' Ceilings on entry, a recently Renovated Kitchen with Granite countertops, Glass-tile Backsplash, Rollout shelves, and Black Stainless Steel Appliances. Upstairs features Dual Primary Bedroom Suites with vaulted ceilings & walk-in closets plus Laundry. Enjoy maximum relaxation as the POA covers all Lawn care and Exterior maintenance (including a March 2023 roof replacement), giving you more time to utilize the fantastic community Clubhouse and Pool amenities. Additional features include a New Water Heater, Carbon Water Filtration System, a main-floor Powder Room, a private patio, Storage Rm and a single-car garage

    Zillow last checked:

    Listing updated:

    Listed by:

    DAYNA R PATRICK 540-342-9600,

    RE/MAX ALL STARS,

    SCOTT MAYNOR 540-986-5759

    Bought with:

    MICHAEL BRANDON BELCHER, 0225259605

    KELLER WILLIAMS REALTY ROANOKE

    Source: RVAR,MLS#: 922828MLS Logo

    Facts & features

    Interior

    Bedrooms & bathrooms
    • Bedrooms: 2
    • Bathrooms: 3
    • Full bathrooms: 2
    • 1/2 bathrooms: 1
    Primary bedroom
    • Description: 2 private ensuite Baths up
    • Level: U
    Bedroom 2
    • Level: U
    Dining area
    • Level: E
    Eat in kitchen
    • Level: E
    Foyer
    • Level: E
    Great room
    • Level: E
    Laundry
    • Level: U
    Heating
    • Forced Air Gas
    Cooling
    • Central Air
    Appliances
    • Included: Dryer, Washer, Dishwasher, Microwave, Electric Range, Refrigerator
    Features
    • Flooring: Carpet, Ceramic Tile, Wood
    • Windows: Insulated Windows, Tilt-In
    • Has basement: No
    Interior area
    • Total structure area: 1,544
    • Total interior livable area: 1,544 sqft
    • Finished area above ground: 1,544

    Property

    Parking
    • Total spaces: 3
    • Parking features: Attached, Paved
    • Has attached garage: Yes
    • Covered spaces: 3
    Features
    • Levels: Two
    • Stories: 2
    • Patio & porch: Patio
    • Exterior features: Maint-Free Exterior
    • Has private pool: Yes
    • Pool features: In Ground
    Lot
    • Size: 2,178 sqft
    • Features: Cul-De-Sac
    Details
    • Parcel number: 028.090702.000000

    Construction

    Type & style
    • Home type: Townhouse
    • Property subtype: Townhouse
    • Attached to another structure: Yes
    Materials
    • Brick, Vinyl
    Condition
    • Completed
    • Year built: 2006

    Utilities & green energy

    • Electric: 0 Phase
    • Sewer: Public Sewer
    • Utilities for property: Cable Connected, Underground Utilities, Cable

    Community & neighborhood

    Location
    • Region: Roanoke
    • Subdivision: Meadowbrook

    HOA & financial

    HOA
    • Has HOA: Yes
    • HOA fee: $275 monthly

    Other

    Other facts
    • Road surface type: Paved

    Price history

    DateEventPrice
    4/30/2026Sold$260,000-3.7%$168/sqft
    Source: RVAR #922828 Report a problem
    3/28/2026Pending sale$269,950$175/sqft
    Source: RVAR #922828 Report a problem
    1/16/2026Price change$269,950-1.8%$175/sqft
    Source: RVAR #922828 Report a problem
    11/27/2025Listed for sale$275,000+4.8%$178/sqft
    Source: RVAR #922828 Report a problem
    5/30/2023Sold$262,500$170/sqft
    Source: RVAR #897643 Report a problem
    4/26/2023Pending sale$262,500$170/sqft
    Source: RVAR #897643 Report a problem
    4/24/2023Listed for sale$262,500+69.4%$170/sqft
    Source: RVAR #897643 Report a problem
    4/13/2017Sold$155,000-2.1%$100/sqft
    Source: RVAR #834058 Report a problem
    2/16/2017Listed for sale$158,300+2.2%$103/sqft
    Source: MKB, REALTORS #834058 Report a problem
    10/8/2015Listing removed$154,950$100/sqft
    Source: WAINWRIGHT & CO., REALTORS #813196 Report a problem
    6/20/2015Price change$154,950-2.5%$100/sqft
    Source: WAINWRIGHT & CO., REALTORS #813196 Report a problem
    5/23/2015Listed for sale$158,900$103/sqft
    Source: WAINWRIGHT & CO., REALTORS #813196 Report a problem
    4/21/2015Listing removed$158,900$103/sqft
    Source: Three Sisters Corporation Salem dba Wainwright & Co. - REALTORS #813196 Report a problem
    3/31/2015Listed for sale$158,900-4.8%$103/sqft
    Source: Three Sisters Corporation Salem dba Wainwright & Co. - REALTORS #813196 Report a problem
    2/26/2007Sold$166,950$108/sqft
    Source: Public Record Report a problem

    Public tax history

    YearProperty taxesTax assessment
    2025$2,536 +2.5%$246,200 +3.5%
    2024$2,474 +11.4%$237,900 +13.5%
    2023$2,222 +7.7%$209,600 +10.8%
    2022$2,062 +16.3%$189,200 +16.3%
    2021$1,773 +1.6%$162,700 +1.6%
    2020$1,746 +0.9%$160,200 +0.9%
    2019$1,730 +2.2%$158,700 +2.2%
    2018$1,693 +0.8%$155,300 +0.8%
    2017$1,680 +1.3%$154,100 +1.3%
    2016$1,658 $152,100 +0.9%
    2015$1,658 +1.8%$150,800 +0.9%
    2014$1,628 -5.1%$149,400 -5.1%
    2012$1,717 -2.8%$157,500 -2.8%
    2011$1,766 +0.1%$162,000 +0.1%
    2010$1,765 +0.2%$161,900 +0.2%
    2009$1,761 +2.3%$161,600 +2.3%
    2008$1,722 +5.6%$158,000
    2007$1,631 +465%--
    2006$289 +17.1%--
    2005$246 +37.5%--
    2004$179 --

    Find assessor info on the county website

    Neighborhood: 24019

    Nearby schools

    GreatSchools rating
    Schools provided by the listing agent
    • Elementary: Mountain View
    • Middle: Northside
    • High: Northside

    Source: RVAR. This data may not be complete. We recommend contacting the local school district to confirm school assignments for this home.

    Get pre-qualified for a loan
    At Zillow Home Loans, we can pre-qualify you in as little as 5 minutes with no impact to your credit score.

    An equal housing lender. NMLS #10287.

    Sell for more on Zillow
    Get a Zillow Showcase℠ listing at no additional cost and you could sell for .
    $260,300
    2% more
    +$5,206
    With Zillow Showcase(estimated)
    $265,506