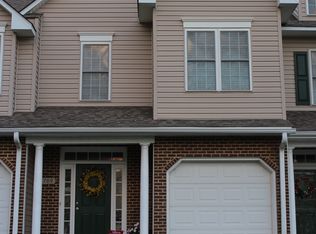
Enjoy effortless, maintenance-free living in this beautiful Roanoke County townhome, conveniently located minutes from prime shopping and dining. Key mechanical updates offer total peace of mind, including a 2020 water heater, 2023 HVAC, and a brand-new 2025 roof. The inviting open-concept main floor features a practical kitchen, living room, dining area, and a convenient half bath. Upstairs, discover two spacious primary suites, each highlighted by soaring vaulted ceilings and generous walk-in closets, alongside second-floor laundry. Low-maintenance HOA coverage handles lawn care and exterior upkeep, giving you plenty of free time to relax by the community pool or hang out at the clubhouse.
For sale
Price cut: $500 (10/7)
$261,500
8711 Little Hoop Rd, Roanoke, VA 24019
2beds
1,520sqft
Townhouse
Built in 2006
2,178 Square Feet Lot
$259,600 Zestimate®
$172/sqft
$275/mo HOA
What's special
Inviting open-concept main floorTwo spacious primary suitesPractical kitchenDining areaSoaring vaulted ceilingsCommunity poolGenerous walk-in closets
- 35 days
- 352
- 9
Zillow last checked:
Listing updated:
Listed by:
MICHAEL BRANDON BELCHER 540-314-5855,
KELLER WILLIAMS REALTY ROANOKE 540-208-6102
Source: RVAR,MLS#: 931555
Facts & features
Interior
Bedrooms & bathrooms
- Bedrooms: 2
- Bathrooms: 3
- Full bathrooms: 2
- 1/2 bathrooms: 1
Heating
- Forced Air Gas
Cooling
- Central Air
Appliances
- Included: Microwave Oven (Built In)
Features
- Cathedral Ceiling(s), Walk-In Closet(s)
- Flooring: Carpet, Laminate
Interior area
- Total structure area: 1,520
- Total interior livable area: 1,520 sqft
Property
Parking
- Total spaces: 1
- Covered spaces: 1
- Details: Off Street Parking
Lot
- Size: 2,178 Square Feet
- Features: Level, Cul-De-Sac
Details
- Additional structures: Shed(s)
- Parcel number: 028.090705.000000
Construction
Type & style
- Home type: Townhouse
- Property subtype: Townhouse
Materials
- Brick, Vinyl Siding
- Foundation: Slab
Condition
- Year built: 2006
Utilities & green energy
- Sewer: Public Sewer
- Water: Public
- Utilities for property: Underground Utilities
Community & HOA
Community
- Subdivision: Meadowbrook
HOA
- Has HOA: Yes
- HOA fee: $275 monthly
Location
- Region: Roanoke
Financial & listing details
- Price per square foot: $172/sqft
- Tax assessed value: $235,300
- Annual tax amount: $2,490
- Date on market: 9/19/2026
- Cumulative days on market: 37 days
Estimated market value
$259,600
$247,000 - $273,000
$1,808/mo
Price history
| Date | Event | Price |
|---|---|---|
| 10/7/2026 | Price change | $261,500-0.2%$172/sqft |
Source:  RVAR #931555 Report a problem | ||
| 9/19/2026 | Listed for sale | $262,000+56.9%$172/sqft |
Source: RVAR #931555 Report a problem | ||
| 7/31/2019 | Listing removed | $166,950$110/sqft |
Source: RICKMAN REALTY LLC #851589 Report a problem | ||
| 8/18/2018 | Listed for sale | $166,950$110/sqft |
Source: RICKMAN REALTY LLC #851589 Report a problem | ||
Public tax history
| Year | Property taxes | Tax assessment |
|---|---|---|
| 2025 | $2,424 +3.4% | $235,300 +4.4% |
| 2024 | $2,343 +5.5% | $225,300 +7.5% |
| 2023 | $2,222 +7.7% | $209,600 +10.8% |
| 2022 | $2,062 +16.3% | $189,200 +16.3% |
| 2021 | $1,773 +1.6% | $162,700 +1.6% |
| 2020 | $1,746 +0.9% | $160,200 +0.9% |
| 2019 | $1,730 +2.2% | $158,700 +2.2% |
| 2018 | $1,693 +0.8% | $155,300 +0.8% |
| 2017 | $1,680 +1.3% | $154,100 +1.3% |
| 2016 | $1,658 | $152,100 +0.9% |
| 2015 | $1,658 +1.8% | $150,800 +0.9% |
| 2014 | $1,628 -5.1% | $149,400 -5.1% |
| 2012 | $1,717 -2.8% | $157,500 -2.8% |
| 2011 | $1,766 +0.1% | $162,000 +0.1% |
| 2010 | $1,765 +0.2% | $161,900 +0.2% |
| 2009 | $1,761 +2.3% | $161,600 +2.3% |
| 2008 | $1,722 +5.6% | $158,000 |
| 2007 | $1,631 +465% | -- |
| 2006 | $289 +17.1% | -- |
| 2005 | $246 +37.5% | -- |
| 2004 | $179 | -- |
Find assessor info on the county website
Monthly payment
Est. payment
Payment breakdown
Explore the cost of this home by adjusting the details. Changes won't be saved.Climate risks
Neighborhood: 24019
Nearby schools
Schools provided by the listing agent
- Elementary: Mountain View
- Middle: Northside
- High: Northside
Source: RVAR. This data may not be complete. We recommend contacting the local school district to confirm school assignments for this home.
Similar homes
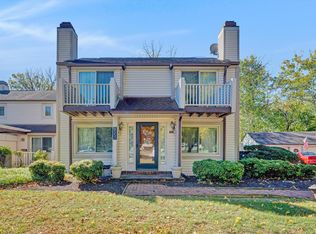
- $239,5002 bd3 ba1.2k sqft8553 Muirfield Cir, Roanoke, VA 24019For Sale
 MLS ID #932671, DEBRA LEIGH GILES. RVAR
- $224,9503 bd4 ba1.8k sqft7257 Scarlet Oak Dr, Roanoke, VA 24019For Sale
 MLS ID #932648, JAY KILBY. RVAR
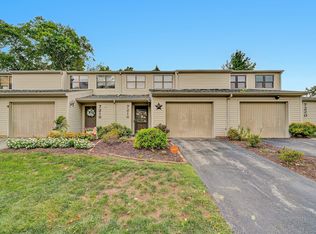
- $254,9252 bd3 ba1.7k sqft7218 Red Cedar Cir, Roanoke, VA 24019For Sale
 MLS ID #930282, DAMON JONATHAN GETTIER. RVAR
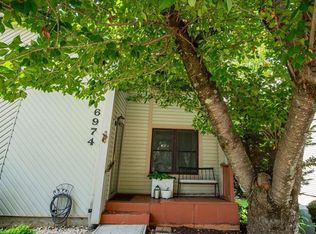
- $255,0002 bd3 ba1.7k sqft6974 Sweet Cherry Ct, Roanoke, VA 24019For Sale
 MLS ID #930206, ALISON O'BRIEN. RVAR
- $275,0003 bd2 ba1.3k sqft6641 Bryant Cir, Roanoke, VA 24019For SaleMLS ID #931844, DAMON JONATHAN GETTIER. RVAR
- $289,9504 bd2 ba1.9k sqft7341 Tinkerview Rd, Roanoke, VA 24019For SaleMLS ID #932178, CHRISTY CROUCH. RVAR
- $260,0003 bd1 ba1.7k sqft909 Chester Ave, Roanoke, VA 24019For SaleMLS ID #924951, JONATHAN EMMANUEL LAZARO. RVAR
- $289,9493 bd3 ba1.8k sqft7233 Scarlet Oak Dr, Roanoke, VA 24019For SaleMLS ID #931230, AARON SMITH. RVAR
- $339,9503 bd2 ba2.2k sqft7349 Tinkerview Rd, Roanoke, VA 24019For SaleMLS ID #932651, TRAVIS HILL. RVAR
- $208,0003 bd2 ba1.6k sqft5416 Endicott St, Roanoke, VA 24019For SaleMLS ID #932631, ROBERT E ROUSE. RVAR
- $249,9503 bd3 ba1.5k sqft2418 Churchill Dr NW, Roanoke, VA 24012For SaleMLS ID #932522, KIMBERLY ADAMS CHESSER. RVAR
- $330,0003 bd2 ba1.4k sqft8126 Hunters Trl, Roanoke, VA 24019For SaleMLS ID #932416, JARROD HINES. RVAR
- $234,9503 bd1 ba999 sqft5315 Mayfield St, Roanoke, VA 24019For SaleMLS ID #932587, STEVEN LEE. RVAR
- $324,9503 bd2 ba1.6k sqft8413 Pine Hill Ln, Roanoke, VA 24019For SaleMLS ID #931505, ALLA CHAIKOVSKAYA SCOTT. RVAR
- $262,0003 bd2 ba1.9k sqft631 Santee Rd, Roanoke, VA 24019For SaleMLS ID #931667, WILLIAM WESLEY DULANEY. RVAR
- $249,9503 bd1 ba950 sqft5304 Endicott St, Roanoke, VA 24019For SaleMLS ID #930595, KATHERINE R BAKER. RVAR
- $249,0003 bd2 ba1.5k sqft4746 Pennsylvania Ave NE, Roanoke, VA 24019For SaleMLS ID #931818, THOMAS BOETTNER. RVAR
- $279,9004 bd3 ba2k sqft4837 Nelms Ln NE, Roanoke, VA 24019For SaleMLS ID #927002, DANIEL BENNETT. RVAR
- $299,0003 bd2 ba1.6k sqft202 Monterey Ave NE, Roanoke, VA 24012For SaleMLS ID #932544, DAVID SPANGLER. RVAR
