Beautiful Lake Brownwood views and room to enjoy it all! This Five-bedroom, Three-bathroom property offers space to gather, entertain, and unwind. An additional loft room on second floor and sunroom provide flexible space for extra sleeping arrangements, lounging, or gathering with guests. The large backyard sets the scene for cookouts, outdoor games, or quiet evenings taking in the lake views. A diving board adds to the fun, while the generously sized shop provides room for projects, equipment, and storage. With space to potentially accommodate sleeping arrangements for up to 30 individuals per seller, this property also offers exciting short-term rental potential, subject to applicable occupancy requirements and rental regulations. Whether you’re looking for an everyday retreat, a weekend escape, or an investment opportunity, this Lake Brownwood property brings together space, recreation, and a beautiful setting.
For sale
$475,000
4306 Fm 3021, Brownwood, TX 76801
5beds
2,549sqft
Single Family Residence
Built in 1992
1.53 Acres Lot
$461,100 Zestimate®
$186/sqft
$-- HOA
What's special
Beautiful lake brownwood viewsLarge backyardFive-bedroom three-bathroom propertyDiving board
- 14 days
- 530
- 23
Likely to sell faster than
Zillow last checked:
Listing updated:
Listed by:
Heidi Andrade 0672935 325-646-1500,
Ann Jones Real Estate 325-646-1500
Source: NTREIS,MLS#: 21404785
Facts & features
Interior
Bedrooms & bathrooms
- Bedrooms: 5
- Bathrooms: 3
- Full bathrooms: 3
Primary bedroom
- Features: Walk-In Closet(s)
- Level: First
- Dimensions: 15 x 13
Bedroom
- Features: Walk-In Closet(s)
- Level: First
- Dimensions: 13 x 11
Bedroom
- Features: Ceiling Fan(s), Walk-In Closet(s)
- Level: First
- Dimensions: 13 x 11
Bedroom
- Level: Second
- Dimensions: 11 x 8
Bedroom
- Level: Second
- Dimensions: 14 x 11
Primary bathroom
- Features: Dual Sinks, Walk-In Shower
- Level: First
- Dimensions: 9 x 7
Dining room
- Features: Built-in Features
- Level: First
- Dimensions: 14 x 9
Other
- Level: First
- Dimensions: 7 x 4
Other
- Level: Second
- Dimensions: 5 x 7
Kitchen
- Features: Breakfast Bar, Built-in Features
- Level: First
- Dimensions: 14 x 8
Living room
- Features: Built-in Features, Ceiling Fan(s), Fireplace
- Level: First
- Dimensions: 22 x 17
Loft
- Level: Second
- Dimensions: 9 x 5
Sunroom
- Features: Ceiling Fan(s)
- Level: First
- Dimensions: 14 x 11
Utility room
- Features: Built-in Features, Utility Sink
- Level: First
- Dimensions: 10 x 5
Heating
- Central, Electric
Cooling
- Central Air, Ceiling Fan(s), Electric
Appliances
- Included: Electric Range, Microwave
- Laundry: Laundry in Utility Room
Features
- Eat-in Kitchen
- Flooring: Carpet, Ceramic Tile
- Windows: Skylight(s)
- Has basement: No
- Number of fireplaces: 1
- Fireplace features: Wood Burning
Interior area
- Total interior livable area: 2,549 sqft
Video & virtual tour
Property
Parking
- Total spaces: 5
- Parking features: Detached Carport, Driveway, Garage Faces Front, Garage, Workshop in Garage, Boat, RV Access/Parking
- Attached garage spaces: 2
- Carport spaces: 3
- Covered spaces: 5
Features
- Levels: Two
- Stories: 2
- Patio & porch: Rear Porch, Enclosed, Front Porch
- Exterior features: Storage
- Pool features: None
- Fencing: Chain Link
- Has view: Yes
- View description: Water
- Has water view: Yes
- Waterfront features: Lake Front, Waterfront
- Body of water: Brownwood
Lot
- Size: 1.53 Acres
- Features: Acreage, Back Yard, Interior Lot, Lawn, Few Trees, Waterfront
Details
- Additional structures: Second Garage, Garage(s)
- Parcel number: 000000062114
Construction
Type & style
- Home type: SingleFamily
- Architectural style: Traditional,Detached
- Property subtype: Single Family Residence
Materials
- Brick
- Foundation: Slab
- Roof: Metal
Condition
- Resale
- Year built: 1992
Utilities & green energy
- Sewer: Septic Tank
- Water: Rural
- Utilities for property: Septic Available
Community & HOA
Community
- Subdivision: Big Rocky Dev 1
HOA
- Has HOA: No
Location
- Region: Brownwood
Financial & listing details
- Price per square foot: $186/sqft
- Tax assessed value: $430,750
- Annual tax amount: $5,437
- Date on market: 10/8/2026
- Cumulative days on market: 16 days
- Listing terms: Cash,Conventional,FHA,USDA Loan,VA Loan
- Road surface type: Asphalt
Estimated market value
$461,100
$438,000 - $484,000
$2,228/mo
Price history
| Date | Event | Price |
|---|---|---|
| 10/8/2026 | Listed for sale | $475,000$186/sqft |
Source: NTREIS #21404785 Report a problem | ||
Public tax history
| Year | Property taxes | Tax assessment |
|---|---|---|
| 2026 | -- | $430,750 +6.5% |
| 2025 | $1,263 | $404,273 +10% |
| 2024 | $1,263 | $367,521 +10% |
| 2023 | $1,263 -30.6% | $334,110 +7.2% |
| 2022 | $1,819 | $311,672 +0.2% |
| 2021 | -- | $311,180 +20.8% |
| 2020 | -- | $257,580 +9.4% |
| 2018 | -- | $235,360 |
| 2017 | -- | $235,360 |
| 2016 | -- | $235,360 |
| 2015 | -- | $235,360 |
| 2014 | -- | $235,360 +12.6% |
| 2012 | -- | $208,950 -1.2% |
| 2011 | -- | $211,510 |
| 2010 | -- | $211,510 -15.6% |
| 2009 | -- | $250,670 |
| 2008 | -- | $250,670 +30.1% |
| 2007 | -- | $192,652 |
Find assessor info on the county website
Monthly payment
Est. payment
Payment breakdown
Explore the cost of this home by adjusting the details. Changes won't be saved.Climate risks
Neighborhood: Lake Brownwood
Nearby schools
Schools provided by the listing agent
- Elementary: J B Stephens
- Middle: Bangs
- High: Bangs
- District: Bangs ISD
Source: NTREIS. This data may not be complete. We recommend contacting the local school district to confirm school assignments for this home.


Similar homes
- $425,0003 bd2 ba2.3k sqft7250 Fm 2125 N, Brownwood, TX 76801For Sale
 MLS ID #21166823, Nancy Gathright. NTREIS
- $469,0004 bd2 ba1.8k sqft7274 Feather Bay Blvd, Brownwood, TX 76801For Sale
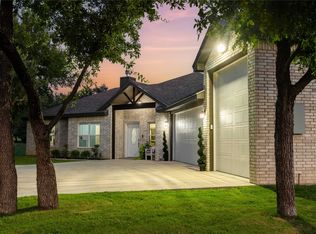 MLS ID #21348199, Cindy Lanham. NTREIS
- $429,0003 bd2 ba1.9k sqft7280 Feather Bay Blvd, Brownwood, TX 76801For Sale
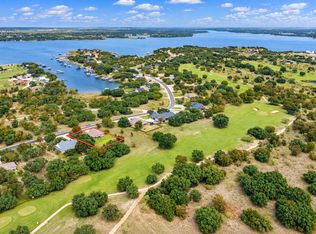 MLS ID #21414790, Doug Allen. NTREIS
- $444,9952 bd2 ba1.9k sqft601 Country Oaks Ln, Brownwood, TX 76801For Sale
 MLS ID #20997277, Vann Stanford. NTREIS
