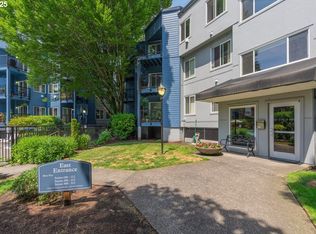
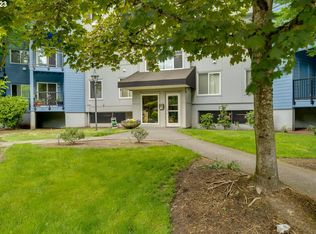
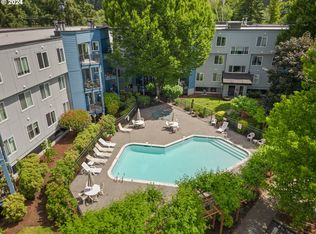
Beautifully updated top-floor condominium offering the perfect blend of privacy, nature, and convenience. Enjoy peaceful treetop views from the private covered porch, where you may even catch a glimpse of a resident eagle. The inviting living room features a wood-burning fireplace, while abundant windows bring the surrounding greenery indoors. Recently remodeled with new carpeting and luxury vinyl plank flooring, the home also features an updated kitchen with quartz countertops and stainless-steel appliances. The primary suite includes a custom walk-in shower with a glass door, a fog-free mirror, and a spacious walk-in closet with Elfa shelving. Kenmore washer and dryer add everyday convenience. What truly sets this home apart is its tranquil, secluded setting—yet it’s just minutes from everything Tualatin has to offer. Walk to the Tualatin River Greenway, trails, parks, kayaking, dog parks, restaurants, shopping, and Tualatin Commons. New Seasons and Fred Meyer are also within walking distance. Easy access to I-5 and I-205 puts Portland, Bridgeport Village, Washington Square, and PDX within convenient reach. Additional highlights include secured garage parking with deeded space #53, storage, elevator access, and a seasonal community pool. HOA dues cover exterior maintenance, common areas, water, sewer, trash, and recycling. A rare opportunity to enjoy an updated home surrounded by nature while remaining close to the best of Tualatin and the Portland area.
Active
$250,000
8720 SW Tualatin Rd APT 324, Tualatin, OR 97062
2beds
909sqft
Residential, Condominium
Built in 1987
-- sqft lot
$-- Zestimate®
$275/sqft
$586/mo HOA
What's special
Wood-burning fireplaceTranquil secluded settingPrivate covered porchBeautifully updated top-floor condominiumSeasonal community poolKenmore washer and dryerFog-free mirror
- 47 days
- 530
- 25
Zillow last checked:
Listing updated:
Listed by:
Barbara Knudsen 503-803-0368,
Knudsen Group LLC
Source: RMLS (OR),MLS#: 120757136
Facts & features
Interior
Bedrooms & bathrooms
- Bedrooms: 2
- Bathrooms: 2
- Full bathrooms: 2
- Main level bathrooms: 2
Rooms
- Room types: Laundry, Storage, Bedroom 2, Dining Room, Family Room, Kitchen, Living Room, Primary Bedroom
Primary bedroom
- Features: Suite, Walkin Closet, Walkin Shower, Wallto Wall Carpet
- Level: Main
- Area: 140
- Dimensions: 14 x 10
Bedroom 2
- Features: Wallto Wall Carpet
- Level: Main
- Area: 153
- Dimensions: 17 x 9
Dining room
- Features: Living Room Dining Room Combo, Wallto Wall Carpet
- Level: Main
- Area: 196
- Dimensions: 14 x 14
Kitchen
- Features: Dishwasher, Free Standing Range, Free Standing Refrigerator
- Level: Main
- Area: 81
- Width: 9
Living room
- Features: Fireplace, Living Room Dining Room Combo, Wallto Wall Carpet
- Level: Main
- Area: 224
- Dimensions: 16 x 14
Heating
- Baseboard, Fireplace(s)
Cooling
- Window Unit(s)
Appliances
- Included: Dishwasher, Free-Standing Range, Free-Standing Refrigerator, Range Hood, Washer/Dryer, Electric Water Heater
- Laundry: Laundry Room
Features
- Floor 3rd, Ceiling Fan(s), Quartz, Living Room Dining Room Combo, Suite, Walk-In Closet(s), Walkin Shower, Pantry
- Flooring: Luxury Vinyl Plank, Wall to Wall Carpet
- Number of fireplaces: 1
- Fireplace features: Wood Burning
- Common walls with other units/homes: 1 Common Wall
Interior area
- Total structure area: 909
- Total interior livable area: 909 sqft
Property
Parking
- Total spaces: 1
- Parking features: Deeded, Secured, Garage Door Opener, Condo Garage (Deeded), Attached, Shared Garage
- Attached garage spaces: 1
Accessibility
- Accessibility features: Accessible Elevator Installed, Accessible Full Bath, Accessible Hallway, Garage On Main, Main Floor Bedroom Bath, One Level, Parking, Pathway, Utility Room On Main, Walkin Shower, Accessibility, Handicap Access
Features
- Stories: 1
- Entry location: Upper Floor
- Patio & porch: Covered Deck
- Has private pool: Yes
- Has view: Yes
- View description: Trees/Woods
Lot
- Features: Commons, Golf Course, Greenbelt, Trees
Details
- Parcel number: R2072984
Construction
Type & style
- Home type: Condo
- Architectural style: Contemporary
- Property subtype: Residential, Condominium
Materials
- Lap Siding
- Roof: Composition
Condition
- Updated/Remodeled
- New construction: No
- Year built: 1987
Utilities & green energy
- Sewer: Public Sewer
- Water: Public
Community & HOA
Community
- Features: Condo Elevator
- Security: Security Gate, Security Lights, Sidewalk
HOA
- Has HOA: Yes
- Amenities included: Commons, Exterior Maintenance, Insurance, Maintenance Grounds, Management, Pool, Sewer, Trash, Water
- HOA fee: $586 monthly
Location
- Region: Tualatin
Financial & listing details
- Price per square foot: $275/sqft
- Tax assessed value: $261,850
- Annual tax amount: $2,579
- Date on market: 9/5/2026
- Listing terms: Cash,Conventional
- Road surface type: Paved
Estimated market value
Not available
Estimated sales range
Not available
Not available
Price history
| Date | Event | Price |
|---|---|---|
| 9/5/2026 | Listed for sale | $250,000+110.1%$275/sqft |
Source:  RMLS (OR) #120757136 Report a problem RMLS (OR) #120757136 Report a problem | ||
| 6/15/2004 | Sold | $119,000+16.7%$131/sqft |
Source: Public Record Report a problem | ||
| 12/21/1998 | Sold | $102,000+2%$112/sqft |
Source: Public Record Report a problem | ||
| 11/19/1997 | Sold | $99,973$110/sqft |
Source: Public Record Report a problem | ||
Public tax history
| Year | Property taxes | Tax assessment |
|---|---|---|
| 2025 | $2,580 +10.1% | $137,800 +3% |
| 2024 | $2,344 +2.7% | $133,790 +3% |
| 2023 | $2,283 +4.5% | $129,900 +3% |
| 2022 | $2,184 +2.5% | $126,120 |
| 2021 | $2,131 +3.1% | -- |
| 2020 | $2,067 +2.8% | $118,890 +3% |
| 2019 | $2,012 +4.2% | $115,430 |
| 2018 | $1,930 | $115,430 +6.1% |
| 2017 | $1,930 +11.4% | $108,810 +3% |
| 2016 | $1,733 | $105,650 +3% |
| 2015 | $1,733 +6.7% | $102,580 +3% |
| 2014 | $1,624 +17.6% | $99,600 +7.6% |
| 2013 | $1,381 +6.2% | $92,590 +5.5% |
| 2012 | $1,300 -8.9% | $87,800 -9.2% |
| 2011 | $1,428 -4.5% | $96,700 -14.4% |
| 2010 | $1,495 -1.4% | $112,960 -7.8% |
| 2009 | $1,516 +4.4% | $122,500 -18.1% |
| 2008 | $1,451 +2.2% | $149,660 +15.4% |
| 2007 | $1,420 +8.5% | $129,680 +6.5% |
| 2006 | $1,309 -1% | $121,750 +12.2% |
| 2005 | $1,323 +3.9% | $108,530 +6.3% |
| 2004 | $1,273 +2.1% | $102,050 +6.4% |
| 2003 | $1,247 +2.9% | $95,910 -1.2% |
| 2002 | $1,212 +5.1% | $97,050 +0.2% |
| 2001 | $1,153 +6.3% | $96,840 -0.5% |
| 2000 | $1,085 | $97,330 |
Find assessor info on the county website
Monthly payment
Est. payment
Payment breakdown
Explore the cost of this home by adjusting the details. Changes won't be saved.Climate risks
Neighborhood: 97062
Nearby schools
Schools provided by the listing agent
- Elementary: Bridgeport
- Middle: Hazelbrook
- High: Tualatin
Source: RMLS (OR). This data may not be complete. We recommend contacting the local school district to confirm school assignments for this home.
- $225,0001 bd1 ba761 sqft8720 SW Tualatin Rd APT 204, Tualatin, OR 97062Sold
- $234,9002 bd2 ba1k sqft8720 SW Tualatin Rd APT 210, Tualatin, OR 97062For Sale

- $249,8002 bd2 ba1k sqft8720 SW Tualatin Rd APT 106, Tualatin, OR 97062Off Market
- $260,0002 bd2 ba1k sqft8720 SW Tualatin Rd APT 116, Tualatin, OR 97062Sold
Similar homes
- $199,9001 bd1 ba768 sqft8720 SW Tualatin Rd APT 303, Tualatin, OR 97062Active

 MLS ID #492562503, Jenny Quirie, Berkshire Hathaway HomeServices NW Real Estate. RMLS (OR)
 - $287,5002 bd3 ba1.1k sqft7165 SW Sagert St #103, Tualatin, OR 97062Active
 MLS ID #220112968, Zhi Zhan Yang, MORE Realty. RMLS (OR)
 - $255,0002 bd2 ba1k sqft20120 Larkspur Ln APT 81, West Linn, OR 97068Active
 MLS ID #336414646, Rachel Johnson, LUXE Forbes Global Properties. RMLS (OR)
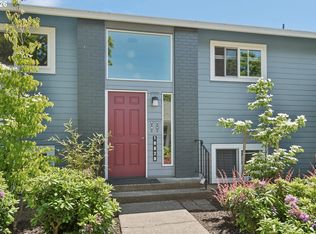
 - $245,0002 bd1 ba914 sqft10820 SW Meadowbrook Dr Unit 60, Tigard, OR 97224Active
 MLS ID #721620406, Krista Britton, Real Broker. RMLS (OR)
 - $255,0002 bd1 ba1k sqft10303 SW Trapper Ter, Beaverton, OR 97008ActiveMLS ID #428690961, Spencer Voris, Keller Williams Realty Professionals. RMLS (OR)
- $229,0002 bd2 ba913 sqft20915 Fawn Ct APT 44, West Linn, OR 97068ActiveMLS ID #712694304, Brian Fulsher, Mal & Seitz. RMLS (OR)
- $269,0002 bd2 ba849 sqft86 Kingsgate Rd Unit H203, Lake Oswego, OR 97035ActiveMLS ID #127643092, Wendong Zhao, Berkshire Hathaway HomeServices NW Real Estate. RMLS (OR)
- $239,9002 bd1 ba884 sqft2811 SW Spring Garden St, Portland, OR 97219ActiveMLS ID #201820059, Tina Schafer, Urban Nest Realty. RMLS (OR)
- $266,0002 bd2 ba971 sqft9380 SW 146th Ter #M2, Beaverton, OR 97007ActiveMLS ID #775275993, Beth Hamilton, Keller Williams Realty Professionals. RMLS (OR)
- $265,0002 bd2 ba984 sqft5156 SW Multnomah Blvd APT G, Portland, OR 97219ActiveMLS ID #521991033, Nick Shivers, eXp Realty, LLC. RMLS (OR)
- $219,5002 bd1 ba952 sqft12088 SW King Arthur St APT B, King City, OR 97224ActiveMLS ID #638188290, Tannaz Derthick, RE/MAX Equity Group. RMLS (OR)
- $248,0002 bd2 ba912 sqft358 Cervantes Cir, Lake Oswego, OR 97035ActiveMLS ID #288150696, Julia Monaghan, Real Broker. RMLS (OR)
- $227,9002 bd1 ba908 sqft44 Eagle Crest Dr APT 19, Lake Oswego, OR 97035ActiveMLS ID #565125861, Ben Andrews, MORE Realty. RMLS (OR)
- $255,0001 bd1 ba753 sqft9455 SW 146th Ter APT D-8, Beaverton, OR 97007ActiveMLS ID #649758943, Alicia Selliken, Real Broker. RMLS (OR)
- $225,0002 bd2 ba1k sqft7146 SW Murray Blvd #207, Beaverton, OR 97008ActiveMLS ID #338270665, Jennifer Turner, Lovejoy Real Estate. RMLS (OR)
- $229,9002 bd1 ba908 sqft44 Eagle Crest Dr APT 26, Lake Oswego, OR 97035ActiveMLS ID #528475506, Lauren Sheehan, eXp Realty, LLC. RMLS (OR)
- $224,9002 bd2 ba887 sqft2417 SW Nebraska St APT 4, Portland, OR 97239ActiveMLS ID #566267845, Pam Waldman, Keller Williams Realty Portland Premiere. RMLS (OR)
- $285,0002 bd1 ba919 sqft14723 SW Grayling Ln, Beaverton, OR 97007ActiveMLS ID #285365795, Bethany Marsh, Keller Williams Realty Professionals. RMLS (OR)
- $228,0002 bd1 ba932 sqft47 Eagle Crest Dr Unit 13, Lake Oswego, OR 97035ActiveMLS ID #228488968, Chris Suarez, Keller Williams Sunset Corridor. RMLS (OR)
- $249,0002 bd2 ba913 sqft17618 NW Springville Rd Unit A8, Portland, OR 97229ActiveMLS ID #606990671, Alexander Phan, Keller Williams Realty Professionals. RMLS (OR)
