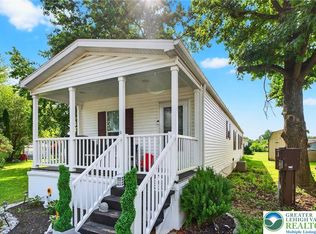
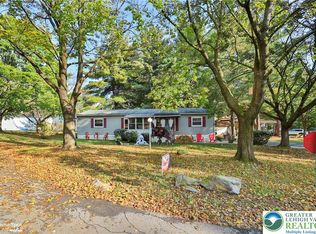
Welcome to 8721 Turkey Ridge Road in Breinigsville! This 3-bedroom, 1-bath manufactured home is located in the Green Acres manufactured-home community in Upper Macungie Township and the Parkland School District. Inside, you’ll find laminate flooring, a spacious living and dining area, and a kitchen featuring an island with seating. Perfect for entertaining while in the kitchen with this incredible open layout. Additional highlights include central A/C, an electric stove, durable metal roof, and two car parking spaces. Conveniently located near Route 222, I-78, Hamilton Crossings, Costco, Target, shopping, dining, and other Lehigh Valley amenities. An excellent Breinigsville location!
For sale
Price cut: $5K (10/18)
$45,000
8721 Turkey Ridge Rd, Breinigsville, PA 18031
3beds
938sqft
Manufactured Home, Single Family Residence
Built in 1975
1,481 Square Feet Lot
$-- Zestimate®
$48/sqft
$1,134/mo HOA
What's special
Electric stoveTwo car parking spacesIncredible open layoutLaminate flooringDurable metal roof
- 32 days
- 806
- 50
Zillow last checked:
Listing updated:
Listed by:
Barrington Virgo 484-426-3741,
Real of Pennsylvania 855-450-0442
Source: GLVR,MLS#: 785049 Originating MLS: Lehigh Valley MLS
Facts & features
Interior
Bedrooms & bathrooms
- Bedrooms: 3
- Bathrooms: 1
- Full bathrooms: 1
Primary bedroom
- Level: First
- Dimensions: 13.00 x 12.00
Bedroom
- Level: First
- Dimensions: 11.00 x 9.00
Bedroom
- Level: First
- Dimensions: 11.00 x 9.00
Other
- Level: First
- Dimensions: 8.00 x 7.00
Kitchen
- Level: First
- Dimensions: 13.00 x 11.00
Living room
- Level: First
- Dimensions: 16.00 x 14.00
Heating
- Oil
Cooling
- Central Air, Ceiling Fan(s)
Appliances
- Included: Dryer, Electric Oven, Electric Range, Electric Water Heater, Refrigerator, Washer
Features
- Dining Area, Kitchen Island
- Flooring: Carpet, Laminate, Resilient, Tile
- Basement: None
Interior area
- Total interior livable area: 938 sqft
- Finished area above ground: 938
- Finished area below ground: 0
Property
Parking
- Total spaces: 2
- Parking features: Off Street, On Street
- Garage spaces: 2
- Has uncovered spaces: Yes
Features
- Stories: 1
Lot
- Size: 1,481 Square Feet
- Dimensions: 0.034
Details
- Additional structures: Mobile Home
- Parcel number: 545468533800 136
- Zoning: R5-Medium - High Density
- Special conditions: Estate
Construction
Type & style
- Home type: MobileManufactured
- Architectural style: Ranch,Manufactured Home
- Property subtype: Manufactured Home, Single Family Residence
Materials
- Vinyl Siding
- Roof: Metal
Condition
- Year built: 1975
Utilities & green energy
- Electric: 100 Amp Service, Circuit Breakers
- Sewer: Community/Coop Sewer
- Water: Community/Coop
Community & HOA
Community
- Subdivision: Green Acres
HOA
- Has HOA: Yes
- HOA fee: $1,134 monthly
Location
- Region: Breinigsville
Financial & listing details
- Price per square foot: $48/sqft
- Tax assessed value: $6,000
- Annual tax amount: $133
- Date on market: 9/24/2026
Estimated market value
Not available
Estimated sales range
Not available
Not available
Price history
| Date | Event | Price |
|---|---|---|
| 10/18/2026 | Price change | $45,000-10%$48/sqft |
Source:  GLVR #785049 Report a problem | ||
| 9/24/2026 | Listed for sale | $50,000+0.2%$53/sqft |
Source: GLVR #785049 Report a problem | ||
| 9/18/2026 | Listing removed | -- |
Source: Owner Report a problem | ||
| 9/11/2026 | Listed for sale | $49,900$53/sqft |
Source: Owner Report a problem | ||
Public tax history
| Year | Property taxes | Tax assessment |
|---|---|---|
| 2026 | $134 | $6,000 |
| 2025 | $134 +7.2% | $6,000 |
| 2024 | $125 +2.5% | $6,000 |
| 2023 | $122 | $6,000 |
| 2022 | $122 +0.4% | $6,000 |
| 2021 | $121 | $6,000 |
| 2020 | $121 +10363.8% | $6,000 |
| 2019 | $1 | $6,000 |
| 2018 | $1 | $6,000 |
| 2017 | -- | $6,000 |
| 2016 | -- | $6,000 |
| 2015 | -- | $6,000 |
| 2014 | -- | $6,000 -29.4% |
| 2012 | -- | $8,500 |
| 2011 | -- | $8,500 |
| 2010 | -- | $8,500 |
| 2009 | -- | $8,500 |
| 2008 | -- | $8,500 |
| 2007 | -- | $8,500 |
| 2006 | -- | $8,500 |
| 2005 | -- | $8,500 |
| 2004 | -- | $8,500 |
| 2003 | -- | $8,500 |
| 2002 | -- | $8,500 |
| 2000 | -- | $8,500 |
Find assessor info on the county website
Monthly payment
Climate risks
Neighborhood: 18031
Nearby schools
Schools provided by the listing agent
- Elementary: Veterans Memorial Elementary School
- Middle: Springhouse Middle School
- High: Parkland High School
- District: Parkland
Source: GLVR. This data may not be complete. We recommend contacting the local school district to confirm school assignments for this home.
Similar homes
- $65,0003 bd2 ba1.2k sqft8905 Breinig Run Cir, Breinigsville, PA 18031For Sale
 MLS ID #786828, Eric Huber, IronValley RE of Lehigh Valley. GLVR
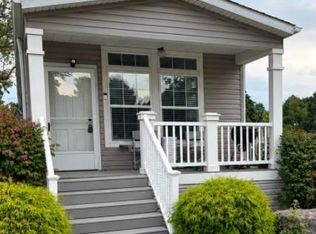
- $52,0002 bd1 ba1k sqft8785 Breinig Run Cir, Breinigsville, PA 18031For Sale
 MLS ID #785664, Ola Ragheb, Weichert Realtors - Allentown. GLVR
- $65,0003 bd2 ba1.2k sqft8701 Evergreen Cir, Breinigsville, PA 18031For Sale
 MLS ID #786605, Jennifer L. DeJesus, Steel City Realty. GLVR
- $62,0003 bd2 ba1.1k sqft8946 Breinig Run Cir, Breinigsville, PA 18031For Sale By Owner

- $35,0002 bd2 ba1k sqft3480 Cougar Cir, Orefield, PA 18069For Sale
 MLS ID #PALH2017098, Alexander Atamian, Mullen Realty Associates. Bright MLS
- $64,9003 bd1 ba980 sqft2235 Grant Rd Trailer 8, Quakertown, PA 18951For SaleMLS ID #PABU2134268, Joshua Moser, BHHS Keystone Properties. Bright MLS
- $29,0003 bd2 ba980 sqft67 Ashford Ln, Hereford, PA 18056For SaleMLS ID #PABK2077832, John Gantkowski, Iron Valley Real Estate of Berks. Bright MLS
- $64,9002 bd2 ba980 sqft16 Walnut Ct, Fleetwood, PA 19522For SaleMLS ID #PABK2079836, Kevin Snyder, RE/MAX Of Reading. Bright MLS
