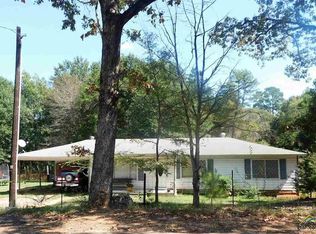
Beautiful Country Property on 3.73 Acres – Home, Mobile Home & More! Enjoy peaceful country living on this versatile 3.73-acre property featuring a well-maintained 3-bedroom, 2-bath home built in 1997. This spacious home offers comfortable living with a dedicated office, large laundry room, and a bright, oversized sunroom equipped with mini-split units for year-round comfort. Both bathrooms feature convenient walk-in showers, and the attached 2-car garage provides plenty of parking and storage space. The property also includes a mobile home, offering excellent potential for extended family, guests, rental income, or a home-based business. Additional improvements include a storage building with an attached carport, providing ample room for equipment, tools, vehicles, or recreational gear. With 3.73 acres of land, you'll have plenty of room to enjoy outdoor activities, gardening, animals, or simply the privacy and tranquility of country living. Property Features: 3.73 acres 3 bedrooms, 2 bathrooms Home built in 1997 Attached 2-car garage Large sunroom with mini-split systems Office/study Spacious laundry room Walk-in showers in both bathrooms Mobile home on the property Storage building with attached carport Plenty of room for hobbies, recreation, or small livestock Don't miss this unique opportunity to own a beautiful country property with multiple living spaces and endless possibilities!
For sale
$304,900
276 County Road 3201, Jacksonville, TX 75766
3beds
1,832sqft
Single Family Residence
Built in 1997
-- sqft lot
$299,500 Zestimate®
$166/sqft
$-- HOA
What's special
Dedicated officeBright oversized sunroomLarge laundry roomSpacious home
- 37 days |
- 138 |
- 13 |
Zillow last checked:
Listing updated:
Listed by:
Melissa Trawick 903-721-5476,
Century 21 Action Team
Source: GTARMLS,MLS#: 26007740
Loading...
Facts & features
Interior
Bedrooms & bathrooms
- Bedrooms: 3
- Bathrooms: 2
- Full bathrooms: 2
Rooms
- Room types: Den, Office, Utility Room, 1 Living Area
Bedroom
- Features: Other/See Remarks
Bathroom
- Features: Shower Only
Kitchen
- Features: Kitchen/Eating Combo
Heating
- Central/Electric
Cooling
- Central Electric, Other/See Remarks
Appliances
- Included: Range/Oven-Gas, Dishwasher, Microwave, Electric Water Heater
Features
- Ceiling Fan(s)
- Flooring: Carpet, Wood, Laminate
- Number of fireplaces: 1
- Fireplace features: One Wood Burning
Interior area
- Total structure area: 1,832
- Total interior livable area: 1,832 sqft
Property
Parking
- Total spaces: 2
- Parking features: Garage Faces Side, Other/See Remarks
- Garage spaces: 2
Features
- Levels: One
- Stories: 1
- Exterior features: Gutter(s)
- Pool features: None
- Fencing: Barbed Wire,Chain Link
Lot
- Features: Rectangular Lot
Details
- Additional structures: Storage
- Parcel number: 115528000
- Special conditions: None
Construction
Type & style
- Home type: SingleFamily
- Architectural style: Traditional
- Property subtype: Single Family Residence
Materials
- Brick Veneer
- Foundation: Slab
- Roof: Composition
Condition
- Year built: 1997
Utilities & green energy
- Sewer: Septic Tank
- Water: Community
- Utilities for property: Unknown Television Access
Community & HOA
HOA
- Has HOA: No
Location
- Region: Jacksonville
Financial & listing details
- Price per square foot: $166/sqft
- Tax assessed value: $327,100
- Annual tax amount: $5,076
- Date on market: 6/2/2026
- Road surface type: Paved
Estimated market value
$299,500
$285,000 - $314,000
$1,751/mo
Price history
| Date | Event | Price |
|---|---|---|
| 6/2/2026 | Listed for sale | $304,900+2%$166/sqft |
Source:  GTARMLS #26007740 Report a problem GTARMLS #26007740 Report a problem | ||
| 8/17/2023 | Sold | -- |
Source: NTREIS #20303978 Report a problem | ||
| 8/3/2023 | Pending sale | $299,000$163/sqft |
Source: NTREIS #20303978 Report a problem | ||
| 7/24/2023 | Contingent | $299,000$163/sqft |
Source: NTREIS #20303978 Report a problem | ||
| 6/24/2023 | Price change | $299,000-14.3%$163/sqft |
Source: Henderson County BOR #100473 Report a problem | ||
| 5/26/2023 | Price change | $349,000-3.1%$191/sqft |
Source: NTREIS #20303978 Report a problem | ||
| 5/10/2023 | Listed for sale | $360,000+178%$197/sqft |
Source: Henderson County BOR #100473 Report a problem | ||
| 6/17/2014 | Listing removed | $129,500$71/sqft |
Source: Homes & Properties Realty, Inc. #10042960 Report a problem | ||
| 6/1/2014 | Listed for sale | $129,500$71/sqft |
Source: Homes & Properties Realty, Inc. #10042960 Report a problem | ||
Public tax history
| Year | Property taxes | Tax assessment |
|---|---|---|
| 2025 | $2,106 +54.3% | $327,100 +12.6% |
| 2024 | $1,365 +15030.8% | $290,530 +34.1% |
| 2023 | $9 | $216,589 +10.6% |
| 2022 | -- | $195,747 +10% |
| 2021 | -- | $177,981 +9% |
| 2020 | -- | $163,358 +9.3% |
| 2019 | -- | $149,510 +3.9% |
| 2018 | -- | $143,900 +7% |
| 2017 | -- | $134,540 +20.2% |
| 2016 | -- | $111,890 -5.6% |
| 2015 | -- | $118,550 +193.1% |
| 2014 | -- | $40,450 +3.9% |
| 2012 | -- | $38,920 -3% |
| 2011 | -- | $40,140 +8% |
| 2010 | -- | $37,180 -6.9% |
| 2009 | -- | $39,950 +7.5% |
| 2008 | -- | $37,180 +10% |
| 2007 | -- | $33,800 |
Find assessor info on the county website
Monthly payment
Est. payment$--/mo
Payment breakdown
Explore the cost of this home by adjusting the details. Changes won't be saved.All calculations are estimates and provided by Zillow, Inc. for informational purposes only. Actual amounts may vary.
HOA fees may include property taxes on listings classified as Co-Ops. Contact the listing agent and/or owner for fee details.
Mortgage interest rates are dependent on a number of factors, including credit score, down payment, and repayment length. Interest rate data provided by Zillow Group Marketplace, Inc. as of 1/1/1970 from various mortgage lenders with which we have lead or other similar arrangements; the Estimated Payment is an average of those rates.
See how much you could borrow to make a competitive offer.
Climate risks
Neighborhood: 75766
Nearby schools
GreatSchools rating
- 7/10Joe Wright Elementary SchoolGrades: PK-4Distance: 3.1 mi
- 4/10Jacksonville Middle SchoolGrades: 7-8Distance: 4.9 mi
- 5/10Jacksonville High SchoolGrades: 9-12Distance: 4.5 mi
Schools provided by the listing agent
- Elementary: Joe Wright
- Middle: Jacksonville
- High: Jacksonville
Source: GTARMLS. This data may not be complete. We recommend contacting the local school district to confirm school assignments for this home.
A local agent can set up tours, give advice and negotiate with sellers.
A local lender can help you make sure your offer is ready when you are.

- Texas
- Cherokee County
- Jacksonville
- 75766
- 276 County Road 3201
Nearby cities
Nearby zip codes
Other Jacksonville Topics
