Dreaming of a southern style home with a two-story porch? Welcome to this enchanting home in Countryside on nearly an acre lot that backs up to the Countryside Nature Preserve for complete rear privacy. Socialize with neighbors and friends on your porch with its haint blue ceiling and leaded glass sidelights. A detached double garage with walk-up storage offers future possibilities for a guest suite, home office or pool house for the pool you can build in the huge flat backyard. The classic colonial floor plan features a two-story foyer with turned staircase to the upper balcony with its French doors to the upper porch. Tall oversized original windows with thick mullions, all hardwood flooring on both levels and the southern exposure in the back offers tremendous potential. You'll love the huge family room with its beautiful wood-burning fireplace. The dining room is square and ideal for a round table. The kitchen features a large bay window that floods the room with light from its southern exposure. The adjacent cozy breakfast room features a corner wood-burning fireplace and French door to the rear deck. The second floor offers a primary suite, three large bedrooms and a hall bath. The walk-out daylight basement has a huge recreation room, wood-burning fireplace and picture window to let the southern sunshine in. A kitchenette with abundant cabinetry and sink plus a new full bath with shower offers your guests private space and private zero entry when they're visiting. New ceramic tile floor in the large laundry room. A large unfinished space of about 400 SF would make an ideal gym. A Hendricks tile roof (2012), Hardie-plank siding, new composite porches, deck and vinyl railings, new full bath in the basement and all new interior paint on ceilings, walls and trim makes moving in a breeze. The kitchen and baths are in original cosmetic condition. Priced well below the assessed value of $976,000, there's lots of equity upside to renovate with your own selections. Bike through connecting neighborhoods to U of R.
Sold for $1,013,000
$1,013,000
8723 Ruggles Rd, Henrico, VA 23229
4beds
3,898sqft
Single Family Residence
Built in 1981
0.77 Acres Lot
$1,190,000 Zestimate®
$260/sqft
$4,365 Estimated rent
Home value
$1,190,000
$1.12M - $1.29M
$4,365/mo
Zestimate® history
Owner options
List your home for rent
$4,365/mo
Rent Zestimate®
Find your next renter with Zillow Rental Manager. Plus, with online applications, you can quickly screen prospective tenants – for free.
$4,365/mo
Rent Zestimate®
Refinance and save
$6,423/mo
Est. payment
Refinancing to a lower rate could help reduce your monthly payments and save thousands over the life of the loan.
$6,423/mo
Est. payment
Explore your selling options
Work with a Zillow partner agent
Leverage their expertise and Zillow's premium Showcase listings to get your home seen by more buyers.
Get startedList with your own agent
Get your home in front of millions of buyers by listing it on Zillow.
Learn how to do itSell it yourself
Take full control of how buyers see your home on Zillow by listing For Sale by Owner (FSBO).
List your homeWhat's special
Home officeWood - burning fireplaceUpper balconyDetached double garageHuge family roomHuge recreation roomPool house
Zillow last checked:
Listing updated:
Listed by:
Pam Diemer (804)241-3347,
Long & Foster REALTORS
Bought with:
Sally Hawthorne, 0225213688
Shaheen Ruth Martin & Fonville
Source: CVRMLS,MLS#: 2406471 Originating MLS: Central Virginia Regional MLS
Originating MLS: Central Virginia Regional MLSFacts & features
Interior
Bedrooms & bathrooms
- Bedrooms: 4
- Bathrooms: 4
- Full bathrooms: 3
- 1/2 bathrooms: 1
Primary bedroom
- Description: 3 closets, private bath
- Level: Second
- Dimensions: 0 x 0
Bedroom 2
- Description: Closet
- Level: Second
- Dimensions: 0 x 0
Bedroom 3
- Description: Closet
- Level: Second
- Dimensions: 0 x 0
Bedroom 4
- Description: Closet
- Level: Second
- Dimensions: 0 x 0
Dining room
- Description: Chandelier, Crown & Chair Rail
- Level: First
- Dimensions: 0 x 0
Family room
- Description: Masonry fireplace, door to deck, crown & chair mol
- Level: First
- Dimensions: 0 x 0
Foyer
- Description: Chandelier, Closet, Half Bath, Stairs to Basement
- Level: First
- Dimensions: 0 x 0
Other
- Description: Shower
- Level: Basement
Other
- Description: Tub & Shower
- Level: Second
Half bath
- Level: First
Kitchen
- Description: Pantry, bay window, electric Jenn-Aire stove,DW
- Level: First
- Dimensions: 0 x 0
Laundry
- Description: Ceramic tile, wall cabinet, W&D "as is"
- Level: Basement
- Dimensions: 0 x 0
Recreation
- Description: Carpet, walk-out, kitchennette, masonry fireplace
- Level: Basement
- Dimensions: 0 x 0
Sitting room
- Description: Masonry fireplace, door to deck
- Level: First
- Dimensions: 0 x 0
Heating
- Electric, Heat Pump, Zoned
Cooling
- Electric, Heat Pump, Zoned
Appliances
- Included: Dryer, Dishwasher, Electric Cooking, Electric Water Heater, Smooth Cooktop, Water Heater, Washer
- Laundry: Washer Hookup, Dryer Hookup
Features
- Bookcases, Built-in Features, Bay Window, Separate/Formal Dining Room, Eat-in Kitchen, High Speed Internet, Kitchen Island, Laminate Counters, Bath in Primary Bedroom, Recessed Lighting, Wired for Data
- Flooring: Carpet, Ceramic Tile, Laminate, Wood
- Basement: Full,Partially Finished,Walk-Out Access
- Attic: Pull Down Stairs
- Number of fireplaces: 3
- Fireplace features: Masonry, Wood Burning
Interior area
- Total interior livable area: 3,898 sqft
- Finished area above ground: 3,898
Property
Parking
- Total spaces: 2
- Parking features: Circular Driveway, Driveway, Detached, Garage, Oversized, Paved, Two Spaces, Storage, Unfinished Garage
- Garage spaces: 2
- Has uncovered spaces: Yes
Features
- Levels: Three Or More
- Stories: 3
- Patio & porch: Front Porch, Deck, Porch
- Exterior features: Deck, Sprinkler/Irrigation, Porch, Paved Driveway
- Pool features: None
- Fencing: None
Lot
- Size: 0.77 Acres
Details
- Additional structures: Garage(s)
- Parcel number: 7527331763
- Zoning description: R1
Construction
Type & style
- Home type: SingleFamily
- Architectural style: Colonial,Two Story
- Property subtype: Single Family Residence
Materials
- Block, Drywall, Frame, HardiPlank Type
- Roof: Concrete,Shingle
Condition
- Resale
- New construction: No
- Year built: 1981
Utilities & green energy
- Sewer: Public Sewer
- Water: Public
Community & HOA
Community
- Features: Common Grounds/Area, Home Owners Association
- Security: Smoke Detector(s)
- Subdivision: Countryside
HOA
- Has HOA: Yes
- Services included: Common Areas
- HOA fee: $200 annually
Location
- Region: Henrico
Financial & listing details
- Price per square foot: $260/sqft
- Tax assessed value: $976,100
- Annual tax amount: $8,492
- Date on market: 1/13/2026
- Ownership: Individuals
- Ownership type: Sole Proprietor
Price history
| Date | Event | Price |
|---|---|---|
| 4/30/2024 | Sold | $1,013,000+9.5%$260/sqft |
Source:  CVRMLS #2406471 Report a problem CVRMLS #2406471 Report a problem | ||
| 4/11/2024 | Pending sale | $925,000$237/sqft |
Source: CVRMLS #2406471 Report a problem | ||
| 4/3/2024 | Listed for sale | $925,000+49.2%$237/sqft |
Source: CVRMLS #2406471 Report a problem | ||
| 2/2/2004 | Sold | $620,000$159/sqft |
Source: Public Record Report a problem | ||
Public tax history
| Year | Property taxes | Tax assessment |
|---|---|---|
| 2025 | $8,278 -0.2% | $997,300 +2.2% |
| 2024 | $8,297 +15.1% | $976,100 +15.1% |
| 2023 | $7,210 +9.3% | $848,200 +9.3% |
| 2022 | $6,599 +8.2% | $776,300 +10.8% |
| 2021 | $6,097 +12.6% | $700,800 +7.8% |
| 2020 | $5,413 | $650,000 +4.5% |
| 2019 | $5,413 | $622,200 |
| 2018 | $5,413 +86.3% | $622,200 -6.8% |
| 2017 | $2,905 -49.1% | $667,900 +1.9% |
| 2016 | $5,705 +7.4% | $655,700 +1.9% |
| 2015 | $5,312 | $643,700 +5.4% |
| 2014 | $5,312 | $610,600 |
| 2013 | -- | $610,600 |
| 2012 | -- | $610,600 |
| 2011 | -- | $610,600 -3.8% |
| 2010 | -- | $635,000 -5.7% |
| 2009 | -- | $673,700 |
Find assessor info on the county website
Neighborhood: Countryside
Nearby homes
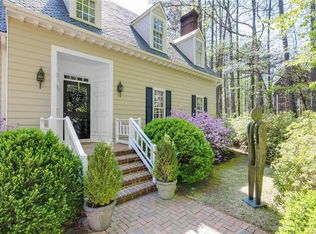
- $1,239,6004 bd4 ba4.5k sqft8725 Ruggles Rd, Henrico, VA 23229Off Market
- $1,096,4004 bd4 ba3.3k sqft201 Ruggles Pl, Henrico, VA 23229Off Market
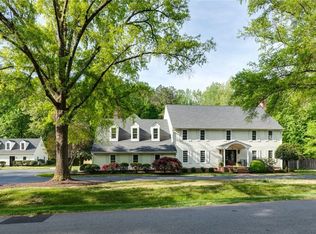
- $3,100,0005 bd6 ba7.5k sqft8721 Ruggles Rd, Henrico, VA 23229Sold
- $---- bd-- ba-- sqft8721 Ruggles Rd, Henrico, VA 23229Off Market
- $1,269,5005 bd5 ba3.4k sqft8716 Ruggles Rd, Henrico, VA 23229Off Market
- $786,600-- bd-- ba-- sqftRiver Rd, Henrico, VA 23229Off Market
- $1,347,2006 bd5 ba4.5k sqft8727 Ruggles Rd, Henrico, VA 23229Off Market
- $1,391,3005 bd6 ba4.7k sqft200 Ruggles Pl, Henrico, VA 23229Off Market
Nearby schools
GreatSchools rating
- 10/10Tuckahoe Elementary SchoolGrades: PK-5Distance: 1.3 mi
- 5/10Tuckahoe Middle SchoolGrades: 6-8Distance: 2.5 mi
- 3/10Freeman High SchoolGrades: 9-12Distance: 2.1 mi
Schools provided by the listing agent
- Elementary: Tuckahoe
- Middle: Tuckahoe
- High: Freeman
Source: CVRMLS. This data may not be complete. We recommend contacting the local school district to confirm school assignments for this home.
Get a cash offer in 3 minutes
Find out how much your home could sell for in as little as 3 minutes with a no-obligation cash offer.
Estimated market value
$1,190,000
Get a cash offer in 3 minutes
Find out how much your home could sell for in as little as 3 minutes with a no-obligation cash offer.
Estimated market value
$1,190,000
- Virginia
- Henrico County
- Henrico
- 23229
- Countryside
- 8723 Ruggles Rd
