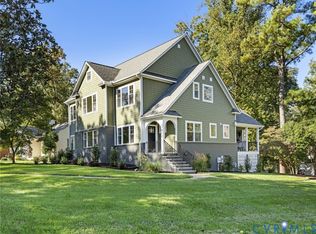
Extensively updated and beautifully situated on a private corner lot, this Countryside home combines classic charm with a fresh, inviting interior, along Henrico’s River Road corridor. With over 5,200 finished square feet across three levels, 5 bedrooms, and 5.5 baths, the home offers generous spaces for gathering, entertaining, and everyday comfort. The newly renovated kitchen is the heart of the home, featuring Monogram appliances and an oversized island with seating for six. A large, cased opening connects the kitchen to the light-filled sunroom, where a vaulted beamed ceiling and expansive windows create an airy, welcoming space overlooking the backyard. The first-floor primary suite offers a distinctive layout with two separate full bathrooms, each with its own spacious private walk-in closet and built-ins. Upstairs, four large bedrooms each include a generous walk-in closet, providing comfortable accommodation and abundant storage. The bright, finished walk-out lower level adds versatile living and recreation space, complete with a wood-burning fireplace, a fully remodeled full bathroom, and a workshop. Outside, an expansive rear deck overlooks the private, fenced backyard, framed by mature landscaping and ideal for relaxed outdoor living. An oversized 2.5-car garage accommodates full-length SUVs with room to spare. A walk-up fully floored attic provides ample, easily accessible storage. Convenient to River Road, Parham Road, multiple public and private schools, plus local and national shopping, dining, and retail amenities. This thoughtfully updated home brings together space that flows seamlessly, privacy, and an inviting setting in established Countryside.
Pending
$1,750,000
200 Ruggles Pl, Henrico, VA 23229
5beds
5,216sqft
Single Family Residence
Built in 1981
0.62 Acres Lot
$1,799,500 Zestimate®
$336/sqft
$17/mo HOA
What's special
- 24 days
- 1,931
- 147
Likely to sell faster than
Zillow last checked:
Listing updated:
Listed by:
Michael Hanky info@srmfre.com,
Shaheen Ruth Martin & Fonville 804-288-2100
Source: CVRMLS,MLS#: 2627739 Originating MLS: Central Virginia Regional MLS
Facts & features
Interior
Bedrooms & bathrooms
- Bedrooms: 5
- Bathrooms: 6
- Full bathrooms: 5
- 1/2 bathrooms: 1
Primary bedroom
- Description: Two separate full bathrooms, private, spacious WIC
- Level: First
- Dimensions: 15.7 x 26.0
Bedroom 2
- Description: En-suite bath, large WIC, adjacent sitting rm
- Level: Second
- Dimensions: 16.11 x 14.7
Bedroom 3
- Description: Spacious WIC, adjacent sitting rm
- Level: Second
- Dimensions: 16.11 x 14.3
Bedroom 4
- Description: Spacious WIC, adjacent sitting rm
- Level: Second
- Dimensions: 13.6 x 13.2
Bedroom 5
- Description: Spacious WIC, adjacent sitting rm
- Level: Second
- Dimensions: 12.8 x 13.9
Additional room
- Description: Workshop, accessible from garage and basement
- Level: Basement
- Dimensions: 11.3 x 15.0
Additional room
- Description: Sitting Room, Bonus Space
- Level: Second
- Dimensions: 0 x 0
Additional room
- Description: Office, Sitting Room off laundry room
- Level: Second
- Dimensions: 0 x 0
Dining room
- Description: Seating for 8+, direct kitchen / family rm access
- Level: First
- Dimensions: 13.1 x 15.5
Family room
- Description: Stone Gas FP, Multiple Built-Ins
- Level: First
- Dimensions: 15.5 x 22.9
Florida room
- Description: Open to kitchen, rear deck, cathedral ceiling
- Level: First
- Dimensions: 18.3 x 13.11
Foyer
- Description: Hardwood floors, Open rail staircase, coat closet
- Level: First
- Dimensions: 10.4 x 15.4
Other
- Description: Shower
- Level: Basement
Other
- Description: Tub & Shower
- Level: First
Other
- Description: Tub & Shower
- Level: Second
Great room
- Description: Walk-out, full bath, tall ceiling, wood burn FP
- Level: Basement
- Dimensions: 31.11 x 25.10
Half bath
- Level: First
Kitchen
- Description: Monogram appliances, oversized quartz island
- Level: First
- Dimensions: 15.8 x 13.6
Laundry
- Description: Full size W/D + Storage
- Level: Second
- Dimensions: 8.11 x 6.11
Living room
- Description: Wood burning FP
- Level: First
- Dimensions: 13.7 x 22.6
Heating
- Dual Fuel, Zoned
Cooling
- Zoned
Appliances
- Included: Gas Water Heater, Water Heater
Features
- Main Level Primary, Workshop
- Flooring: Partially Carpeted, Wood
- Basement: Full,Walk-Out Access
- Attic: Floored,Walk-up
- Number of fireplaces: 3
- Fireplace features: Gas, Masonry, Wood Burning
Interior area
- Total interior livable area: 5,216 sqft
- Finished area above ground: 4,342
- Finished area below ground: 874
Property
Parking
- Total spaces: 2.5
- Parking features: Attached, Basement, Direct Access, Driveway, Garage, Paved
- Attached garage spaces: 2.5
- Has uncovered spaces: Yes
Features
- Levels: Three Or More
- Stories: 3
- Patio & porch: Rear Porch, Deck, Wrap Around
- Exterior features: Paved Driveway
- Pool features: None
- Fencing: Back Yard,Fenced
Lot
- Size: 0.62 Acres
- Features: Corner Lot, Landscaped
Details
- Parcel number: 7527330599
- Zoning description: R1
Construction
Type & style
- Home type: SingleFamily
- Architectural style: Colonial,Two Story
- Property subtype: Single Family Residence
Materials
- Brick, Drywall, Frame, Hardboard, HardiPlank Type
- Roof: Composition,Metal,Shingle
Condition
- Resale
- New construction: No
- Year built: 1981
Utilities & green energy
- Sewer: Public Sewer
- Water: Public
Community & HOA
Community
- Features: Common Grounds/Area
- Subdivision: Countryside
HOA
- Has HOA: Yes
- Services included: Common Areas
- HOA fee: $200 annually
Location
- Region: Henrico
Financial & listing details
- Price per square foot: $336/sqft
- Tax assessed value: $1,173,000
- Annual tax amount: $9,735
- Date on market: 10/11/2026
- Ownership: Individuals
- Ownership type: Sole Proprietor
Estimated market value
$1,799,500
$1.71M - $1.89M
$5,430/mo
Price history
| Date | Event | Price |
|---|---|---|
| 10/19/2026 | Pending sale | $1,750,000$336/sqft |
Source:  CVRMLS #2627739 Report a problem | ||
| 10/13/2026 | Listed for sale | $1,750,000+94.4%$336/sqft |
Source: CVRMLS #2627739 Report a problem | ||
| 8/2/2022 | Sold | $900,000$173/sqft |
Source: CVRMLS #2212725 Report a problem | ||
| 6/8/2022 | Pending sale | $900,000$173/sqft |
Source: CVRMLS #2212725 Report a problem | ||
| 5/28/2022 | Listed for sale | $900,000$173/sqft |
Source: CVRMLS #2212725 Report a problem | ||
Public tax history
| Year | Property taxes | Tax assessment |
|---|---|---|
| 2025 | $9,338 +0.6% | $1,125,100 +3% |
| 2024 | $9,287 +15.7% | $1,092,600 +15.7% |
| 2023 | $8,028 +11.6% | $944,500 +11.6% |
| 2022 | $7,192 +8.8% | $846,100 +11.4% |
| 2021 | $6,610 +11.1% | $759,800 +8.2% |
| 2020 | $5,947 | $702,100 +2.7% |
| 2019 | $5,947 | $683,600 |
| 2018 | $5,947 +85.9% | $683,600 -7% |
| 2017 | $3,199 -49% | $735,300 +1.9% |
| 2016 | $6,277 +5.9% | $721,500 +2.1% |
| 2015 | $5,928 | $706,500 +3.7% |
| 2014 | $5,928 | $681,400 |
| 2013 | -- | $681,400 |
| 2012 | -- | $681,400 |
| 2011 | -- | $681,400 -4% |
| 2010 | -- | $709,500 -6.3% |
| 2009 | -- | $757,000 |
Find assessor info on the county website
Monthly payment
Est. payment
Payment breakdown
Explore the cost of this home by adjusting the details. Changes won't be saved.Climate risks
Neighborhood: Countryside
Nearby schools
Schools provided by the listing agent
- Elementary: Tuckahoe
- Middle: Tuckahoe
- High: Freeman
Source: CVRMLS. This data may not be complete. We recommend contacting the local school district to confirm school assignments for this home.
Similar homes
- $1,650,0004 bd5 ba4.6k sqft105 Running Cedar Ln, Henrico, VA 23229For Sale
 MLS ID #2628970, Holly Shaheen, Shaheen Ruth Martin & Fonville. CVRMLS
- $1,750,0005 bd5 ba4.5k sqft3417 Stony Point Rd, Richmond, VA 23235For Sale
 MLS ID #2628734, Cassie Dickerson, Liz Moore & Associates. CVRMLS
- $1,549,0005 bd7 ba4.1k sqft812 Hepler Rd, Henrico, VA 23229For Sale
 MLS ID #2627263, Jim Dunn, Joyner Fine Properties. CVRMLS
- $2,099,9007 bd7 ba6k sqft403 Berwickshire Dr, Henrico, VA 23229For Sale
 MLS ID #2613095, Vito Bussa, Real Broker LLC. CVRMLS
