AGGRESSIVELY PRICED FOR IMMEDIATE SALE! INVESTORS WELCOME! Don’t miss this incredible opportunity to own a beautifully designed 4-bedroom, 3-bath home situated on a spacious corner lot! Offering an abundance of living space, this home features a sprawling living room, functional galley kitchen, generously sized bedrooms, and a floor plan designed for comfortable everyday living. Step outside to enjoy the large fenced backyard, covered patio perfect for entertaining, and convenient storage building. An oversized two-car garage provides additional space for parking and storage. Whether you’re searching for a spacious family home or your next investment opportunity, this property offers outstanding potential! OWNER IS RELOCATING AND MOTIVATED TO SELL QUICKLY! Priced to attract immediate attention, so don’t let this opportunity pass you by. Schedule your showing today!
For sale
$249,500
208 Fairfield St, Gainesville, TX 76240
4beds
2,349sqft
Single Family Residence
Built in 1968
10,280 Square Feet Lot
$248,100 Zestimate®
$106/sqft
$-- HOA
What's special
Oversized two-car garageSpacious corner lotFunctional galley kitchenConvenient storage buildingLarge fenced backyardGenerously sized bedrooms
- 6 days
- 168
- 8
Likely to sell faster than
Zillow last checked:
Listing updated:
Listed by:
MISTY SCHMITZ 0487385 940-736-0548,
TIERRA REAL ESTATE 940-665-6730
Source: NTREIS,MLS#: 21414252
Facts & features
Interior
Bedrooms & bathrooms
- Bedrooms: 4
- Bathrooms: 3
- Full bathrooms: 3
Primary bedroom
- Features: Ceiling Fan(s), En Suite Bathroom, Walk-In Closet(s)
- Level: First
- Dimensions: 16 x 10
Bedroom
- Features: Walk-In Closet(s)
- Level: First
- Dimensions: 14 x 13
Bedroom
- Features: Cedar Closet(s), Walk-In Closet(s)
- Level: First
- Dimensions: 13 x 11
Bedroom
- Features: Walk-In Closet(s)
- Level: First
- Dimensions: 13 x 11
Breakfast room nook
- Features: Eat-in Kitchen
- Level: First
- Dimensions: 9 x 8
Dining room
- Level: First
- Dimensions: 10 x 9
Kitchen
- Features: Built-in Features, Eat-in Kitchen, Galley Kitchen
- Level: First
- Dimensions: 18 x 8
Living room
- Level: First
- Dimensions: 16 x 14
Living room
- Features: Ceiling Fan(s), Fireplace
- Level: First
- Dimensions: 33 x 17
Utility room
- Features: Utility Room
- Level: First
- Dimensions: 10 x 6
Heating
- Central, Electric, Fireplace(s)
Cooling
- Central Air, Ceiling Fan(s), Electric
Appliances
- Included: Dishwasher, Electric Oven, Electric Water Heater, Disposal, Gas Range
- Laundry: Washer Hookup, Dryer Hookup, ElectricDryer Hookup, Laundry in Utility Room
Features
- Built-in Features, Decorative/Designer Lighting Fixtures, Eat-in Kitchen, High Speed Internet, Paneling/Wainscoting, Cable TV, Walk-In Closet(s)
- Flooring: Carpet, Luxury Vinyl Plank
- Windows: Bay Window(s), Window Coverings
- Has basement: No
- Number of fireplaces: 1
- Fireplace features: Living Room, Masonry, Raised Hearth, Wood Burning
Interior area
- Total interior livable area: 2,349 sqft
Video & virtual tour
Property
Parking
- Total spaces: 2
- Parking features: Concrete, Covered, Direct Access, Door-Single, Driveway, Garage, Inside Entrance, Lighted, On Site, Oversized, Garage Faces Side
- Attached garage spaces: 2
Features
- Levels: One
- Stories: 1
- Patio & porch: Front Porch, Side Porch, Covered
- Exterior features: Private Yard, Rain Gutters, Storage
- Pool features: None
- Fencing: Back Yard,Chain Link
Lot
- Size: 10,280 Square Feet
- Features: Back Yard, Corner Lot, Lawn, Landscaped, Level, Subdivision, Few Trees
Details
- Additional structures: Storage
- Parcel number: 11940
Construction
Type & style
- Home type: SingleFamily
- Architectural style: Traditional,Detached
- Property subtype: Single Family Residence
- Attached to another structure: Yes
Materials
- Brick
- Foundation: Slab
- Roof: Composition
Condition
- Resale
- Year built: 1968
Utilities & green energy
- Sewer: Public Sewer
- Water: Public
- Utilities for property: Electricity Available, Electricity Connected, Phone Available, Sewer Available, Separate Meters, Water Available, Cable Available
Community & HOA
Community
- Features: Curbs
- Subdivision: Fairfield Add
HOA
- Has HOA: No
Location
- Region: Gainesville
Financial & listing details
- Price per square foot: $106/sqft
- Tax assessed value: $309,866
- Annual tax amount: $6,483
- Date on market: 10/16/2026
- Cumulative days on market: 6 days
- Listing terms: Cash,Conventional
- Exclusions: Personal property
Estimated market value
$248,100
$236,000 - $261,000
$2,194/mo
Price history
| Date | Event | Price |
|---|---|---|
| 10/16/2026 | Listed for sale | $249,500-22%$106/sqft |
Source: NTREIS #21414252 Report a problem | ||
| 12/2/2024 | Listing removed | $319,999$136/sqft |
Source: NTREIS #20772170 Report a problem | ||
| 11/13/2024 | Listed for sale | $319,999+52.5%$136/sqft |
Source: NTREIS #20772170 Report a problem | ||
| 11/12/2020 | Listing removed | $209,900$89/sqft |
Source: Prime Properties #14381980 Report a problem | ||
| 10/1/2020 | Pending sale | $209,900$89/sqft |
Source: Prime Properties #14381980 Report a problem | ||
| 9/11/2020 | Price change | $209,900-6.7%$89/sqft |
Source: Prime Properties #14381980 Report a problem | ||
| 8/31/2020 | Price change | $224,900-4.3%$96/sqft |
Source: Prime Properties #14381980 Report a problem | ||
| 8/2/2020 | Price change | $234,900-2.1%$100/sqft |
Source: Prime Properties #14381980 Report a problem | ||
| 7/8/2020 | Listed for sale | $239,900+29%$102/sqft |
Source: Prime Properties #14381980 Report a problem | ||
| 5/29/2019 | Sold | -- |
Source: Agent Provided Report a problem | ||
| 4/30/2019 | Pending sale | $185,900$79/sqft |
Source: TIERRA REAL ESTATE #14057340 Report a problem | ||
| 4/2/2019 | Listed for sale | $185,900+25.7%$79/sqft |
Source: TIERRA REAL ESTATE #14057340 Report a problem | ||
| 9/2/2016 | Listing removed | $147,900$63/sqft |
Source: Real Estate Station LLC #13303733 Report a problem | ||
| 7/26/2016 | Pending sale | $147,900$63/sqft |
Source: Real Estate Station LLC #13303733 Report a problem | ||
| 6/30/2016 | Price change | $147,900-1.3%$63/sqft |
Source: Real Estate Station LLC #13303733 Report a problem | ||
| 3/28/2016 | Price change | $149,900-3.8%$64/sqft |
Source: Real Estate Station LLC #13303733 Report a problem | ||
| 1/19/2016 | Listed for sale | $155,900+9%$66/sqft |
Source: Real Estate Station LLC #13303733 Report a problem | ||
| 10/21/2015 | Listing removed | $143,000$61/sqft |
Source: TIERRA REAL ESTATE #13202985 Report a problem | ||
| 9/11/2015 | Pending sale | $143,000$61/sqft |
Source: TIERRA REAL ESTATE #13202985 Report a problem | ||
| 8/25/2015 | Price change | $143,000-3.7%$61/sqft |
Source: TIERRA REAL ESTATE #13202985 Report a problem | ||
| 7/27/2015 | Listed for sale | $148,500$63/sqft |
Source: TIERRA REAL ESTATE #13202985 Report a problem | ||
Public tax history
| Year | Property taxes | Tax assessment |
|---|---|---|
| 2025 | $6,483 +10.5% | $309,866 +0.1% |
| 2024 | $5,866 -1.9% | $309,546 +1.5% |
| 2023 | $5,982 +2.8% | $304,911 +14% |
| 2022 | $5,822 +12.8% | $267,417 +22.9% |
| 2021 | $5,162 | $217,666 +13.4% |
| 2020 | -- | $191,959 +13.7% |
| 2019 | $3,950 +10.3% | $168,886 +11% |
| 2018 | $3,580 | $152,217 +6.5% |
| 2017 | $3,580 -6.1% | $142,920 +33.5% |
| 2015 | $3,814 +44.9% | $107,077 +0.9% |
| 2014 | $2,633 | $106,146 +1.8% |
| 2013 | -- | $104,286 +2.7% |
| 2012 | -- | $101,497 -3.8% |
| 2011 | -- | $105,475 -2.8% |
| 2010 | -- | $108,497 0% |
| 2009 | -- | $108,536 +13.1% |
| 2008 | -- | $95,928 -5.2% |
| 2007 | -- | $101,178 |
Find assessor info on the county website
Monthly payment
Est. payment
Payment breakdown
Explore the cost of this home by adjusting the details. Changes won't be saved.Climate risks
Neighborhood: 76240
Nearby schools
Schools provided by the listing agent
- Elementary: Chalmers
- Middle: Lee,Gainesvill
- High: Gainesvill
- District: Gainesville ISD
Source: NTREIS. This data may not be complete. We recommend contacting the local school district to confirm school assignments for this home.
Similar homes
- $249,9003 bd2 ba2k sqft1306 Hillside Dr, Gainesville, TX 76240For Sale
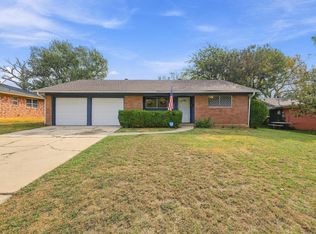 MLS ID #21412834, Nev Hewitt-Patterson. NTREIS
- $220,0002 bd2 ba1.5k sqft2218 Fm 2071, Gainesville, TX 76240For Sale
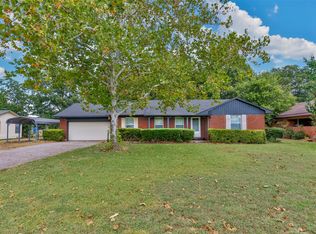 MLS ID #21418057, Steve Layer. NTREIS
- $198,0003 bd1 ba1.2k sqft1108 Locust St, Gainesville, TX 76240For Sale
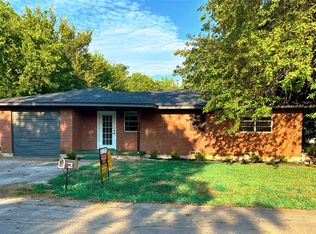 MLS ID #21418684, Mike Personius. NTREIS
- $220,0004 bd2 ba1.3k sqft617 McCubbin St, Gainesville, TX 76240For Sale
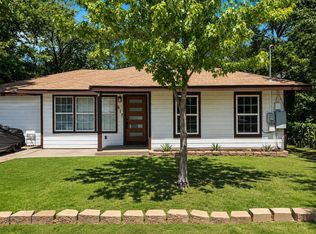 MLS ID #21364540, Blanca Montanez. NTREIS
