Charming Corner-Lot Oasis Minutes from Downtown Gainesville! Nestled in a wonderful, established neighborhood, this lovely property at 701 Line Drive combines classic comfort with fantastic modern updates. Perfectly positioned on a desirable corner lot, this home is designed for both relaxing everyday living and effortless outdoor entertaining. Step inside to find a spacious and inviting family room anchored by a cozy fireplace, creating the ultimate gathering space for cooler winter months. Recent updates throughout elevate the interior, including stylish tilt-sash vinyl windows and a beautifully remodeled walk-in tile shower. The kitchen is a functional highlight, boasting abundant custom cabinetry, rich granite countertops, and gas cooktop ready for the home chef. The true showstopper is the incredible backyard retreat. Surround yourself with a private resort-style setup featuring a sparkling gunite pool, a wonderful covered deck for outdoor dining, a dedicated bar area complete with a hot tub, and a convenient pool house featuring its own private bathroom. Ready for your personal style and personal touches, this exceptional property is built for making memories with family and friends. Don't miss out on this fantastic opportunity! - Contact Shane Knutson at 972-754-1951 for more information.
For sale
$350,000
701 Line Dr, Gainesville, TX 76240
3beds
2,979sqft
Single Family Residence
Built in 1959
0.26 Acres Lot
$327,000 Zestimate®
$117/sqft
$-- HOA
What's special
Cozy fireplaceHot tubDedicated bar areaIncredible backyard retreatSparkling gunite poolRich granite countertopsStylish tilt-sash vinyl windows
- 2 days
- 130
- 10
Likely to sell faster than
Zillow last checked:
Listing updated:
Listed by:
MARILYN NEWLAND 0465073 (940)484-9411,
Keller Williams Realty 940-484-9411,
Shane Knutson 0694163 972-754-1951,
Keller Williams Realty
Source: NTREIS,MLS#: 21411168
Facts & features
Interior
Bedrooms & bathrooms
- Bedrooms: 3
- Bathrooms: 3
- Full bathrooms: 3
Primary bedroom
- Features: Ceiling Fan(s)
- Level: First
- Dimensions: 13 x 12
Bedroom
- Features: Ceiling Fan(s)
- Level: First
- Dimensions: 10 x 10
Bedroom
- Features: Ceiling Fan(s)
- Level: First
- Dimensions: 14 x 11
Primary bathroom
- Features: Concrete Counters, Linen Closet
- Level: First
- Dimensions: 9 x 7
Dining room
- Features: Ceiling Fan(s)
- Level: First
- Dimensions: 11 x 10
Dining room
- Level: First
- Dimensions: 17 x 10
Family room
- Features: Ceiling Fan(s), Fireplace
- Level: First
- Dimensions: 18 x 20
Other
- Features: En Suite Bathroom, Granite Counters
- Level: First
- Dimensions: 5 x 5
Other
- Features: Solid Surface Counters, Walk-In Shower
- Level: First
- Dimensions: 7 x 10
Game room
- Features: Ceiling Fan(s)
- Level: First
- Dimensions: 14 x 20
Kitchen
- Features: Breakfast Bar, Built-in Features, Granite Counters
- Level: First
- Dimensions: 19 x 10
Living room
- Features: Ceiling Fan(s)
- Level: First
- Dimensions: 14 x 16
Living room
- Features: Ceiling Fan(s)
- Level: First
- Dimensions: 13 x 13
Utility room
- Features: Built-in Features, Closet, Utility Room, Utility Sink
- Level: First
- Dimensions: 7 x 9
Heating
- Active Solar, Central, Fireplace(s), Natural Gas
Cooling
- Central Air, Ceiling Fan(s), Electric
Appliances
- Included: Some Gas Appliances, Double Oven, Dishwasher, Gas Cooktop, Disposal, Microwave, Plumbed For Gas
- Laundry: Washer Hookup, Electric Dryer Hookup, Laundry in Utility Room
Features
- Built-in Features, Cedar Closet(s), Central Vacuum, Decorative/Designer Lighting Fixtures, Eat-in Kitchen, Granite Counters, High Speed Internet, Cable TV, Walk-In Closet(s)
- Flooring: Carpet, Hardwood, Vinyl
- Windows: Window Coverings
- Has basement: No
- Number of fireplaces: 1
- Fireplace features: Family Room, Gas, Glass Doors, Gas Log, Gas Starter, Masonry
Interior area
- Total interior livable area: 2,979 sqft
Video & virtual tour
Property
Parking
- Total spaces: 2
- Parking features: Concrete, Covered, Carport, Detached Carport, Driveway, On Street
- Carport spaces: 2
Accessibility
- Accessibility features: Accessible Full Bath
Features
- Levels: One
- Stories: 1
- Patio & porch: Rear Porch, Patio, Covered, Deck
- Exterior features: Deck, Lighting, Outdoor Living Area, Private Yard, Rain Gutters, Storage
- Pool features: Cabana, Gunite, In Ground, Outdoor Pool, Pool, Pool Sweep
- Has spa: Yes
- Spa features: Hot Tub
- Fencing: Brick,Wood
Lot
- Size: 0.26 Acres
- Features: Corner Lot, Landscaped, Few Trees
- Residential vegetation: Grassed
Details
- Additional structures: Pool House
- Parcel number: 19396
Construction
Type & style
- Home type: SingleFamily
- Architectural style: Traditional,Detached
- Property subtype: Single Family Residence
Materials
- Brick, Wood Siding
- Foundation: Pillar/Post/Pier
- Roof: Composition
Condition
- Year built: 1959
Utilities & green energy
- Electric: Photovoltaics Third-Party Owned
- Sewer: Public Sewer
- Water: Public
- Utilities for property: Electricity Connected, Natural Gas Available, Phone Available, Sewer Available, Separate Meters, Water Available, Cable Available
Green energy
- Energy generation: Solar
Community & HOA
Community
- Features: Curbs, Sidewalks
- Security: Security System Owned, Security System, Smoke Detector(s)
- Subdivision: Joy Acres
HOA
- Has HOA: No
Location
- Region: Gainesville
Financial & listing details
- Price per square foot: $117/sqft
- Tax assessed value: $290,331
- Annual tax amount: $7,157
- Date on market: 11/13/2026
- Cumulative days on market: 3 days
- Listing terms: Cash,Conventional,FHA,VA Loan
- Road surface type: Asphalt
Estimated market value
$327,000
$301,000 - $356,000
$2,573/mo
Price history
| Date | Event | Price |
|---|---|---|
| 11/13/2026 | Listed for sale | $350,000+19%$117/sqft |
Source: NTREIS #21411168 Report a problem | ||
| 4/10/2024 | Sold | -- |
Source: NTREIS #20486091 Report a problem | ||
| 3/12/2024 | Pending sale | $294,000$99/sqft |
Source: NTREIS #20486091 Report a problem | ||
| 3/3/2024 | Contingent | $294,000$99/sqft |
Source: NTREIS #20486091 Report a problem | ||
| 2/26/2024 | Price change | $294,000-1.7%$99/sqft |
Source: NTREIS #20486091 Report a problem | ||
| 2/16/2024 | Price change | $299,000-8%$100/sqft |
Source: NTREIS #20486091 Report a problem | ||
| 2/9/2024 | Price change | $324,900-4.4%$109/sqft |
Source: NTREIS #20486091 Report a problem | ||
| 1/30/2024 | Price change | $339,900-2.9%$114/sqft |
Source: NTREIS #20486091 Report a problem | ||
| 12/13/2023 | Listed for sale | $349,900$117/sqft |
Source: NTREIS #20486091 Report a problem | ||
Public tax history
| Year | Property taxes | Tax assessment |
|---|---|---|
| 2025 | $4,677 +165% | $290,331 +1.7% |
| 2024 | $1,765 -42.4% | $285,545 +10% |
| 2023 | $3,065 +0.1% | $259,586 +10% |
| 2022 | $3,063 -0.7% | $235,987 +10% |
| 2021 | $3,084 | $214,534 +10% |
| 2020 | -- | $195,031 +0.9% |
| 2019 | $3,070 +3.1% | $193,270 +19.9% |
| 2018 | $2,979 | $161,183 +4.2% |
| 2017 | $2,979 +0.1% | $154,758 +5% |
| 2015 | $2,977 -3.8% | $147,445 +0.7% |
| 2014 | $3,096 | $146,439 +2.8% |
| 2013 | -- | $142,411 +5.2% |
| 2012 | -- | $135,375 -3.6% |
| 2011 | -- | $140,453 -2.5% |
| 2010 | -- | $143,988 +0.9% |
| 2009 | -- | $142,710 +4% |
| 2008 | -- | $137,235 |
| 2007 | -- | $137,235 |
Find assessor info on the county website
Monthly payment
Est. payment
Payment breakdown
Explore the cost of this home by adjusting the details. Changes won't be saved.Climate risks
Neighborhood: 76240
Nearby schools
Schools provided by the listing agent
- Elementary: Edison
- Middle: Lee,Gainesvill
- High: Gainesvill
- District: Gainesville ISD
Source: NTREIS. This data may not be complete. We recommend contacting the local school district to confirm school assignments for this home.
Similar homes
- $279,0003 bd2 ba1.5k sqft2155 Harris St, Gainesville, TX 76240For Sale
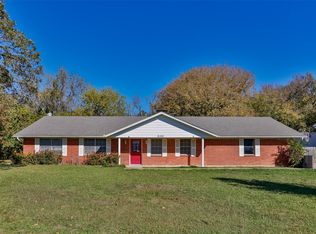 MLS ID #21436241, Kristy Emberton. NTREIS
- $259,9994 bd2 ba1.6k sqft1905 Laurel Rd, Gainesville, TX 76240For Sale
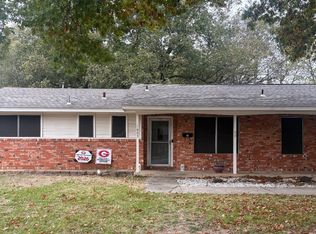 MLS ID #21416968, Alejandra Y Silva. NTREIS
- $275,0003 bd2 ba1.8k sqft415 Rosedale Dr, Gainesville, TX 76240For Sale
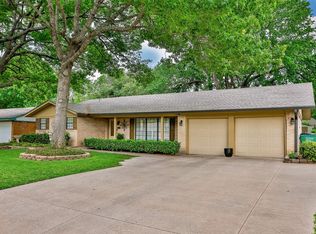 MLS ID #21434310, MISTY SCHMITZ. NTREIS
- $315,0003 bd2 ba2.4k sqft1912 Cypress Ct, Gainesville, TX 76240For Sale
 MLS ID #21415933, RITA GREER. NTREIS
