Check this one out! This is a very nice 3 bedroom, 2 bath home priced below tax appraisal value! This home is located on a corner lot, which allows for a lot of parking! It has a two car garage as well as a 2 car carport! The home is also located about three blocks from Tarleton State University! This home is very nice, a brand new roof installed about 3 months ago, new hot water heater a year ago, new energy efficient windows 5 years ago and new HVAC system 2 years ago! It has been very well maintained, and has had many upgrades! The home is being offered at a great price point! The home features three nicely sized bedrooms, two living areas and a fabulous enclosed porch! One of the living areas or the porch could easily be transitioned into a 4th bedroom! Properties like this don't usually last long, so don't delay and come take a look at this one before it's too late!
For sale
$299,000
2190 N Woodland St, Stephenville, TX 76401
3beds
1,870sqft
Single Family Residence
Built in 1960
0.26 Acres Lot
$-- Zestimate®
$160/sqft
$-- HOA
What's special
Three nicely sized bedroomsFabulous enclosed porchCorner lotTwo car garage
- 2 days
- 212
- 17
Likely to sell faster than
Zillow last checked:
Listing updated:
Listed by:
Sam Byrd 717388 254-592-6877,
Keller Williams Brazos West 254-335-0500
Source: NTREIS,MLS#: 21410336
Facts & features
Interior
Bedrooms & bathrooms
- Bedrooms: 3
- Bathrooms: 2
- Full bathrooms: 2
Primary bedroom
- Level: First
- Dimensions: 19 x 14
Bedroom
- Level: First
- Dimensions: 14 x 13
Bedroom
- Level: First
- Dimensions: 19 x 11
Primary bathroom
- Level: First
- Dimensions: 10 x 6
Dining room
- Level: First
- Dimensions: 17 x 13
Other
- Level: First
- Dimensions: 9 x 8
Kitchen
- Level: First
- Dimensions: 13 x 12
Laundry
- Level: First
- Dimensions: 12 x 7
Living room
- Level: First
- Dimensions: 15 x 10
Living room
- Level: First
- Dimensions: 20 x 15
Storage room
- Level: First
- Dimensions: 8 x 7
Sunroom
- Level: First
- Dimensions: 26 x 13
Heating
- Central, Electric
Cooling
- Central Air, Gas
Appliances
- Included: Dishwasher, Electric Cooktop, Electric Oven, Electric Range, Electric Water Heater, Water Softener
Features
- High Speed Internet
- Has basement: No
- Has fireplace: No
Interior area
- Total interior livable area: 1,870 sqft
Video & virtual tour
Property
Parking
- Total spaces: 4
- Parking features: Attached Carport, Concrete
- Attached garage spaces: 2
- Carport spaces: 2
- Covered spaces: 4
Features
- Levels: One
- Stories: 1
- Pool features: None
Lot
- Size: 0.26 Acres
Details
- Parcel number: R000029015
Construction
Type & style
- Home type: SingleFamily
- Architectural style: Detached
- Property subtype: Single Family Residence
- Attached to another structure: Yes
Materials
- Foundation: Pillar/Post/Pier
- Roof: Composition
Condition
- Year built: 1960
Utilities & green energy
- Sewer: Public Sewer
- Water: Public
- Utilities for property: Sewer Available, Water Available
Community & HOA
Community
- Subdivision: Chamberlin Add
HOA
- Has HOA: No
Location
- Region: Stephenville
Financial & listing details
- Price per square foot: $160/sqft
- Tax assessed value: $312,400
- Annual tax amount: $5,115
- Date on market: 10/13/2026
- Cumulative days on market: 2 days
- Exclusions: Furniture, possessions, lawn mower and outdoor grill
Estimated market value
Not available
Estimated sales range
Not available
Not available
Price history
| Date | Event | Price |
|---|---|---|
| 10/13/2026 | Listed for sale | $299,000$160/sqft |
Source: NTREIS #21410336 Report a problem | ||
Public tax history
| Year | Property taxes | Tax assessment |
|---|---|---|
| 2025 | -- | $281,431 +13.9% |
| 2024 | $1,563 +4.6% | $247,119 -4% |
| 2023 | $1,494 -42.1% | $257,400 +18% |
| 2022 | $2,580 -0.2% | $218,060 +19.3% |
| 2021 | $2,586 +3.5% | $182,720 +8.2% |
| 2020 | $2,499 +2.3% | $168,950 +6.5% |
| 2019 | $2,444 +4.6% | $158,610 +8.8% |
| 2018 | $2,336 | $145,740 +1.5% |
| 2017 | $2,336 +3.2% | $143,540 +6.6% |
| 2016 | $2,263 -1.9% | $134,620 +5.2% |
| 2015 | $2,307 | $128,020 |
| 2014 | $2,307 | $128,020 +4.1% |
| 2013 | -- | $123,010 |
| 2012 | -- | $123,010 |
| 2011 | -- | $123,010 |
| 2010 | -- | $123,010 |
| 2009 | -- | $123,010 |
| 2008 | -- | $123,010 +26.8% |
| 2007 | -- | $97,030 |
Find assessor info on the county website
Monthly payment
Est. payment
Payment breakdown
Explore the cost of this home by adjusting the details. Changes won't be saved.Climate risks
Neighborhood: 76401
Nearby schools
Schools provided by the listing agent
- Elementary: Central
- Middle: Gilbert,Stephenvil
- High: Stephenvil
- District: Stephenville ISD
Source: NTREIS. This data may not be complete. We recommend contacting the local school district to confirm school assignments for this home.
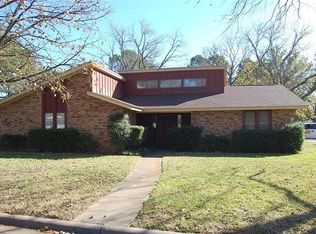
- $312,8003 bd2 ba2k sqft1840 W Overhill Dr, Stephenville, TX 76401Off Market
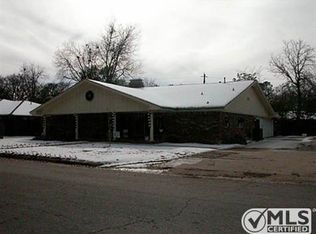
- $376,6004 bd2 ba3.2k sqft2170 N Woodland St, Stephenville, TX 76401Off Market
- $347,400-- bd-- ba2.1k sqft2175 Crestridge St, Stephenville, TX 76401Off Market
- $302,200-- bd-- ba2.1k sqft1911 W Overhill Dr, Stephenville, TX 76401Off Market
Similar homes
- $330,0003 bd2 ba2k sqft1335 N Lydia St, Stephenville, TX 76401For Sale
 MLS ID #21292472, Polly Hamilton. NTREIS
 - $240,0004 bd3 ba2k sqft544 N Clinton St, Stephenville, TX 76401For Sale
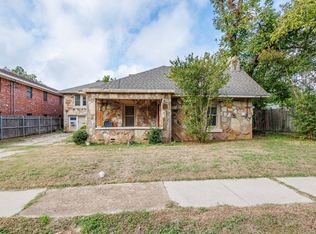 MLS ID #21412141, Joseph Adams. NTREIS
 - $310,0003 bd2 ba1.5k sqft1772 Bingham St, Stephenville, TX 76401For Sale
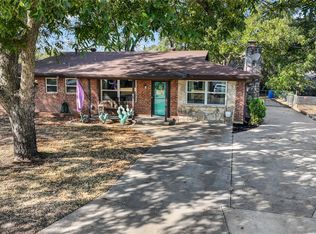 MLS ID #21397014, Kayla Hill. NTREIS
 - $299,0004 bd2 ba2.1k sqft575 N Charlotte Ave, Stephenville, TX 76401For Sale
 MLS ID #21317760, Janelle Black. NTREIS
