Welcome to this beautifully remodeled 3 bedroom, 2 bath home with a bonus room in Stephenville. Conveniently located near Tarleton State University! From the updated exterior to the stunning, modern kitchen, this home blends fresh style with everyday functionality. Step inside to discover an updated open floorplan featuring a GORGEOUS kitchen with crisp cabinetry, sleek countertops, new stainless steel appliances, and a spacious island perfect for meal prep, dining, or entertaining. The flexible bonus room offers endless possibilities for a home office, study space, hobby room, or play area. With a fresh and modern feel throughout, this move-in ready home is a wonderful opportunity for anyone looking to enjoy comfortable living in the heart of Stephenville. New roof! Foundation repair has been completed and comes with a lifetime transferrable warranty. Located near Tarleton State University, local shopping, dining, and other area amenities, this beautifully updated property is one you won't want to miss!
Under contract
$275,000
1022 W Green St, Stephenville, TX 76401
3beds
1,429sqft
Single Family Residence
Built in 1930
5,227 Square Feet Lot
$273,100 Zestimate®
$192/sqft
$-- HOA
What's special
Updated exteriorUpdated open floorplanBonus roomSleek countertopsStunning modern kitchenNew stainless steel appliancesNew roof
- 5 days
- 244
- 40
Likely to sell faster than
Zillow last checked:
Listing updated:
Listed by:
Lynda Johns 0628177 (817)736-5757,
Elevate Realty Group 817-736-5757
Source: NTREIS,MLS#: 21407239
Facts & features
Interior
Bedrooms & bathrooms
- Bedrooms: 3
- Bathrooms: 2
- Full bathrooms: 2
Primary bedroom
- Features: Closet Cabinetry, Ceiling Fan(s), Dual Sinks, En Suite Bathroom, Separate Shower, Walk-In Closet(s)
- Level: First
- Dimensions: 13 x 13
Bedroom
- Features: Ceiling Fan(s)
- Level: First
- Dimensions: 13 x 10
Bedroom
- Features: Ceiling Fan(s), Walk-In Closet(s)
- Level: First
- Dimensions: 10 x 11
Kitchen
- Features: Built-in Features, Kitchen Island, Stone Counters
- Level: First
- Dimensions: 13 x 13
Laundry
- Features: Built-in Features
- Level: First
- Dimensions: 6 x 7
Living room
- Features: Ceiling Fan(s)
- Level: First
- Dimensions: 17 x 13
Office
- Features: Ceiling Fan(s)
- Level: First
- Dimensions: 8 x 9
Heating
- Central, Electric
Cooling
- Central Air, Ceiling Fan(s), Electric
Appliances
- Included: Dishwasher, Electric Range, Electric Water Heater, Microwave, Refrigerator
- Laundry: Common Area, Washer Hookup, Dryer Hookup, ElectricDryer Hookup, Laundry in Utility Room
Features
- Decorative/Designer Lighting Fixtures, Double Vanity, Granite Counters, Kitchen Island, Open Floorplan, Cable TV, Walk-In Closet(s)
- Flooring: Luxury Vinyl Plank
- Has basement: No
- Has fireplace: No
Interior area
- Total interior livable area: 1,429 sqft
Video & virtual tour
Property
Parking
- Total spaces: 1
- Parking features: Carport
- Carport spaces: 1
Features
- Levels: One
- Stories: 1
- Patio & porch: Front Porch, Patio, Covered
- Exterior features: Lighting
- Pool features: None
- Fencing: Back Yard,Chain Link
Lot
- Size: 5,227 Square Feet
- Features: Cleared, Interior Lot, Landscaped, Level, Few Trees
Details
- Parcel number: R000032305
Construction
Type & style
- Home type: SingleFamily
- Architectural style: Detached
- Property subtype: Single Family Residence
Materials
- Foundation: Concrete Perimeter, Pillar/Post/Pier
- Roof: Composition,Shingle
Condition
- Year built: 1930
Utilities & green energy
- Sewer: Public Sewer
- Water: Public
- Utilities for property: Electricity Connected, Sewer Available, Separate Meters, Water Available, Cable Available
Community & HOA
Community
- Subdivision: King Add
HOA
- Has HOA: No
Location
- Region: Stephenville
Financial & listing details
- Price per square foot: $192/sqft
- Tax assessed value: $153,120
- Annual tax amount: $2,530
- Date on market: 10/9/2026
- Cumulative days on market: 6 days
- Listing terms: Cash,Conventional,VA Loan
- Road surface type: Asphalt
Estimated market value
$273,100
$259,000 - $287,000
$1,585/mo
Price history
| Date | Event | Price |
|---|---|---|
| 10/11/2026 | Contingent | $275,000$192/sqft |
Source: NTREIS #21407239 Report a problem | ||
| 10/9/2026 | Listed for sale | $275,000+271.6%$192/sqft |
Source: NTREIS #21407239 Report a problem | ||
| 7/2/2014 | Sold | -- |
Source: Agent Provided Report a problem | ||
| 3/7/2014 | Listed for sale | $74,000-6.9%$52/sqft |
Source: Southwest Properties #12101553 Report a problem | ||
| 6/27/2010 | Listing removed | $79,500$56/sqft |
Source: Stephenville Realty #11418228 Report a problem | ||
| 6/12/2010 | Listed for sale | $79,500$56/sqft |
Source: Stephenville Realty #11418228 Report a problem | ||
| 8/31/2005 | Sold | -- |
Source: Public Record Report a problem | ||
Public tax history
| Year | Property taxes | Tax assessment |
|---|---|---|
| 2025 | -- | $153,120 |
| 2024 | $2,664 -1.8% | $153,120 |
| 2023 | $2,713 +2.9% | $153,120 +13.9% |
| 2022 | $2,637 +38.2% | $134,390 +46.4% |
| 2021 | $1,908 -2.5% | $91,800 |
| 2020 | $1,956 +12.1% | $91,800 +16.2% |
| 2019 | $1,744 +9.1% | $78,990 +7.1% |
| 2018 | $1,599 | $73,720 +1.2% |
| 2017 | $1,599 +2.7% | $72,820 +3.2% |
| 2016 | $1,557 -2.5% | $70,570 |
| 2015 | $1,596 | $70,570 -2.4% |
| 2014 | $1,596 | $72,330 |
| 2013 | -- | $72,330 |
| 2012 | -- | $72,330 |
| 2011 | -- | $72,330 |
| 2010 | -- | $72,330 |
| 2009 | -- | $72,330 +48.6% |
| 2008 | -- | $48,680 +23.3% |
| 2007 | -- | $39,480 |
Find assessor info on the county website
Monthly payment
Est. payment
Payment breakdown
Explore the cost of this home by adjusting the details. Changes won't be saved.Climate risks
Neighborhood: 76401
Nearby schools
Schools provided by the listing agent
- Elementary: Central
- Middle: Gilbert,Stephenvil
- High: Stephenvil
- District: Stephenville ISD
Source: NTREIS. This data may not be complete. We recommend contacting the local school district to confirm school assignments for this home.
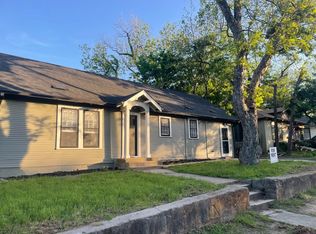


Similar homes
- $240,0004 bd3 ba2k sqft544 N Clinton St, Stephenville, TX 76401For Sale
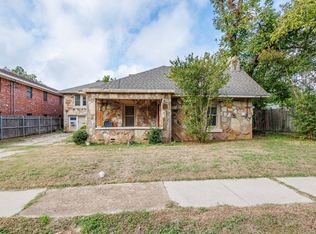 MLS ID #21412141, Joseph Adams. NTREIS
 - $299,0003 bd2 ba1.8k sqft2190 N Woodland St, Stephenville, TX 76401For Sale
 MLS ID #21410336, Sam Byrd. NTREIS
 - $282,5002 bd2 ba1.4k sqft703 W College St, Stephenville, TX 76401For Sale
 MLS ID #21389444, Joyce Holland. NTREIS
 - $299,9003 bd2 ba1.6k sqft624 Alexander Rd, Stephenville, TX 76401For Sale
 MLS ID #21366808, Heather Hardin Mccall. NTREIS
