LOOKING FOR A LOT OF SPACE? Here it is!! This is a beautiful home in an upscale neighborhood that adorns lots of extras. This home has 4 bedrooms, 2 and a half baths, large formal dining room, nice kitchen with granite, built in appliances including microwave, pantry, and a nice breakfast room. Also adding to this property is an extra office, utility room, skylight in master bath with an updated oversized shower, double closets, and more! The oversized family room has soaring ceiling with beams, a woodburning fireplace for cozy winter evenings and windows across the back looking onto a beautiful inground pool with attached hot tub that just sits off the outdoor space for summer fun. Lots of extra parking with a circle drive out front. There are too many extras to mention here. Easy to show!
For sale
$425,000
930 N Lydia St, Stephenville, TX 76401
4beds
2,543sqft
Single Family Residence
Built in 1979
0.31 Acres Lot
$416,400 Zestimate®
$167/sqft
$-- HOA
What's special
Extra officeLarge formal dining roomBreakfast roomSkylight in master bathKitchen with graniteUpdated oversized showerDouble closets
- 5 days |
- 310 |
- 12 |
Likely to sell faster than
Zillow last checked:
Listing updated:
Listed by:
Larinda Ray 254-968-5750,
LARINDA RAY REALTY TEAM 254-968-5750
Source: NTREIS,MLS#: 21355342
Facts & features
Interior
Bedrooms & bathrooms
- Bedrooms: 4
- Bathrooms: 3
- Full bathrooms: 2
- 1/2 bathrooms: 1
Primary bedroom
- Features: Double Vanity, En Suite Bathroom, Separate Shower, Walk-In Closet(s)
- Level: First
- Dimensions: 11 x 15
Bedroom
- Level: First
- Dimensions: 13 x 11
Bedroom
- Level: First
- Dimensions: 12 x 12
Bedroom
- Level: First
- Dimensions: 12 x 16
Kitchen
- Features: Breakfast Bar, Built-in Features, Eat-in Kitchen, Pantry, Stone Counters
- Level: First
- Dimensions: 14 x 16
Living room
- Features: Built-in Features, Ceiling Fan(s), Fireplace
- Level: First
- Dimensions: 22 x 18
Office
- Level: First
- Dimensions: 10 x 8
Utility room
- Level: First
- Dimensions: 10 x 6
Heating
- Central, Natural Gas
Cooling
- Central Air, Ceiling Fan(s), Electric
Appliances
- Included: Dishwasher, Electric Range, Disposal, Microwave
- Laundry: Washer Hookup, Dryer Hookup, Laundry in Utility Room
Features
- Decorative/Designer Lighting Fixtures, Double Vanity, Eat-in Kitchen, Granite Counters, High Speed Internet, Pantry, Cable TV, Vaulted Ceiling(s), Walk-In Closet(s)
- Flooring: Laminate
- Windows: Window Coverings
- Has basement: No
- Number of fireplaces: 1
- Fireplace features: Decorative, Living Room, Masonry
Interior area
- Total interior livable area: 2,543 sqft
Video & virtual tour
Property
Parking
- Total spaces: 2
- Parking features: Circular Driveway, Garage Faces Front, Garage, Garage Door Opener
- Attached garage spaces: 2
Features
- Levels: One
- Stories: 1
- Patio & porch: Patio, Covered
- Exterior features: Storage
- Pool features: In Ground, Pool, Pool/Spa Combo
- Fencing: Wood
Lot
- Size: 0.31 Acres
- Dimensions: 96 x 140
- Features: Back Yard, Interior Lot, Lawn, Sprinkler System
Details
- Parcel number: R000034567
Construction
Type & style
- Home type: SingleFamily
- Architectural style: Traditional,Detached
- Property subtype: Single Family Residence
- Attached to another structure: Yes
Materials
- Brick
- Foundation: Slab
- Roof: Composition
Condition
- Year built: 1979
Utilities & green energy
- Sewer: Public Sewer
- Water: Public
- Utilities for property: Sewer Available, Water Available, Cable Available
Community & HOA
Community
- Features: Curbs
- Subdivision: West Oaks Add
HOA
- Has HOA: No
Location
- Region: Stephenville
Financial & listing details
- Price per square foot: $167/sqft
- Tax assessed value: $439,470
- Annual tax amount: $6,699
- Date on market: 8/10/2026
- Cumulative days on market: 70 days
- Listing terms: Cash,Conventional
- Road surface type: Asphalt
Estimated market value
$416,400
$396,000 - $437,000
$3,003/mo
Price history
| Date | Event | Price |
|---|---|---|
| 8/10/2026 | Listed for sale | $425,000-5.3%$167/sqft |
Source: NTREIS #21355342 Report a problem | ||
| 8/1/2026 | Listing removed | $449,000$177/sqft |
Source: NTREIS #21244398 Report a problem | ||
| 7/27/2026 | Price change | $449,000-3.4%$177/sqft |
Source: NTREIS #21244398 Report a problem | ||
| 6/22/2026 | Listed for sale | $465,000$183/sqft |
Source: NTREIS #21244398 Report a problem | ||
| 6/14/2026 | Contingent | $465,000$183/sqft |
Source: NTREIS #21244398 Report a problem | ||
| 5/26/2026 | Price change | $465,000-2.1%$183/sqft |
Source: NTREIS #21244398 Report a problem | ||
| 4/20/2026 | Listed for sale | $475,000$187/sqft |
Source: NTREIS #21244398 Report a problem | ||
Public tax history
| Year | Property taxes | Tax assessment |
|---|---|---|
| 2025 | -- | $400,014 +10% |
| 2024 | $5,365 +10.2% | $363,649 -5.9% |
| 2023 | $4,870 -10.4% | $386,540 +15% |
| 2022 | $5,436 +1.1% | $336,260 +23.1% |
| 2021 | $5,377 +5.1% | $273,220 +7.3% |
| 2020 | $5,118 +1% | $254,700 +4.4% |
| 2019 | $5,066 +4% | $243,990 +3.4% |
| 2018 | $4,872 | $236,040 -0.1% |
| 2017 | $4,872 +1.2% | $236,190 +1.7% |
| 2016 | $4,813 +1% | $232,350 +3.5% |
| 2015 | $4,764 | $224,410 |
| 2014 | $4,764 | $224,410 +3.5% |
| 2013 | -- | $216,870 |
| 2012 | -- | $216,870 +16.3% |
| 2011 | -- | $186,490 |
| 2010 | -- | $186,490 |
| 2009 | -- | $186,490 |
| 2008 | -- | $186,490 |
| 2007 | -- | $186,490 |
Find assessor info on the county website
Monthly payment
Est. payment
Payment breakdown
Explore the cost of this home by adjusting the details. Changes won't be saved.Climate risks
Neighborhood: 76401
Nearby schools
GreatSchools rating
- 7/10Gilbert Intermediate SchoolGrades: 5-6Distance: 0.3 mi
- 9/10Henderson Junior High SchoolGrades: 7-8Distance: 0.8 mi
- 6/10Stephenville High SchoolGrades: 9-12Distance: 0.5 mi
Schools provided by the listing agent
- Elementary: Central
- Middle: Gilbert,Stephenvil
- High: Stephenvil
- District: Stephenville ISD
Source: NTREIS. This data may not be complete. We recommend contacting the local school district to confirm school assignments for this home.
- $30,350-- bd-- ba1.1k sqft2194-76401 2194, Stephenville, TX 76401Off Market
- $45,000-- bd-- ba-- sqft940 N Lydia St, Stephenville, TX 76401Off Market
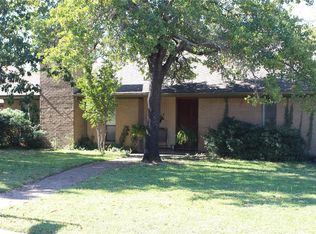
- $395,3004 bd2 ba2.5k sqft920 N Lydia St, Stephenville, TX 76401Off Market
- $314,100-- bd-- ba2.7k sqft913 N Charlotte Ave, Stephenville, TX 76401Off Market
- $--3 bd2 ba1.7k sqft915 N Charlotte Ave, Stephenville, TX 76401Sold
- $343,2004 bd2 ba2.8k sqft910 N Lydia St, Stephenville, TX 76401Off Market
- $90,900-- bd-- ba304 sqft950 N Lydia St, Stephenville, TX 76401Off Market
- $375,5003 bd2 ba2.2k sqft925 N Lydia St, Stephenville, TX 76401Off Market
A local agent can set up tours, give advice and negotiate with sellers.
Similar homes
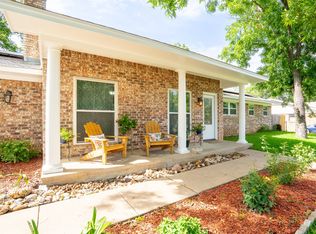
- $415,0004 bd3 ba2.1k sqft1479 Lockwood St, Stephenville, TX 76401For Sale
 MLS ID #21336135, Joyce Holland. NTREIS
 - $275,0003 bd2 ba1.9k sqft905 Meadowlark Ln, Stephenville, TX 76401For Sale
 MLS ID #21356460, J J HAMPTON. NTREIS
 - $415,0003 bd2 ba1.8k sqft712 Spring Meadow St, Stephenville, TX 76401For Sale
 MLS ID #21311410, Royce Carpenter. NTREIS
 - $370,0004 bd3 ba2.3k sqft1571 W Ash St, Stephenville, TX 76401For Sale
 MLS ID #21290313, Tamika Graves. NTREIS
 - $420,0003 bd3 ba2.5k sqft1730 Elk Run Dr, Stephenville, TX 76401For SaleMLS ID #21102833, Larinda Ray. NTREIS
- $465,0004 bd3 ba2.6k sqft1925 N Dale Ave, Stephenville, TX 76401For SaleMLS ID #21294960, Monica Monk. NTREIS
- $425,0004 bd4 ba2.2k sqft490 S Graham St, Stephenville, TX 76401For SaleMLS ID #21065597, Sam Byrd. NTREIS
- $365,0003 bd2 ba1.6k sqft634 Maplewood Dr, Stephenville, TX 76401For SaleMLS ID #21347895, Jane King. NTREIS
- $309,0004 bd2 ba2.1k sqft575 N Charlotte Ave, Stephenville, TX 76401For SaleMLS ID #21317760, Janelle Black. NTREIS
- $285,0003 bd2 ba1.4k sqft1348 Inglewood Dr, Stephenville, TX 76401For SaleMLS ID #21347432, Joe Willingham. NTREIS
- $425,0004 bd2 ba1.9k sqft11755 W Fm 8, Stephenville, TX 76401For SaleMLS ID #21326968, Darrell Hicks. NTREIS
- $394,9003 bd2 ba1.7k sqft1466 Oakwood Dr, Stephenville, TX 76401For SaleMLS ID #21268720, Hoang Nguyen. NTREIS
- $399,0004 bd3 ba1.9k sqft423 County Road 477, Stephenville, TX 76401For SaleMLS ID #21293954, Cindy Lugo. NTREIS
- $379,0003 bd2 ba1.6k sqft219 Prairie Wind Blvd, Stephenville, TX 76401For SaleMLS ID #21319570, Larinda Ray. NTREIS
- $400,0003 bd2 ba1.7k sqft1003 Prairie Wind Blvd, Stephenville, TX 76401For SaleMLS ID #21337650, Katie Burr. NTREIS
- $390,0003 bd2 ba2.1k sqft1703 Sully Ct, Stephenville, TX 76401For SaleMLS ID #21298324, Kari Haile. NTREIS
- $339,0004 bd3 ba1.7k sqft1405 N Prairie Wind Blvd, Stephenville, TX 76401For SaleMLS ID #20813306, Dale Collum. NTREIS
- $355,0004 bd2 ba2.5k sqft810 Alexander Rd, Stephenville, TX 76401For SaleMLS ID #21010051, Lauren Glenn. NTREIS
- $335,0007 bd2 ba2.5k sqft456 Alexander Rd, Stephenville, TX 76401For SaleMLS ID #21333662, Brittany Elkins. NTREIS
- $485,0004 bd2 ba2.3k sqft157 Crenshaw Ct, Stephenville, TX 76401For Sale By Owner
