A MUST SEE! Functional well-cared for Ranch Home located just outside of town, conveniently close to restaurants, shopping and highly Sought-after Hononegah High School District. So much to offer starting with 4 Bedrooms, a family room that provides a beautiful scenery with its abundance of windows and cozy electric fireplace, a well thought out modern kitchen along with a sizeable living room and pristine hard wood floors. In the lower level you will find the 4th bedroom, along with a finished Rec area and bonus room that could be used as an office or additional bedroom with plenty of storage space, and let's not forget about the 4-car garage, if this wasn't enough it sits on a 1-acre lot. Seller is offering a 12-Month UPH Warranty.
For sale
$339,900
8731 Elevator Rd, Roscoe, IL 61073
4beds
2,100sqft
Single Family Residence
Built in 1978
1 Acres Lot
$332,600 Zestimate®
$162/sqft
$-- HOA
What's special
Cozy electric fireplaceFinished rec areaPlenty of storage spacePristine hardwood floors
- 19 days
- 1,302
- 81
Zillow last checked:
Listing updated:
Listed by:
Ramona Rodriguez 847-863-1207,
Century 21 Affiliated
Source: NorthWest Illinois Alliance of REALTORS®,MLS#: 202606059
Facts & features
Interior
Bedrooms & bathrooms
- Bedrooms: 4
- Bathrooms: 2
- Full bathrooms: 1
- 1/2 bathrooms: 1
- Main level bathrooms: 2
- Main level bedrooms: 3
Primary bedroom
- Level: Main
- Area: 143
- Dimensions: 13 x 11
Bedroom 2
- Level: Main
- Area: 121
- Dimensions: 11 x 11
Bedroom 3
- Level: Main
- Area: 110
- Dimensions: 11 x 10
Bedroom 4
- Level: Lower
- Area: 90
- Dimensions: 10 x 9
Dining room
- Level: Main
- Area: 88
- Dimensions: 11 x 8
Family room
- Level: Main
- Area: 255
- Dimensions: 17 x 15
Kitchen
- Level: Main
- Area: 120
- Dimensions: 15 x 8
Living room
- Level: Main
- Area: 286
- Dimensions: 22 x 13
Heating
- Natural Gas
Cooling
- Central Air
Appliances
- Included: Dishwasher, Microwave, Refrigerator, Stove/Cooktop, Water Softener, Gas Water Heater
- Laundry: Main Level, In Basement
Features
- L.L. Finished Space
- Basement: Full,Finished
- Has fireplace: Yes
- Fireplace features: Electric
Interior area
- Total structure area: 2,100
- Total interior livable area: 2,100 sqft
- Finished area above ground: 1,300
- Finished area below ground: 800
Property
Parking
- Total spaces: 4
- Parking features: Detached
- Garage spaces: 4
Lot
- Size: 1 Acres
- Features: City/Town
Details
- Parcel number: 0436202003
Construction
Type & style
- Home type: SingleFamily
- Architectural style: Ranch
- Property subtype: Single Family Residence
Materials
- Vinyl
- Roof: Shingle
Condition
- Year built: 1978
Details
- Warranty included: Yes
Utilities & green energy
- Electric: Circuit Breakers
- Sewer: Septic Tank
- Water: Well
Community & HOA
Community
- Subdivision: IL
Location
- Region: Roscoe
Financial & listing details
- Price per square foot: $162/sqft
- Tax assessed value: $226,284
- Annual tax amount: $5,408
- Price range: $339.9K - $339.9K
- Date on market: 9/25/2026
- Cumulative days on market: 20 days
- Ownership: Fee Simple
Estimated market value
$332,600
$316,000 - $349,000
$3,048/mo
Price history
| Date | Event | Price |
|---|---|---|
| 9/25/2026 | Listed for sale | $339,900$162/sqft |
Source:  NorthWest Illinois Alliance of REALTORS® #202606059 Report a problem NorthWest Illinois Alliance of REALTORS® #202606059 Report a problem | ||
Public tax history
| Year | Property taxes | Tax assessment |
|---|---|---|
| 2025 | $5,408 +4.3% | $75,428 +9.5% |
| 2024 | $5,187 +8.1% | $68,890 +11.4% |
| 2023 | $4,799 +19.7% | $61,824 +9.4% |
| 2022 | $4,009 | $56,517 +19.3% |
| 2021 | -- | $47,375 -7.4% |
| 2020 | $3,732 +3.1% | $51,164 +17.3% |
| 2019 | $3,621 +1.5% | $43,609 +4.6% |
| 2018 | $3,568 +2.8% | $41,698 +3.7% |
| 2017 | $3,471 | $40,218 +1.6% |
| 2016 | $3,471 +4.4% | $39,573 +2.9% |
| 2015 | $3,325 +4.6% | $38,443 +1.3% |
| 2014 | $3,177 +7.9% | $37,957 -12.5% |
| 2009 | $2,946 | $43,361 +5.5% |
| 2007 | -- | $41,094 +2% |
| 2006 | -- | $40,288 +10% |
| 2005 | -- | $36,617 +2% |
| 2004 | -- | $35,899 +8% |
| 2003 | -- | $33,254 +2.8% |
| 2001 | -- | $32,351 +2.6% |
| 2000 | -- | $31,534 |
| 1999 | -- | $31,534 |
Find assessor info on the county website
Monthly payment
Est. payment
Payment breakdown
Explore the cost of this home by adjusting the details. Changes won't be saved.Climate risks
Neighborhood: 61073
Nearby schools
Schools provided by the listing agent
- Elementary: Ledgewood Elementary
- Middle: Roscoe Middle
- High: Hononegah High
- District: Hononegah 207
Source: NorthWest Illinois Alliance of REALTORS®. This data may not be complete. We recommend contacting the local school district to confirm school assignments for this home.
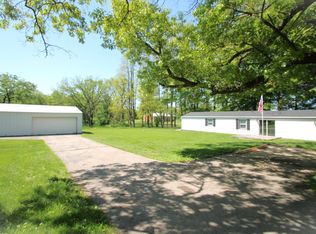
Similar homes
- $325,0002 bd1 ba1.3k sqft11371 Havenswood Rd, Roscoe, IL 61073For Sale
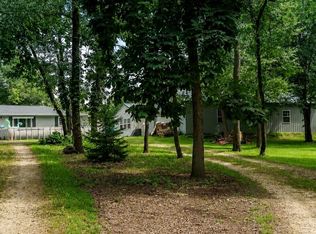 MLS ID #202605126, Mori Jo Conkrite. NorthWest Illinois Alliance of REALTORS®
 - $379,9004 bd2 ba2.5k sqft7758 Ray Ct, Roscoe, IL 61073For Sale
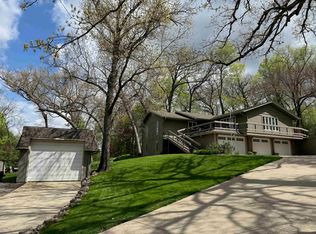 MLS ID #202602466, Larry Petry. NorthWest Illinois Alliance of REALTORS®
 - $--2 bd2 ba1.6k sqft9867 Highstone Dr, Roscoe, IL 61073Auction
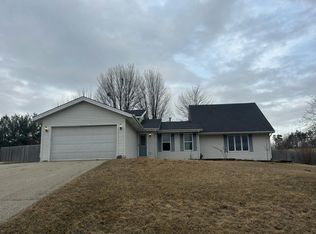 Auction.com 1
 - $315,0004 bd2 ba2.2k sqft6439 Prairie Flower, Roscoe, IL 61073For Sale
 MLS ID #202604934, Carrie DuMelle. NorthWest Illinois Alliance of REALTORS®
