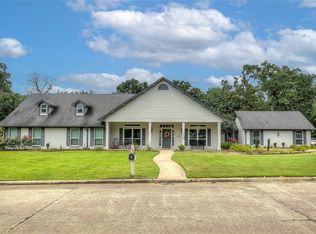
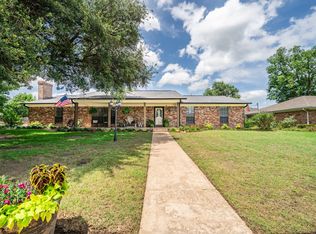
Welcome to 2 Jennifer Lane...A spacious and inviting home perfectly designed for busy families, entertaining, and everyday comfort. Located in a quiet subdivision with friendly neighbors, This home sits just minutes from downtown, schools, and the hospital. The oversized one acre corner lot offers room to spread out with a covered front porch, two back decks, and a concrete walkway leading to a fire pit area...the perfect place to enjoy beautiful East Texas sunsets. Inside, the first floor features two living areas, two dining areas, a home office, mudroom, and an abundance of windows that fill the home with natural light. The kitchen offers a double apron sink, 5 burner gas range, and eat in kitchen booth for everyday living. Upstairs, you'll find four bedrooms and large laundry room. Two bedrooms include access to the third floor, bonus space ideal for a playroom or study area. In addition, the third floor offers a game room or media room, creating even more flexible space for family, guest, or entertaining. Additional highlights include multiple hidden storage areas for seasonal decorations and oversized 3 car garage with work area and utility sink. Generous space and thoughtful layout for families with plenty of room for privacy, this home is truly built for making memories.
For sale
$599,900
2 Jennifer Ln, Sulphur Springs, TX 75482
4beds
3,972sqft
Est.:
Single Family Residence
Built in 1997
0.98 Acres Lot
$571,500 Zestimate®
$151/sqft
$-- HOA
What's special
Home officeFour bedroomsTwo dining areasTwo back decksSpacious and inviting homeCovered front porchLarge laundry room
- 4 days |
- 294 |
- 13 |
Likely to sell faster than
Zillow last checked:
Listing updated:
Listed by:
Craig English 0466311 903-439-2343,
Century 21 First Group 903-885-3146
Source: NTREIS,MLS#: 21275734
Tour with a local agent
Facts & features
Interior
Bedrooms & bathrooms
- Bedrooms: 4
- Bathrooms: 4
- Full bathrooms: 4
Primary bedroom
- Level: Second
- Dimensions: 14 x 12
Primary bedroom
- Level: Second
- Dimensions: 17 x 17
Bedroom
- Level: Second
- Dimensions: 12 x 11
Bedroom
- Level: Second
- Dimensions: 12 x 11
Bonus room
- Level: Third
- Dimensions: 12 x 6
Bonus room
- Level: Third
- Dimensions: 12 x 6
Breakfast room nook
- Level: First
- Dimensions: 17 x 11
Dining room
- Level: First
- Dimensions: 19 x 14
Game room
- Level: Third
- Dimensions: 22 x 18
Kitchen
- Level: First
- Dimensions: 18 x 10
Living room
- Level: First
- Dimensions: 18 x 14
Living room
- Level: First
- Dimensions: 15 x 11
Mud room
- Level: First
- Dimensions: 11 x 10
Office
- Level: First
- Dimensions: 12 x 8
Utility room
- Level: Second
- Dimensions: 12 x 6
Heating
- Central, Fireplace(s), Propane
Cooling
- Attic Fan, Central Air, Ceiling Fan(s), Electric
Appliances
- Included: Some Gas Appliances, Convection Oven, Dishwasher, Electric Oven, Gas Cooktop, Disposal, Gas Water Heater, Plumbed For Gas
- Laundry: Washer Hookup, Dryer Hookup, Laundry in Utility Room
Features
- Built-in Features, Central Vacuum, Double Vanity, High Speed Internet, Pantry, Cable TV, Walk-In Closet(s), Wired for Sound
- Flooring: Carpet, Ceramic Tile, Tile
- Windows: Skylight(s), Shutters, Window Coverings
- Has basement: No
- Number of fireplaces: 1
- Fireplace features: Blower Fan, Den, Gas Log, Propane, Insert
Interior area
- Total interior livable area: 3,972 sqft
Video & virtual tour
Property
Parking
- Total spaces: 3
- Parking features: Driveway, Enclosed, Garage, Garage Door Opener, Heated Garage, Lighted, Garage Faces Side, Workshop in Garage
- Attached garage spaces: 3
Features
- Levels: Two
- Stories: 2
- Patio & porch: Deck, Covered
- Exterior features: Rain Gutters
- Pool features: None
- Fencing: Privacy,Wood
Lot
- Size: 0.98 Acres
- Features: Hardwood Trees, Landscaped, Subdivision
Details
- Parcel number: R000008722
Construction
Type & style
- Home type: SingleFamily
- Architectural style: Detached
- Property subtype: Single Family Residence
Materials
- Foundation: Slab
- Roof: Composition
Condition
- Year built: 1997
Utilities & green energy
- Sewer: Public Sewer
- Water: Public
- Utilities for property: Propane, Sewer Available, Water Available, Cable Available
Community & HOA
Community
- Features: Curbs
- Subdivision: Oak Ridge Estates
HOA
- Has HOA: No
Location
- Region: Sulphur Springs
Financial & listing details
- Price per square foot: $151/sqft
- Tax assessed value: $375,780
- Annual tax amount: $7,017
- Date on market: 5/21/2026
- Cumulative days on market: 6 days
Estimated market value
$571,500
$543,000 - $600,000
$3,955/mo
Price history
| Date | Event | Price |
|---|---|---|
| 5/21/2026 | Listed for sale | $599,900+87.5%$151/sqft |
Source: NTREIS #21275734 Report a problem | ||
| 9/5/2012 | Listing removed | $319,900$81/sqft |
Source: CENTURY 21 First Group #11072269 Report a problem | ||
| 3/3/2011 | Price change | $319,900-11.1%$81/sqft |
Source: CENTURY 21 First Group #11072269 Report a problem | ||
| 11/3/2009 | Listed for sale | $359,900-4%$91/sqft |
Source: Century 21 First Group #11072269 Report a problem | ||
| 9/3/2009 | Listing removed | $374,900$94/sqft |
Source: CENTURY 21 First Group #11072269 Report a problem | ||
| 6/4/2009 | Listed for sale | $374,900$94/sqft |
Source: Century 21 #11072269 Report a problem | ||
Public tax history
| Year | Property taxes | Tax assessment |
|---|---|---|
| 2024 | -- | $375,780 -3.6% |
| 2023 | -- | $389,980 |
| 2022 | -- | $389,980 +17.2% |
| 2021 | -- | $332,640 +33.4% |
| 2020 | -- | $249,360 |
| 2018 | -- | $249,360 |
Find assessor info on the county website
Monthly payment
Est. payment$--/mo
Payment breakdown
Explore the cost of this home by adjusting the details. Changes won't be saved.
All calculations are estimates and provided by Zillow, Inc. for informational purposes only. Actual amounts may vary.
HOA fees may include property taxes on listings classified as Co-Ops. Contact the listing agent and/or owner for fee details.
Mortgage interest rates are dependent on a number of factors, including credit score, down payment, and repayment length. Interest rate data provided by Zillow Group Marketplace, Inc. as of 1/1/1970 from various mortgage lenders with which we have lead or other similar arrangements; the Estimated Payment is an average of those rates.
See how much you could borrow to make a competitive offer.
Climate risks
Neighborhood: 75482
Nearby schools
GreatSchools rating
- 5/10Rowena Johnson PrimaryGrades: K-3Distance: 1.8 mi
- 5/10Sulphur Springs Middle SchoolGrades: 6-8Distance: 5 mi
- 4/10Sulphur Springs High SchoolGrades: 9-12Distance: 2.9 mi
Schools provided by the listing agent
- Elementary: Sulphurspr
- Middle: Sulphurspr
- High: Sulphurspr
- District: Sulphur Springs ISD
Source: NTREIS. This data may not be complete. We recommend contacting the local school district to confirm school assignments for this home.
A local agent can set up tours, give advice and negotiate with sellers.
- Texas
- Hopkins County
- Sulphur Springs
- 75482
- 2 Jennifer Ln
Nearby cities
Nearby zip codes
Other Sulphur Springs Topics
