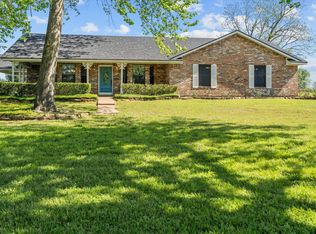
BEAUTIFUL REMODELED HOME IN LOVELADY, TX! The owner has left nothing undone in this remodel! The home sits under pretty shade trees on one and a half lots in the desirable Lovelady ISD. The brick, ranch style home has lots of updates – metal roof, energy efficient windows, replumbed, and the HVAC unit completely replaced. The open living area with tile flooring gives plenty of room for a big family. This island kitchen with custom stained cabinets, nice stainless appliances, granite countertops, and farmhouse copper sink make quite the statement to all that enter. Pretty doors lead to the pantry and laundry. The private, spacious master suite has a nice bath with large tile shower, and two walk-in closets. One of the guest bedrooms has a private full bath and the other is very large with a separate office area. There is a convenient hall bath with nice updates as well. Outdoors, backyard fun is what you will find! The nice covered patio is beautifully furnished for relaxing with a hot tub and tv. For the kids or grandkids, there are plenty of fun toys that stay, even a zip-line, playhouse, and lots more. The yard is fenced and has a storage building. Call today to schedule a private tour.
For sale
$349,700
751 E Houston St, Lovelady, TX 75851
3beds
2,400sqft
Est.:
Single Family Residence
Built in 1977
-- sqft lot
$-- Zestimate®
$146/sqft
$-- HOA
What's special
Farmhouse copper sinkHot tubPretty shade treesNice stainless appliancesTile flooringStorage building
- 831 days |
- 112 |
- 5 |
Zillow last checked:
Listing updated:
Listed by:
Nancy Lawrence,
Lawrence Realty
Source: GTARMLS,MLS#: 23003880
Tour with a local agent
Facts & features
Interior
Bedrooms & bathrooms
- Bedrooms: 3
- Bathrooms: 3
- Full bathrooms: 3
Rooms
- Room types: 1 Living Area
Primary bedroom
- Features: Master Bedroom Split
Bathroom
- Features: Shower Only, Shower/Tub, Separate Walk-In Closets, Ceramic Tile
Kitchen
- Features: Kitchen/Eating Combo
Heating
- Central/Gas
Cooling
- Central Electric
Appliances
- Included: Range/Oven-Electric, Dishwasher, Microwave
Features
- Ceiling Fan(s)
- Has fireplace: No
- Fireplace features: None
Interior area
- Total structure area: 2,400
- Total interior livable area: 2,400 sqft
Property
Features
- Levels: One
- Stories: 1
- Patio & porch: Patio Covered
- Pool features: None
- Fencing: Wood
Details
- Additional structures: Storage
- Parcel number: 056900014000000000000
- Special conditions: None
Construction
Type & style
- Home type: SingleFamily
- Architectural style: Ranch
- Property subtype: Single Family Residence
Materials
- Brick and Wood
- Foundation: Slab
- Roof: Aluminum/Metal
Condition
- Year built: 1977
Community & HOA
Location
- Region: Lovelady
Financial & listing details
- Price per square foot: $146/sqft
- Tax assessed value: $332,390
- Annual tax amount: $1,985
- Date on market: 2/13/2024
- Listing terms: Conventional,FHA,VA Loan,Cash
Estimated market value
Not available
Estimated sales range
Not available
$2,219/mo
Price history
| Date | Event | Price |
|---|---|---|
| 2/13/2024 | Price change | $349,700-0.1%$146/sqft |
Source:  HAR #22439024 Report a problem HAR #22439024 Report a problem | ||
| 11/2/2023 | Price change | $349,900-1.4%$146/sqft |
Source: HAR #62212732 Report a problem | ||
| 8/1/2023 | Price change | $355,000-3.8%$148/sqft |
Source: HAR #62212732 Report a problem | ||
| 5/4/2023 | Listed for sale | $369,000$154/sqft |
Source: HAR #62212732 Report a problem | ||
| 5/1/2023 | Pending sale | $369,000$154/sqft |
Source: HAR #62212732 Report a problem | ||
| 3/29/2023 | Listed for sale | $369,000$154/sqft |
Source:  GTARMLS #23003880 Report a problem GTARMLS #23003880 Report a problem | ||
Public tax history
| Year | Property taxes | Tax assessment |
|---|---|---|
| 2025 | $1,985 +14.5% | $332,390 +14.4% |
| 2024 | $1,733 +6.6% | $290,460 +10.1% |
| 2023 | $1,627 +76.4% | $263,920 +92.7% |
| 2022 | $922 | $136,990 |
| 2021 | -- | $136,990 |
| 2020 | -- | $136,990 +44.3% |
| 2018 | -- | $94,960 |
| 2017 | -- | $94,960 |
| 2016 | -- | $94,960 |
| 2015 | -- | $94,960 |
| 2014 | -- | $94,960 |
| 2013 | -- | $94,960 |
| 2012 | -- | $94,960 |
| 2011 | -- | $94,960 |
| 2010 | -- | $94,960 +0.5% |
| 2009 | -- | $94,460 +3.9% |
| 2008 | -- | $90,910 +26.2% |
| 2007 | -- | $72,060 |
Find assessor info on the county website
Monthly payment
Est. payment$--/mo
Payment breakdown
Explore the cost of this home by adjusting the details. Changes won't be saved.
All calculations are estimates and provided by Zillow, Inc. for informational purposes only. Actual amounts may vary.
HOA fees may include property taxes on listings classified as Co-Ops. Contact the listing agent and/or owner for fee details.
Mortgage interest rates are dependent on a number of factors, including credit score, down payment, and repayment length. Interest rate data provided by Zillow Group Marketplace, Inc. as of 1/1/1970 from various mortgage lenders with which we have lead or other similar arrangements; the Estimated Payment is an average of those rates.
See how much you could borrow to make a competitive offer.
Climate risks
Neighborhood: 75851
Nearby schools
GreatSchools rating
- 4/10Lovelady Elementary SchoolGrades: PK-6Distance: 0.7 mi
- 8/10Lovelady Junior High/Senior HIghGrades: 7-12Distance: 0.7 mi
Schools provided by the listing agent
- Elementary: Lovelady
- Middle: Lovelady
- High: Lovejoy
Source: GTARMLS. This data may not be complete. We recommend contacting the local school district to confirm school assignments for this home.
A local agent can set up tours, give advice and negotiate with sellers.
A local lender can help you make sure your offer is ready when you are.
- Texas
- Houston County
- Lovelady
- 75851
- 751 E Houston St
Nearby cities
Nearby zip codes
Other Lovelady Topics
