Welcome to 701 E McHarg St in Stamford, TX, where charm meets thoughtful updates! This home has undergone numerous improvements, including a reconfigured floor plan and the addition of a new hallway to create a more functional and inviting flow. Inside, you'll find freshly painted hardwood floors, brand-new carpet in the bedrooms, an updated primary bathroom, and all-new windows that bring in plenty of natural light. Major improvements include a brand-new 5-ton AC unit and a re-leveled foundation. The updates continue outside with a freshly painted exterior, covered carport parking for up to four vehicles, and a tornado shelter conveniently located in the backyard for added peace of mind. With so many improvements already completed, this home offers the perfect combination of character, functionality, and convenience. Don't miss your opportunity to make it yours! Schedule your private showing today!
For sale
$220,000
701 E McHarg St, Stamford, TX 79553
3beds
1,889sqft
Single Family Residence
Built in 1930
0.38 Acres Lot
$-- Zestimate®
$116/sqft
$-- HOA
What's special
Freshly painted exteriorFreshly painted hardwood floorsUpdated primary bathroom
- 1 day
- 80
- 13
Zillow last checked:
Listing updated:
Listed by:
Kayce Chambers 0686665,
Epique Realty LLC 512-387-0722
Source: NTREIS,MLS#: 21431532
Facts & features
Interior
Bedrooms & bathrooms
- Bedrooms: 3
- Bathrooms: 2
- Full bathrooms: 2
Primary bedroom
- Level: First
- Dimensions: 0 x 0
Bedroom
- Level: First
- Dimensions: 0 x 0
Bedroom
- Level: First
- Dimensions: 0 x 0
Living room
- Features: Ceiling Fan(s)
- Level: First
- Dimensions: 0 x 0
Heating
- Electric
Cooling
- Electric
Appliances
- Included: Gas Range
- Laundry: Laundry in Utility Room
Features
- Built-in Features, Pantry
- Flooring: Carpet, Hardwood
- Has basement: No
- Has fireplace: No
Interior area
- Total interior livable area: 1,889 sqft
Video & virtual tour
Property
Parking
- Total spaces: 4
- Parking features: Carport, Driveway
- Carport spaces: 4
Features
- Levels: One
- Stories: 1
- Pool features: None
Lot
- Size: 0.38 Acres
Details
- Parcel number: R26364
Construction
Type & style
- Home type: SingleFamily
- Architectural style: Traditional,Detached
- Property subtype: Single Family Residence
Materials
- Foundation: Pillar/Post/Pier
- Roof: Composition
Condition
- Resale
- Year built: 1930
Utilities & green energy
- Utilities for property: Other
Community & HOA
Community
- Subdivision: Hanna East Side Stamford
HOA
- Has HOA: No
Location
- Region: Stamford
Financial & listing details
- Price per square foot: $116/sqft
- Tax assessed value: $64,450
- Annual tax amount: $1,826
- Date on market: 11/11/2026
- Cumulative days on market: 2 days
- Listing terms: Cash,Conventional,FHA,VA Loan
- Exclusions: Tools
Estimated market value
Not available
Estimated sales range
Not available
$2,304/mo
Price history
| Date | Event | Price |
|---|---|---|
| 11/11/2026 | Listed for sale | $220,000+300.7%$116/sqft |
Source: NTREIS #21431532 Report a problem | ||
| 9/30/2024 | Listing removed | $54,900$29/sqft |
Source: NTREIS #20720074 Report a problem | ||
| 9/5/2024 | Listed for sale | $54,900-8.5%$29/sqft |
Source: NTREIS #20720074 Report a problem | ||
| 4/17/2023 | Sold | -- |
Source: NTREIS #20272357 Report a problem | ||
| 3/18/2023 | Pending sale | $60,000$32/sqft |
Source: NTREIS #20272357 Report a problem | ||
| 3/8/2023 | Listed for sale | $60,000+50%$32/sqft |
Source: NTREIS #20272357 Report a problem | ||
| 2/10/2022 | Sold | -- |
Source: NTREIS #14739389 Report a problem | ||
| 1/26/2022 | Pending sale | $40,000$21/sqft |
Source: NTREIS #14739389 Report a problem | ||
| 1/14/2022 | Contingent | $40,000$21/sqft |
Source: NTREIS #14739389 Report a problem | ||
| 1/14/2022 | Price change | $40,000-42%$21/sqft |
Source: NTREIS #14739389 Report a problem | ||
| 12/27/2021 | Listed for sale | $69,000+53.3%$37/sqft |
Source: Owner Report a problem | ||
| 1/12/2015 | Sold | -- |
Source: Public Record Report a problem | ||
| 9/11/2014 | Listed for sale | $45,000+126.1%$24/sqft |
Source: Vision Property Management Report a problem | ||
| 2/23/2013 | Listing removed | $19,900$11/sqft |
Source: RE/MAX OF Abilene #11872343 Report a problem | ||
| 1/9/2013 | Price change | $19,900-9.1%$11/sqft |
Source: RE/MAX OF Abilene #11872343 Report a problem | ||
| 12/4/2012 | Listed for sale | $21,900$12/sqft |
Source: Homepath Report a problem | ||
Public tax history
| Year | Property taxes | Tax assessment |
|---|---|---|
| 2026 | -- | $55,330 +20% |
| 2025 | $1,307 -5.6% | $46,110 -3.5% |
| 2024 | $1,384 +19.1% | $47,760 +20% |
| 2023 | $1,162 +1.6% | $39,800 +10.4% |
| 2022 | $1,143 | $36,040 -47.1% |
| 2021 | -- | $68,090 +21.3% |
| 2020 | -- | $56,150 +3.2% |
| 2018 | -- | $54,400 |
| 2017 | -- | $54,400 |
| 2016 | -- | $54,400 +1.2% |
| 2015 | -- | $53,780 +22.1% |
| 2014 | -- | $44,060 |
| 2012 | -- | -- |
| 2011 | -- | -- |
| 2010 | -- | -- |
| 2009 | -- | -- |
| 2008 | -- | -- |
| 2007 | -- | $26,890 |
Find assessor info on the county website
Monthly payment
Est. payment
Payment breakdown
Explore the cost of this home by adjusting the details. Changes won't be saved.Climate risks
Neighborhood: 79553
Nearby schools
Schools provided by the listing agent
- Elementary: Oliver
- Middle: Stamford
- High: Stamford
- District: Stamford ISD
Source: NTREIS. This data may not be complete. We recommend contacting the local school district to confirm school assignments for this home.
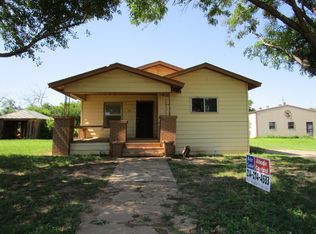
Similar homes
- $275,0003 bd1 ba1.6k sqft527 & 529 S Vassar St, Stamford, TX 79553For Sale
 MLS ID #21374129, Priscilla Jaques. NTREIS
- $174,9003 bd2 ba1.4k sqft802 S Swenson St, Stamford, TX 79553For Sale
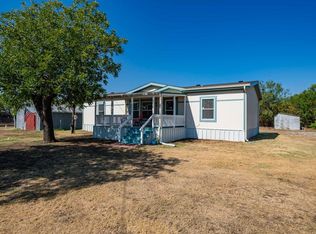 MLS ID #21379153, Lisa Terrell. NTREIS
- $140,0003 bd1 ba1.1k sqft802 S Anson St, Stamford, TX 79553For Sale
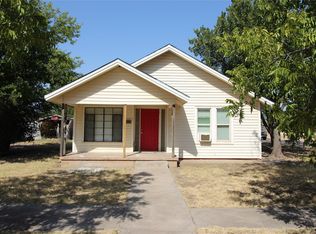 MLS ID #21372042, Chelsie Boyd. NTREIS
- $234,9003 bd2 ba2.1k sqft10992 State Highway 6, Avoca, TX 79503For Sale
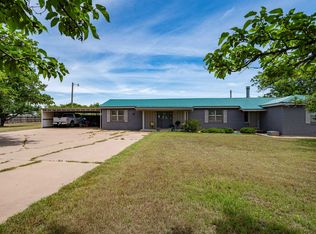 MLS ID #21287445, Lisa Terrell. NTREIS
