Welcome to 1101 Monroe Dr, a beautiful 3-bedroom, 3-bathroom, 2,700 sq ft home nestled on a spacious 0.70-acre lot in Kerrville, TX with NO HOA! Featuring updated ceilings throughout, hardwood, carpet, and hard wood laminate flooring, and an updated kitchen complete with quartz countertops. Major upgrades include a 6-year-old roof, 6-year-old HVAC system, and replaced windows. Enjoy outdoors on the back deck, plus an attached 2-car garage. Includes washer, dryer, microwave, stove, and dishwasher.
For sale
$479,900
1101 MONROE DR, Kerrville, TX 78028
3beds
2,446sqft
Single Family Residence
Built in 1982
0.7 Acres Lot
$458,900 Zestimate®
$196/sqft
$-- HOA
What's special
Replaced windowsUpdated ceilings throughoutBack deck
- 9 days
- 334
- 6
Likely to sell faster than
Zillow last checked:
Listing updated:
Listed by:
Edward McClintick TREC #303307 (888) 227-1009,
Joseph Walter Realty, LLC
Source: LERA MLS,MLS#: 2023228
Facts & features
Interior
Bedrooms & bathrooms
- Bedrooms: 3
- Bathrooms: 3
- Full bathrooms: 3
Primary bedroom
- Area: 168
- Dimensions: 14 x 12
Bedroom 2
- Area: 144
- Dimensions: 12 x 12
Bedroom 3
- Area: 135
- Dimensions: 9 x 15
Dining room
- Area: 121
- Dimensions: 11 x 11
Family room
- Area: 300
- Dimensions: 20 x 15
Kitchen
- Area: 228
- Dimensions: 12 x 19
Living room
- Area: 252
- Dimensions: 14 x 18
Heating
- Central, Electric
Cooling
- Central Air
Appliances
- Included: Washer, Dryer, Microwave, Range, Dishwasher
Features
- Flooring: Vinyl
- Has basement: No
- Has fireplace: No
- Fireplace features: Not Applicable
Interior area
- Total interior livable area: 2,446 sqft
Property
Parking
- Total spaces: 2
- Parking features: Two Car Garage
- Garage spaces: 2
Features
- Levels: One
- Stories: 1
- Pool features: None
Lot
- Size: 0.7 Acres
Details
- Parcel number: 27065
Construction
Type & style
- Home type: SingleFamily
- Property subtype: Single Family Residence
Materials
- Vinyl Siding
- Foundation: Other
- Roof: Other
Condition
- Pre-Owned
- New construction: No
- Year built: 1982
Utilities & green energy
- Sewer: Septic
Community & HOA
Community
- Features: None
- Subdivision: Not In Defined Subdivision
Location
- Region: Kerrville
Financial & listing details
- Price per square foot: $196/sqft
- Tax assessed value: $416,911
- Annual tax amount: $627
- Price range: $479.9K - $479.9K
- Date on market: 10/13/2026
- Cumulative days on market: 11 days
- Listing terms: Conventional,Cash
Estimated market value
$458,900
$436,000 - $482,000
$2,416/mo
Price history
| Date | Event | Price |
|---|---|---|
| 10/13/2026 | Listed for sale | $479,900$196/sqft |
Source:  LERA MLS #2023228 Report a problem | ||
| 7/24/2003 | Sold | -- |
Source: KVMLS #45564 Report a problem | ||
Public tax history
| Year | Property taxes | Tax assessment |
|---|---|---|
| 2025 | -- | $402,292 +10% |
| 2024 | $623 +0.5% | $365,720 +10% |
| 2023 | $620 -0.8% | $332,473 +10% |
| 2022 | $625 -0.4% | $302,248 +10% |
| 2021 | $628 +0.6% | $274,771 +7.7% |
| 2020 | $624 +0.3% | $255,134 +10% |
| 2019 | $623 | $231,940 |
| 2018 | -- | $231,940 |
| 2017 | -- | $231,940 +3.7% |
| 2016 | -- | $223,739 |
| 2015 | -- | $223,739 |
| 2014 | -- | $223,739 |
| 2012 | -- | $223,739 +8.6% |
| 2011 | -- | $206,058 |
| 2010 | -- | $206,058 +9.4% |
| 2009 | -- | $188,420 |
| 2008 | -- | $188,420 +7.5% |
| 2007 | -- | $175,220 |
Find assessor info on the county website
Monthly payment
Est. payment
Payment breakdown
Explore the cost of this home by adjusting the details. Changes won't be saved.Climate risks
Neighborhood: 78028
Nearby schools
Schools provided by the listing agent
- Elementary: Kerrville
- Middle: Kerrville
- High: Kerrville
- District: Kerrville.
Source: LERA MLS. This data may not be complete. We recommend contacting the local school district to confirm school assignments for this home.
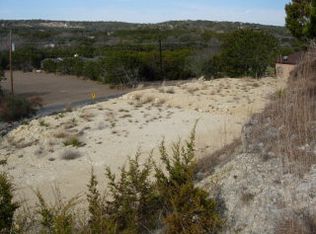
Similar homes
- $499,7504 bd2 ba2.4k sqft535 Camino Real Rd, Kerrville, TX 78028For Sale
 MLS ID #125783, Calvin Holland. KVMLS
- $499,0003 bd2 ba2k sqft301 BOW DR, Kerrville, TX 78028For Sale
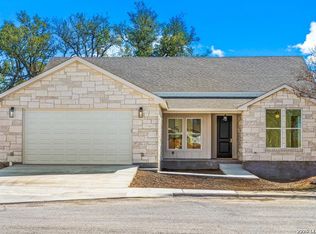
 MLS ID #2025384, Colleen Brinkman TREC #579379, Brinkman Preferred Properties. LERA MLS
- $430,0003 bd3 ba2.3k sqft320 Loma Vista Dr, Kerrville, TX 78028For Sale
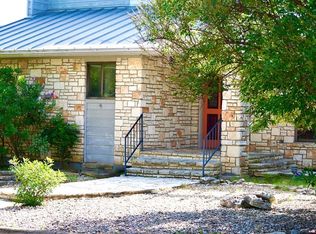 MLS ID #125063, Sherry Davenport. KVMLS
- $295,0003 bd2 ba1.7k sqft120 Oak Ridge Dr, Kerrville, TX 78028For Sale
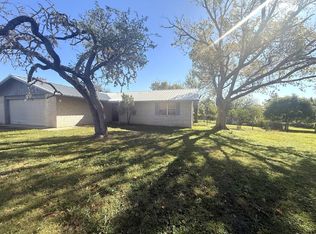 MLS ID #125782, Becky Mcfadden. KVMLS
- $535,0003 bd3 ba2.4k sqft523 OAKLAND HILLS LN, Kerrville, TX 78028For SaleMLS ID #2019792, Brenda DeVore TREC #737078, CENTURY 21 The Hills Realty. LERA MLS
- $343,2004 bd4 ba2.6k sqft105 CUB LN, Kerrville, TX 78028For SaleMLS ID #2023531, Tara Legenza TREC #771310, Fore Premier Properties. LERA MLS
- $435,0003 bd2 ba1.8k sqft707 OAK HOLLOW DR, Kerrville, TX 78028For SaleMLS ID #2019764, Kathryn McHone TREC #462228, Legacy Partners. LERA MLS
