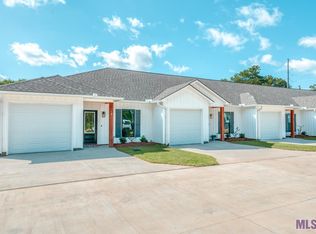
These luxury townhomes feature elegant white board-and-batten siding, charming cypress posts, and a garage. Inside, you’ll find ceiling-height custom white cabinets, quartz countertops, a large island, stainless steel appliances, and an open floor plan that’s perfect for entertaining. Each unit includes a pantry and a spacious laundry room. Enjoy hard-surface flooring throughout, a primary suite with a walk-in closet and en suite bath, and a covered back porch with extra concrete for outdoor gatherings. Each home also offers a large, fenced backyard, with yard maintenance conveniently handled by the HOA. Located in an X flood zone, Cypress Ridge is a beautiful, well-kept community that won’t last long. Call today to schedule your showing!
Pending
$197,000
8739 Lockhart Rd #9-F, Denham Springs, LA 70726
2beds
1,074sqft
Single Family Residence, Townhouse, Residential
Built in 2026
3,049 Square Feet Lot
$-- Zestimate®
$183/sqft
$100/mo HOA
What's special
- 201 days
- 9
- 0
Zillow last checked:
Listing updated:
Listed by:
Ashley Greer,
CHT Group Real Estate, LLC 225-289-5483
Source: ROAM MLS,MLS#: 2026004391
Facts & features
Interior
Bedrooms & bathrooms
- Bedrooms: 2
- Bathrooms: 2
- Full bathrooms: 2
Rooms
- Room types: Bedroom, Primary Bedroom, Kitchen, Living Room
Primary bedroom
- Features: En Suite Bath, Ceiling 9ft Plus, Ceiling Fan(s), Walk-In Closet(s), Master Downstairs
- Level: First
- Area: 187.53
- Width: 14.1
Bedroom 1
- Level: First
- Area: 134.52
- Width: 11.8
Primary bathroom
- Features: Shower Combo
Kitchen
- Features: Stone Counters, Kitchen Island, Pantry
- Level: First
- Area: 183.54
- Width: 14
Living room
- Level: First
- Area: 222.87
- Width: 17
Heating
- Central, Electric
Cooling
- Central Air, Ceiling Fan(s)
Appliances
- Included: Elec Stove Con, Electric Cooktop, Dishwasher, Disposal, Microwave, Range/Oven
- Laundry: Electric Dryer Hookup, Washer Hookup, Inside
Features
- Breakfast Bar, Ceiling 9'+, Crown Molding
- Flooring: Tile
- Attic: Attic Access
Interior area
- Total structure area: 1,389
- Total interior livable area: 1,074 sqft
Property
Parking
- Total spaces: 1
- Parking features: 1 Car Park, Garage, Off Street, Garage Door Opener
- Has garage: Yes
Features
- Stories: 1
- Patio & porch: Covered, Patio
- Exterior features: Lighting
- Fencing: Full,Privacy,Wood
Lot
- Size: 3,049 Square Feet
- Dimensions: 27.6 x 117
- Features: Landscaped
Construction
Type & style
- Home type: Townhouse
- Architectural style: Traditional
- Property subtype: Single Family Residence, Townhouse, Residential
- Attached to another structure: Yes
Materials
- Vinyl Siding, Frame
- Foundation: Slab
- Roof: Shingle
Condition
- New construction: Yes
- Year built: 2026
Details
- Builder name: Brad Marcotte Construction, LLC
- Warranty included: Yes
Utilities & green energy
- Gas: None
- Sewer: Public Sewer
- Water: Public
- Utilities for property: Cable Connected
Community & HOA
Community
- Security: Smoke Detector(s)
- Subdivision: Cypress Ridge Townhomes
HOA
- Has HOA: Yes
- Services included: Accounting, Common Areas, Maintenance Grounds, Maint Subd Entry HOA, Management, Trash, Common Area Maintenance
- HOA fee: $1,200 annually
Location
- Region: Denham Springs
Financial & listing details
- Price per square foot: $183/sqft
- Price range: $197K - $197K
- Date on market: 3/12/2026
- Listing terms: Cash,Conventional,FHA,FMHA/Rural Dev,VA Loan
Estimated market value
Not available
Estimated sales range
Not available
Not available
Price history
| Date | Event | Price |
|---|---|---|
| 3/12/2026 | Pending sale | $197,000$183/sqft |
Source:  ROAM MLS #2026004391 Report a problem ROAM MLS #2026004391 Report a problem | ||
Public tax history
Tax history is unavailable.
Monthly payment
Est. payment
Payment breakdown
Explore the cost of this home by adjusting the details. Changes won't be saved.Climate risks
Neighborhood: 70726
Nearby schools
Schools provided by the listing agent
- District: Livingston Parish
Source: ROAM MLS. This data may not be complete. We recommend contacting the local school district to confirm school assignments for this home.
Similar homes
- $197,0002 bd2 ba1k sqft8739 Lockhart Rd #9-C, Denham Springs, LA 70726New Construction

 MLS ID #2026004396, Ashley Greer, CHT Group Real Estate, LLC. ROAM MLS
 - $197,0002 bd2 ba1k sqft8739 Lockhart Rd #10-D, Denham Springs, LA 70726New ConstructionMLS ID #2026004388, Ashley Greer, CHT Group Real Estate, LLC. ROAM MLS
- $197,0002 bd2 ba1k sqft8739 Lockhart Rd #9-B, Denham Springs, LA 70726New ConstructionMLS ID #2026004398, Ashley Greer, CHT Group Real Estate, LLC. ROAM MLS
- $197,0002 bd2 ba1k sqft8739 Lockhart Rd #10-C, Denham Springs, LA 70726New ConstructionMLS ID #2026004389, Ashley Greer, CHT Group Real Estate, LLC. ROAM MLS
- $197,0002 bd2 ba1k sqft8739 Lockhart Rd #10-B, Denham Springs, LA 70726New ConstructionMLS ID #2026004390, Ashley Greer, CHT Group Real Estate, LLC. ROAM MLS
- $195,0002 bd2 ba1k sqft8739 Lockhart Rd #3-F, Denham Springs, LA 70726For SaleMLS ID #2026015872, Ashley Greer, CHT Group Real Estate, LLC. ROAM MLS
- $199,5002 bd2 ba1k sqft8007 Arnold Rd #6F, Denham Springs, LA 70726New ConstructionMLS ID #2026010328, Jordyn Kabel, Anchor South Real Estate. ROAM MLS
- $199,5002 bd2 ba1k sqft8007 Arnold Rd #6A, Denham Springs, LA 70726New ConstructionMLS ID #2026010320, Jordyn Kabel, Anchor South Real Estate. ROAM MLS
- $199,5002 bd2 ba1k sqft8007 Arnold Rd #6E, Denham Springs, LA 70726New ConstructionMLS ID #2026010326, Jordyn Kabel, Anchor South Real Estate. ROAM MLS
- $195,0002 bd2 ba1k sqft8007 Arnold Rd #2A, Denham Springs, LA 70726New ConstructionMLS ID #2026010684, Josh Ball, Covington & Associates Real Estate, LLC. ROAM MLS
- $189,9002 bd2 ba1k sqft8007 Arnold Rd #2E, Denham Springs, LA 70726New ConstructionMLS ID #2026010691, Josh Ball, Covington & Associates Real Estate, LLC. ROAM MLS
- $189,9002 bd2 ba1k sqft8007 Arnold Rd #2B, Denham Springs, LA 70726New ConstructionMLS ID #2026010685, Josh Ball, Covington & Associates Real Estate, LLC. ROAM MLS
- $189,9002 bd2 ba1k sqft8007 Arnold Rd #2D, Denham Springs, LA 70726New ConstructionMLS ID #2026010689, Josh Ball, Covington & Associates Real Estate, LLC. ROAM MLS
- $189,9002 bd2 ba1k sqft8007 Arnold Rd #2C, Denham Springs, LA 70726New ConstructionMLS ID #2026010687, Josh Ball, Covington & Associates Real Estate, LLC. ROAM MLS
- $160,0003 bd2 ba1.2k sqft9301 Randall Dr, Denham Springs, LA 70726For SaleMLS ID #2026016901, Lillian Robinson, Compass - Perkins. ROAM MLS
- $175,0004 bd2 ba1.3k sqft9500 Dabney Dr, Denham Springs, LA 70726For SaleMLS ID #2026015869, Shane Hernandez, Kaizen Home Sales and Services, LLC. ROAM MLS
- $192,9002 bd2 ba1k sqft33260 State Highway 16 #15B, Denham Springs, LA 70706New ConstructionMLS ID #2026006727, Teri Pruett, Crossroads Realty, LLC. ROAM MLS
- $189,9002 bd2 ba1k sqft33260 State Highway 16 #12B, Denham Springs, LA 70706For SaleMLS ID #2023013266, Teri Pruett, Crossroads Realty, LLC. ROAM MLS
- $189,9002 bd2 ba1k sqft33260 State Highway 16 #10D, Denham Springs, LA 70706For SaleMLS ID #2023013254, Teri Pruett, Crossroads Realty, LLC. ROAM MLS
- $189,9002 bd2 ba1k sqft33260 State Highway 16 #12C, Denham Springs, LA 70706For SaleMLS ID #2023013267, Teri Pruett, Crossroads Realty, LLC. ROAM MLS
