Set on 3.73 acres with 200 feet of beautiful Guadalupe River frontage, this special property is framed by towering cypress trees and a peaceful park-like setting. The extensively rebuilt home offers quality construction far beyond what most expect from a manufactured home, originally set on steel beams, posts, and concrete above the floodplain, allowing for a multi-bay carport and large workshop below. Exterior features include 2x6 walls, plywood sheathing, energy wrap, and Hardiplank siding, along with updated double-hung Jeld-Wen vinyl windows. Inside offers 1/2-inch sheetrock, tape and textured walls, newer carpet, plantation shutters, upgraded lighting, and bathrooms replumbed with PEX, plus a metal roof only four years old. Enjoy outdoor living from the 72' covered front porch and large rear deck overlooking the river. The manicured grounds include a new rock driveway, fenced areas, and making it ideal for horses. Inside you will find a large kitchen with appliances, a spacious primary suite with adjoining office or sitting area, and an updated bath with double walk-in shower and soaking tub-a rare Guadalupe River retreat.
For sale
$495,000
250 Wharton Rd, Kerrville, TX 78028
3beds
2,128sqft
Single Family Residence
Built in 2000
3.73 Acres Lot
$477,200 Zestimate®
$233/sqft
$-- HOA
What's special
Newer carpetLarge workshop belowMulti-bay carportPlywood sheathingManicured groundsLarge kitchen with appliancesNew rock driveway
- 20 days
- 966
- 36
Likely to sell faster than
Zillow last checked:
Listing updated:
Listed by:
Laura Fore TREC #557049 (830) 459-4000,
Fore Premier Properties
Source: LERA MLS,MLS#: 2021060
Facts & features
Interior
Bedrooms & bathrooms
- Bedrooms: 3
- Bathrooms: 3
- Full bathrooms: 2
- 1/2 bathrooms: 1
Primary bedroom
- Features: Sitting Room, Walk-In Closet(s), Ceiling Fan(s), Full Bath
- Area: 224
- Dimensions: 16 x 14
Bedroom 2
- Area: 140
- Dimensions: 10 x 14
Bedroom 3
- Area: 110
- Dimensions: 11 x 10
Primary bathroom
- Features: Tub/Shower Separate, Double Vanity
- Area: 108
- Dimensions: 12 x 9
Dining room
- Area: 100
- Dimensions: 10 x 10
Kitchen
- Area: 182
- Dimensions: 13 x 14
Living room
- Area: 475
- Dimensions: 19 x 25
Heating
- Central, Electric
Cooling
- Central Air
Appliances
- Included: Microwave, Range, Refrigerator, Dishwasher, Electric Water Heater
- Laundry: Main Level, Laundry Room, Washer Hookup, Dryer Connection
Features
- One Living Area, Separate Dining Room, Kitchen Island, Study/Library, Walk-In Closet(s), Ceiling Fan(s)
- Flooring: Carpet, Vinyl
- Number of fireplaces: 1
- Fireplace features: One, Living Room
Interior area
- Total interior livable area: 2,128 sqft
Property
Parking
- Parking features: None
Features
- Levels: One
- Stories: 1
- Pool features: None
Lot
- Size: 3.73 Acres
Details
- Parcel number: 34968
Construction
Type & style
- Home type: SingleFamily
- Architectural style: Texas Hill Country
- Property subtype: Single Family Residence
Materials
- Siding, Other
- Roof: Metal
Condition
- Pre-Owned
- New construction: No
- Year built: 2000
Utilities & green energy
- Sewer: Septic
- Water: Private Well
Community & HOA
Community
- Features: None
- Subdivision: River Bend Ests
Location
- Region: Kerrville
Financial & listing details
- Price per square foot: $233/sqft
- Tax assessed value: $308,697
- Annual tax amount: $4,106
- Price range: $495K - $495K
- Date on market: 10/2/2026
- Cumulative days on market: 21 days
- Listing terms: Conventional,Cash
Estimated market value
$477,200
$453,000 - $501,000
$2,431/mo
Price history
| Date | Event | Price |
|---|---|---|
| 10/1/2026 | Listed for sale | $495,000-28.8%$233/sqft |
Source: KVMLS #125596 Report a problem | ||
| 7/23/2026 | Listing removed | $695,000$327/sqft |
Source:  CHCBOR #104202 Report a problem | ||
| 4/8/2026 | Listed for sale | $695,000-22.3%$327/sqft |
Source: KVMLS #124070 Report a problem | ||
| 7/7/2025 | Listing removed | $895,000$421/sqft |
Source: KVMLS #117966 Report a problem | ||
| 1/7/2025 | Listed for sale | $895,000-3.2%$421/sqft |
Source: KVMLS #117966 Report a problem | ||
| 8/1/2024 | Listing removed | $925,000$435/sqft |
Source: KVMLS #115502 Report a problem | ||
| 7/16/2024 | Price change | $925,000-7.5%$435/sqft |
Source: KVMLS #115502 Report a problem | ||
| 7/5/2024 | Listed for sale | $999,500$470/sqft |
Source: KVMLS #115502 Report a problem | ||
| 6/28/2024 | Listing removed | -- |
Source: KVMLS #114597 Report a problem | ||
| 4/3/2024 | Listed for sale | $999,500-13.1%$470/sqft |
Source: KVMLS #114597 Report a problem | ||
| 11/1/2023 | Listing removed | -- |
Source: KVMLS #110005 Report a problem | ||
| 9/22/2023 | Listed for sale | $1,150,000$540/sqft |
Source: KVMLS #110005 Report a problem | ||
Public tax history
| Year | Property taxes | Tax assessment |
|---|---|---|
| 2025 | -- | $288,082 +20% |
| 2024 | $3,317 +95.2% | $240,068 +20% |
| 2023 | $1,699 +192% | $200,057 +14% |
| 2022 | $582 +41.2% | $175,530 |
| 2021 | $412 +0.6% | $175,530 +8.4% |
| 2020 | $410 +0.2% | $161,955 +10% |
| 2019 | $409 | $147,232 |
| 2018 | -- | $147,232 |
| 2017 | -- | $147,232 |
| 2016 | -- | $147,232 |
| 2015 | -- | $147,232 |
| 2014 | -- | $147,232 +2.6% |
| 2012 | -- | $143,562 |
| 2011 | -- | $143,562 |
| 2010 | -- | $143,562 |
| 2009 | -- | $143,562 |
| 2008 | -- | $143,562 +20.3% |
| 2007 | -- | $119,350 |
Find assessor info on the county website
Monthly payment
Est. payment
Payment breakdown
Explore the cost of this home by adjusting the details. Changes won't be saved.Climate risks
Neighborhood: 78028
Nearby schools
Schools provided by the listing agent
- Elementary: Tom Daniels
- Middle: Hal Peterson
- High: Tivy
- District: Kerrville.
Source: LERA MLS. This data may not be complete. We recommend contacting the local school district to confirm school assignments for this home.
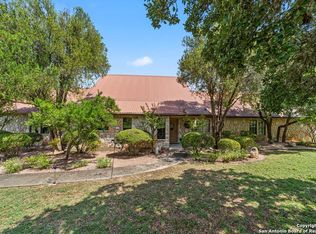
Similar homes
- $595,0003 bd3 ba2.1k sqft256 Wharton Rd, Kerrville, TX 78028For Sale
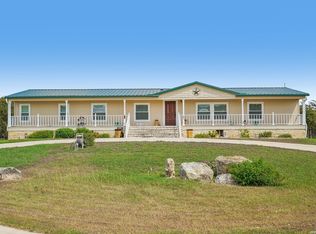
 MLS ID #2021044, Laura Fore TREC #557049, Fore Premier Properties. LERA MLS
- $499,0004 bd2 ba2.2k sqft349 Vine St, Kerrville, TX 78028For Sale
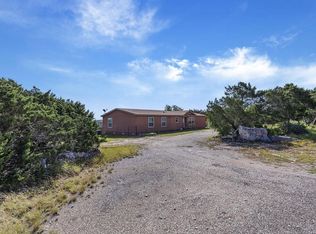 MLS ID #124725, Caitlin Hamilton. KVMLS
- $465,0003 bd3 ba1.7k sqft373 Treasure Hills Rd, Kerrville, TX 78028For Sale
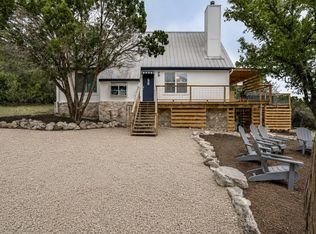 MLS ID #19956908, Stephen Hayes, Southern Trust Realty. HAR
- $470,0004 bd3 ba2.2k sqft708 Oak Hollow Dr, Kerrville, TX 78028For Sale
 MLS ID #125078, Olivia Ruiz. KVMLS
- $475,0003 bd2 ba2k sqft2140 Summit Crest Dr, Kerrville, TX 78028For SaleMLS ID #2004443, Andrea ONeal TREC #379520, Fore Premier Properties. LERA MLS
- $369,9003 bd2 ba1.6k sqft115 Codrington, Kerrville, TX 78028For SaleMLS ID #1940400, Janelle Peralt TREC #543846, JP Properties. LERA MLS
- $349,0003 bd2 ba1.6k sqft127 TERRACE LN, Kerrville, TX 78028For SaleMLS ID #2024650, Joseph Hennigan TREC #631653, Hennigan Homes and Land. LERA MLS
- $448,0003 bd2 ba2.1k sqft1800 FOOTHILLS DR, Kerrville, TX 78028For SaleMLS ID #2014274, Dianne Poppe TREC #463513, Realty Executives Kerrville. LERA MLS
- $599,0004 bd3 ba2.6k sqft219 Victoria Dr, Kerrville, TX 78028For SaleMLS ID #2020328, Laura Fore TREC #557049, Fore Premier Properties. LERA MLS
