A Truly Special Offering! Lovingly maintained by the original owner since 1959, this beautiful, solid all-brick ranch is a testament to quality construction and pride of ownership! Offering four bedrooms and two full baths, including a private primary bath, this home provides plenty of space for comfortable everyday living. The inviting front living room features wall-to-wall carpeting, while the spacious family room boasts beautiful hardwood floors and two convenient closets. The finished lower level offers additional living and entertaining space with a freshly painted recreation room and brand-new wall-to-wall carpeting. The pool table can even stay for the next owner to enjoy! The functional kitchen features solid-surface countertops, all appliances included, and opens to a generously sized dining room, perfect for gatherings. Additional highlights include a two-car garage with automatic opener, concrete driveway, and a spacious backyard complete with a rear patio for outdoor relaxation and entertaining. Built to last, lovingly cared for, and ready for its next chapter! A wonderful opportunity to own a home that has been cherished for generations! Delay negotiations until 10/19/2026 at noon.
Pending
$249,900
874 Dewitt Rd, Webster, NY 14580
4beds
1,498sqft
Single Family Residence
Built in 1959
0.46 Acres Lot
$-- Zestimate®
$167/sqft
$-- HOA
What's special
Beautiful solid all-brick ranchSpacious backyardFinished lower levelFreshly painted recreation roomPrivate primary bathTwo convenient closetsBrand-new wall-to-wall carpeting
- 12 days
- 2,011
- 143
Zillow last checked:
Listing updated:
Listed by:
Empire Realty Group 585-347-4900,
James R. White 585-733-2309
Source: NYSAMLSs,MLS#: R1721286 Originating MLS: Rochester
Facts & features
Interior
Bedrooms & bathrooms
- Bedrooms: 4
- Bathrooms: 2
- Full bathrooms: 2
- Main level bathrooms: 2
- Main level bedrooms: 4
Heating
- Gas, Forced Air
Cooling
- Central Air
Appliances
- Included: Exhaust Fan, Electric Oven, Electric Range, Gas Water Heater, Refrigerator, Range Hood
- Laundry: In Basement
Features
- Separate/Formal Dining Room, Entrance Foyer, Separate/Formal Living Room, Other, See Remarks, Solid Surface Counters, Window Treatments, Bedroom on Main Level, Main Level Primary
- Flooring: Carpet, Hardwood, Laminate, Tile, Varies
- Windows: Drapes, Thermal Windows
- Basement: Full,Finished,Sump Pump
- Has fireplace: No
Interior area
- Total structure area: 1,498
- Total interior livable area: 1,498 sqft
Property
Parking
- Total spaces: 2
- Parking features: Attached, Garage, Storage, Garage Door Opener
- Attached garage spaces: 2
Features
- Levels: One
- Stories: 1
- Patio & porch: Patio
- Exterior features: Concrete Driveway, Patio
Lot
- Size: 0.46 Acres
- Dimensions: 100 x 200
- Features: Rectangular, Rectangular Lot, Residential Lot
Details
- Parcel number: 2654890781000001005000
- Special conditions: Standard
Construction
Type & style
- Home type: SingleFamily
- Architectural style: Ranch
- Property subtype: Single Family Residence
Materials
- Attic/Crawl Hatchway(s) Insulated, Brick, Copper Plumbing
- Foundation: Block
- Roof: Architectural,Shingle
Condition
- Resale
- Year built: 1959
Utilities & green energy
- Electric: Circuit Breakers
- Sewer: Connected
- Water: Connected, Public
- Utilities for property: Cable Available, High Speed Internet Available, Sewer Connected, Water Connected
Community & HOA
Community
- Subdivision: Webster Bayville
Location
- Region: Webster
Financial & listing details
- Price per square foot: $167/sqft
- Tax assessed value: $120,800
- Annual tax amount: $6,073
- Date on market: 10/14/2026
- Cumulative days on market: 11 days
- Listing terms: Cash,Conventional,FHA,VA Loan
Estimated market value
Not available
Estimated sales range
Not available
$2,683/mo
Price history
| Date | Event | Price |
|---|---|---|
| 10/19/2026 | Pending sale | $249,900$167/sqft |
Source:  NYSAMLSs #R1721286 Report a problem | ||
| 10/15/2026 | Listed for sale | $249,900$167/sqft |
Source: NYSAMLSs #R1721286 Report a problem | ||
Public tax history
| Year | Property taxes | Tax assessment |
|---|---|---|
| 2025 | -- | $120,800 |
| 2024 | -- | $120,800 |
| 2023 | -- | $120,800 |
| 2022 | -- | $120,800 |
| 2021 | -- | $120,800 |
| 2020 | -- | $120,800 |
| 2018 | -- | $120,800 |
| 2017 | $1,636 | $120,800 |
| 2016 | -- | $120,800 |
| 2015 | -- | $120,800 |
| 2014 | -- | $120,800 |
| 2013 | -- | $120,800 |
| 2012 | -- | $120,800 |
| 2011 | -- | $120,800 |
| 2010 | -- | $120,800 |
| 2009 | -- | $120,800 |
| 2007 | -- | $120,800 |
| 2006 | -- | $120,800 |
| 2005 | -- | $120,800 |
| 2004 | -- | $120,800 +9.5% |
| 2003 | -- | $110,300 |
| 2002 | -- | $110,300 |
| 2001 | -- | $110,300 |
| 2000 | -- | $110,300 |
Find assessor info on the county website
Monthly payment
Climate risks
Neighborhood: 14580
Nearby schools
Schools provided by the listing agent
- District: Webster
Source: NYSAMLSs. This data may not be complete. We recommend contacting the local school district to confirm school assignments for this home.

Similar homes
- $274,9003 bd2 ba1.5k sqft1009 Heritage Park Dr, Webster, NY 14580For Sale

 MLS ID #R1724323, Sarah Osman, Listing by: Revolution Real Estate. NYSAMLSs
- $219,9004 bd2 ba1.6k sqft1166 Bay Rd, Webster, NY 14580For Sale
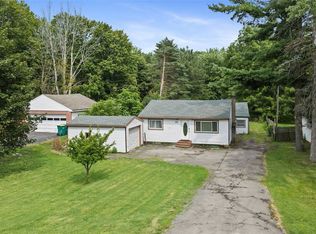 MLS ID #R1702967, Mary G. D'Angelo, Listing by: Howard Hanna. NYSAMLSs
- $325,0004 bd2 ba2.1k sqft626 Dewitt Rd, Webster, NY 14580For Sale
 MLS ID #R1723397, Daniel L. Patterson, Listing by: Howard Hanna. NYSAMLSs
- $299,9003 bd3 ba1.5k sqft512 Sherborne Rd, Webster, NY 14580For Sale
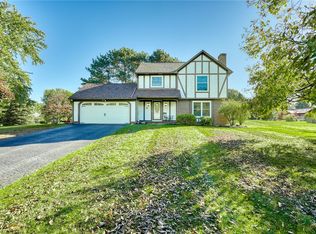 MLS ID #R1723941, Robert A. Schreiber, Listing by: RE/MAX Realty Group. NYSAMLSs
- $249,9003 bd2 ba1.5k sqft193 Meadow Cir, Rochester, NY 14609For SaleMLS ID #R1724203, Christopher J. Thomas, Listing by: New 2 U Homes LLC. NYSAMLSs
- $235,9003 bd2 ba1.5k sqft24 Sydenham Rd, Rochester, NY 14609For SaleMLS ID #R1724401, Andrew Hannan, Listing by: Real Broker NY, LLC. NYSAMLSs
- $260,0003 bd2 ba1.5k sqft569 Barry Rd, Rochester, NY 14617For SaleMLS ID #R1723836, Matthew Sader, Listing by: Hunt Real Estate ERA/Columbus. NYSAMLSs
- $249,9003 bd2 ba1.4k sqft27 Biltmore Dr, Rochester, NY 14617For SaleMLS ID #R1724418, Jenna S. Wagner, Listing by: Howard Hanna. NYSAMLSs
- $349,9004 bd3 ba1.6k sqft787 Dewitt Rd, Webster, NY 14580For SaleMLS ID #R1716826, Randy E Green, Listing by: Berkshire Hathaway HS Zambito. NYSAMLSs
- $319,9003 bd2 ba1.6k sqft603 Plank Rd, Webster, NY 14580For SaleMLS ID #R1721430, Robert L. Finocchio, Listing by: Howard Hanna. NYSAMLSs
- $349,9002 bd2 ba1.5k sqft703 Herman Rd, Webster, NY 14580For SaleMLS ID #R1724064, Nunzio Salafia, Listing by: RE/MAX Plus. NYSAMLSs
- $249,9004 bd3 ba1.9k sqft171 Burwell Rd, Rochester, NY 14617For SaleMLS ID #R1723357, Stephen E. Wrobbel, Listing by: Howard Hanna. NYSAMLSs
- $249,9004 bd1 ba1.4k sqft292 Filon Ave, Rochester, NY 14622For SaleMLS ID #R1719440, David C. Malta, Listing by: Howard Hanna. NYSAMLSs
- $369,9004 bd3 ba2.2k sqft785 Coventry Dr, Webster, NY 14580For SaleMLS ID #R1722812, Pete J. Scorsone, Listing by: RE/MAX Realty Group. NYSAMLSs
- $254,9003 bd2 ba1.3k sqft1202 N Winton Rd, Rochester, NY 14609For SaleMLS ID #R1722117, Todd M. Enright, Listing by: RE/MAX Realty Group. NYSAMLSs
- $349,9003 bd3 ba2k sqft419 Murwood Ln, Webster, NY 14580For SaleMLS ID #R1723532, Amber N Montgomery, Listing by: RE/MAX Plus. NYSAMLSs
- $279,9003 bd2 ba1.5k sqft3284 Culver Rd, Rochester, NY 14622For SaleMLS ID #R1722669, Hollis A. Creek, Listing by: Howard Hanna. NYSAMLSs
- $235,0004 bd2 ba1.6k sqft6 Forest Ave, Rochester, NY 14622For SaleMLS ID #R1697424, Mirna Monnat, Listing by: Hunt Real Estate ERA/Columbus. NYSAMLSs
- $250,0003 bd2 ba1.5k sqft959 Lake Shore Blvd, Rochester, NY 14617For SaleMLS ID #R1723051, Rita Lujan Pettinaro, Listing by: Keller Williams Realty Greater Rochester. NYSAMLSs
- $249,9003 bd2 ba1.6k sqft135 Rodney Ln, Rochester, NY 14625For SaleMLS ID #R1723187, Joseph Skelly, Listing by: Coldwell Banker Custom Realty. NYSAMLSs
